117 Sanderling Drive, Haines City, FL 33844
Pending $320,000


Request Club Info by Email
Calculate Your Payment
Like this listing?
Contact the Listing Agent directly:
Listing Agent: Edouard Sarkissian
Agent Phone:
407-729-9703
Agent Email:
edouard.sarkissian@floridamoves.com
Share Property
Save Property
View Virtual Tour
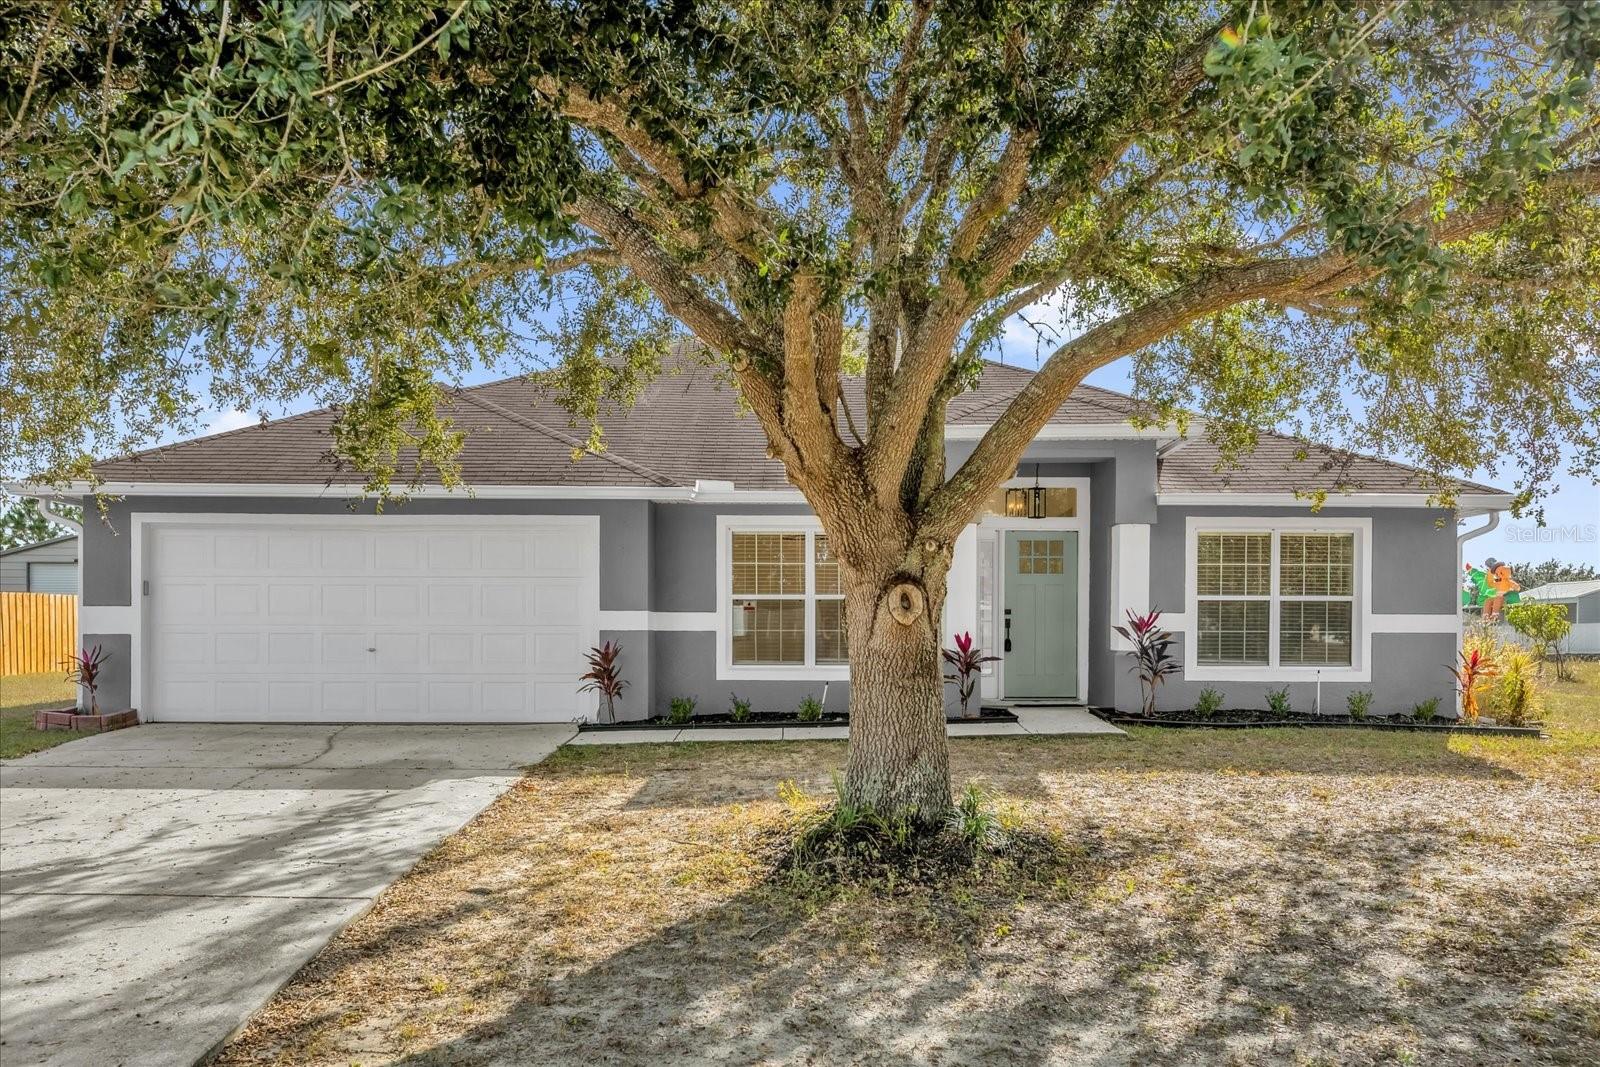
Under contract-accepting backup offers. Great price reduction!!! Beautifully fully renovated home, sitting on 0.5 acre lot, built in 2005, offering modern finishes and exceptional upgrades throughout. Enjoy a brand new kitchen featuring stylish cabinets, quartz countertops, a large island with additional storage, smooth-closing drawers, and a stunning new backsplash. All new stainless steel appliances including refrigerator, microwave, dishwasher, and stove. Brand new ceiling fans. Both bathrooms have been completely remodeled with fresh, contemporary design. The interior and exterior have been freshly painted, and the home features brand new luxury vinyl flooring for durability and style. New gutters installed for added convenience. Major systems are also updated — A/C and water heater replaced in 2024 — ensuring comfort and peace of mind. Move-in ready and beautifully upgraded — this home is a must-see!
Ceiling Fans(s)
High Ceilings
Open Floorplan
Primary Bedroom Main Floor
Solid Surface Counters
Split Bedroom
Stone Counters
Walk-In Closet(s)
Window Treatments
Taxes: $3,476.32
Tax Year: 2024
Association Fee: $347.00
Association Fee Frequency: Annually
Rain Gutters
Sliding Doors
Dishwasher
Disposal
Electric Water Heater
Microwave
Range
Refrigerator
Building Description: Other
MLS Area: 33844 - Haines City/Grenelefe
Total Square Footage: 2,247
Price per Square Feet: $177.88
Total Floors: 1
Water: Public
Construction: Block
Date Listed: 2025-11-28 00:00:00
Furnished: Unfurnished
Windows: Blinds
Parking: Driveway
Garage Description: Y
Garage Spaces: 2
Attached Garage: Y
Flooring: Vinyl
Roof: Shingle
Heating: Central, Electric
Cooling: Central Air
Laundry: Inside
Pets: Yes
Sewer: Public Sewer
Lot Desc.: In County, Paved
Parcel ID: 28-28-29-935956
Listing Courtesy Of: Coldwell Banker Realty
edouard.sarkissian@floridamoves.com
Under contract-accepting backup offers. Great price reduction!!! Beautifully fully renovated home, sitting on 0.5 acre lot, built in 2005, offering modern finishes and exceptional upgrades throughout. Enjoy a brand new kitchen featuring stylish cabinets, quartz countertops, a large island with additional storage, smooth-closing drawers, and a stunning new backsplash. All new stainless steel appliances including refrigerator, microwave, dishwasher, and stove. Brand new ceiling fans. Both bathrooms have been completely remodeled with fresh, contemporary design. The interior and exterior have been freshly painted, and the home features brand new luxury vinyl flooring for durability and style. New gutters installed for added convenience. Major systems are also updated — A/C and water heater replaced in 2024 — ensuring comfort and peace of mind. Move-in ready and beautifully upgraded — this home is a must-see!
Property Details
Price: $320,000
Sq Ft: 1,799
($178 per
sqft)
Bedrooms: 3
Bathrooms: 2
City: Haines City
County: Polk
Type: Single Family
Development: Hatchwood Estates
Acres: 0.4700
Virtual Tour/Floorplan: View
Year Built: 2005
Listing Number: O6363723
Status Code: Pending
Taxes: $3,476.32
Tax Year: 2024
Garage:
2
/
Y
Furnishings: Unfurnished
Pets Allowed: Yes
Total Recurring Fees: $29
Total Recurring Fee Frequency: 0.00
Interior Features:
Ceiling Fans(s)
High Ceilings
Open Floorplan
Primary Bedroom Main Floor
Solid Surface Counters
Split Bedroom
Stone Counters
Walk-In Closet(s)
Window Treatments
Financial Information:
Taxes: $3,476.32
Tax Year: 2024
Association Fee: $347.00
Association Fee Frequency: Annually
Exterior Features:
Rain Gutters
Sliding Doors
Equipment:
Dishwasher
Disposal
Electric Water Heater
Microwave
Range
Refrigerator
Additional Information:
Building Description: Other
MLS Area: 33844 - Haines City/Grenelefe
Total Square Footage: 2,247
Price per Square Feet: $177.88
Total Floors: 1
Water: Public
Construction: Block
Date Listed: 2025-11-28 00:00:00
Furnished: Unfurnished
Windows: Blinds
Parking: Driveway
Garage Description: Y
Garage Spaces: 2
Attached Garage: Y
Flooring: Vinyl
Roof: Shingle
Heating: Central, Electric
Cooling: Central Air
Laundry: Inside
Pets: Yes
Sewer: Public Sewer
Lot Desc.: In County, Paved
Parcel ID: 28-28-29-935956
Map of 117 Sanderling Drive, Haines City, FL 33844
Listing Courtesy Of: Coldwell Banker Realty
edouard.sarkissian@floridamoves.com