117 Mary Alice Drive, Hastings, FL 32145
For Sale $307,400


Request Club Info by Email
Calculate Your Payment
Like this listing?
Contact the Listing Agent directly:
Listing Agent: Charlie Rogers
Agent Phone:
904-853-9190
Agent Email:
northfloridainfo@drhorton.com
Share Property
Save Property
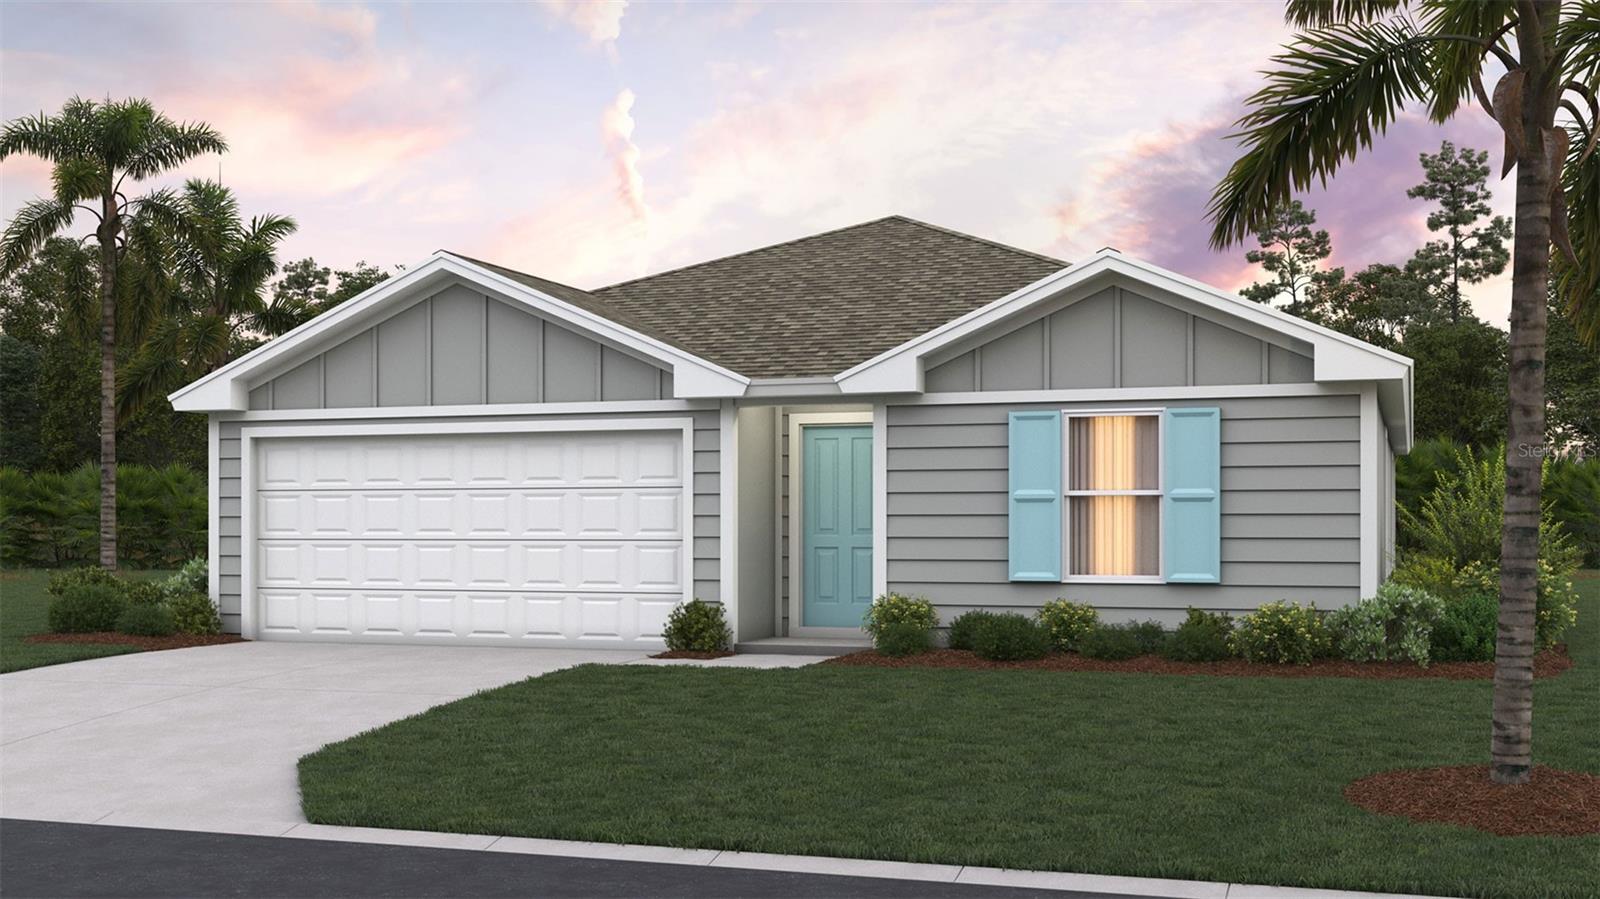
Under Construction. Cash Buyer sales price with NO INCENTIVES! Meet the Freeport+, a spacious and thoughtfully designed 1,489 sq. ft. one-story home offering 4 bedrooms, 2 bathrooms, and a 2-car garage. This open-concept layout with plenty of windows and 9’ ceilings is built for both everyday living and entertaining. The kitchen features a large counter overlooking the gathering room, making it easy to host, help with homework, or stay connected while preparing meals. The seamless flow creates a bright and welcoming main living space everyone will love. The private primary suite is tucked away for added comfort, complete with a walk-in closet and en-suite shower for your own personal retreat. The additional bedrooms are thoughtfully positioned with a convenient Jack-and-Jill bathroom, providing functionality and privacy for family or guests. Need extra flexibility? The fourth bedroom is perfect for a home office, craft room, workout space, or guest suite designed to fit your lifestyle. The Freeport+ combines smart design, comfortable living, and versatile space all in one beautiful home. Every home also includes the Home is Connected® smart home system, giving you easy control of your home’s security, temperature, and more right from your fingertips. Love this layout? Let’s find the perfect Freeport homesite for you. Contact our Online Sales Concierge today to get started!
Kitchen/Family Room Combo
Open Floorplan
Other
Primary Bedroom Upstairs
Smart Home
Walk-In Closet(s)
Tax Year: 2026
Association Fee: $210.00
Association Fee Frequency: Quarterly
Other
Cooktop
Dishwasher
Disposal
Microwave
Other
Water
MLS Area: 32145 - Hastings
Total Square Footage: 1,689
Price per Square Feet: $206.45
Water: Public
Construction: Cement Siding, Other, Frame
Date Listed: 2026-09-23 00:00:00
Furnished: Unfurnished
Parking: Driveway
Garage Description: Y
Garage Spaces: 2
Attached Garage: Y
Flooring: Carpet, Other
Roof: Shingle
Heating: Central
Cooling: Central Air
Laundry: Laundry Closet
Pets: Yes
Sewer: Public Sewer
Parcel ID: 0472420170
Listing Courtesy Of: Dr Horton Realty Inc.
northfloridainfo@drhorton.com
Under Construction. Cash Buyer sales price with NO INCENTIVES! Meet the Freeport+, a spacious and thoughtfully designed 1,489 sq. ft. one-story home offering 4 bedrooms, 2 bathrooms, and a 2-car garage. This open-concept layout with plenty of windows and 9’ ceilings is built for both everyday living and entertaining. The kitchen features a large counter overlooking the gathering room, making it easy to host, help with homework, or stay connected while preparing meals. The seamless flow creates a bright and welcoming main living space everyone will love. The private primary suite is tucked away for added comfort, complete with a walk-in closet and en-suite shower for your own personal retreat. The additional bedrooms are thoughtfully positioned with a convenient Jack-and-Jill bathroom, providing functionality and privacy for family or guests. Need extra flexibility? The fourth bedroom is perfect for a home office, craft room, workout space, or guest suite designed to fit your lifestyle. The Freeport+ combines smart design, comfortable living, and versatile space all in one beautiful home. Every home also includes the Home is Connected® smart home system, giving you easy control of your home’s security, temperature, and more right from your fingertips. Love this layout? Let’s find the perfect Freeport homesite for you. Contact our Online Sales Concierge today to get started!
Property Details
Price: $307,400
Sq Ft: 1,489
($206 per
sqft)
Bedrooms: 4
Bathrooms: 2
City: Hastings
County: St Johns
Type: Single Family
Development: Not Assigned
Subdivision: Pritchett Place
Acres: 0.2800
Year Built: 2026
Listing Number: FC321653
Status Code: A-Active
Tax Year: 2026
Garage:
2
/
Y
Furnishings: Unfurnished
Pets Allowed: Yes
Total Recurring Fees: $70
Total Recurring Fee Frequency: 0.00
Interior Features:
Kitchen/Family Room Combo
Open Floorplan
Other
Primary Bedroom Upstairs
Smart Home
Walk-In Closet(s)
Financial Information:
Tax Year: 2026
Association Fee: $210.00
Association Fee Frequency: Quarterly
Exterior Features:
Other
Equipment:
Cooktop
Dishwasher
Disposal
Microwave
Other
View:
Water
Additional Information:
MLS Area: 32145 - Hastings
Total Square Footage: 1,689
Price per Square Feet: $206.45
Water: Public
Construction: Cement Siding, Other, Frame
Date Listed: 2026-09-23 00:00:00
Furnished: Unfurnished
Parking: Driveway
Garage Description: Y
Garage Spaces: 2
Attached Garage: Y
Flooring: Carpet, Other
Roof: Shingle
Heating: Central
Cooling: Central Air
Laundry: Laundry Closet
Pets: Yes
Sewer: Public Sewer
Parcel ID: 0472420170
Map of 117 Mary Alice Drive, Hastings, FL 32145
Listing Courtesy Of: Dr Horton Realty Inc.
northfloridainfo@drhorton.com