11686 Tempest Harbor Loop, Venice, FL 34292
For Sale $350,000


Request Club Info by Email
Calculate Your Payment
Like this listing?
Contact the Listing Agent directly:
Listing Agent: Anna Bridinger, PA
Agent Phone:
941-544-8195
Agent Email:
annabridinger@yahoo.com
Share Property
Save Property
View Virtual Tour
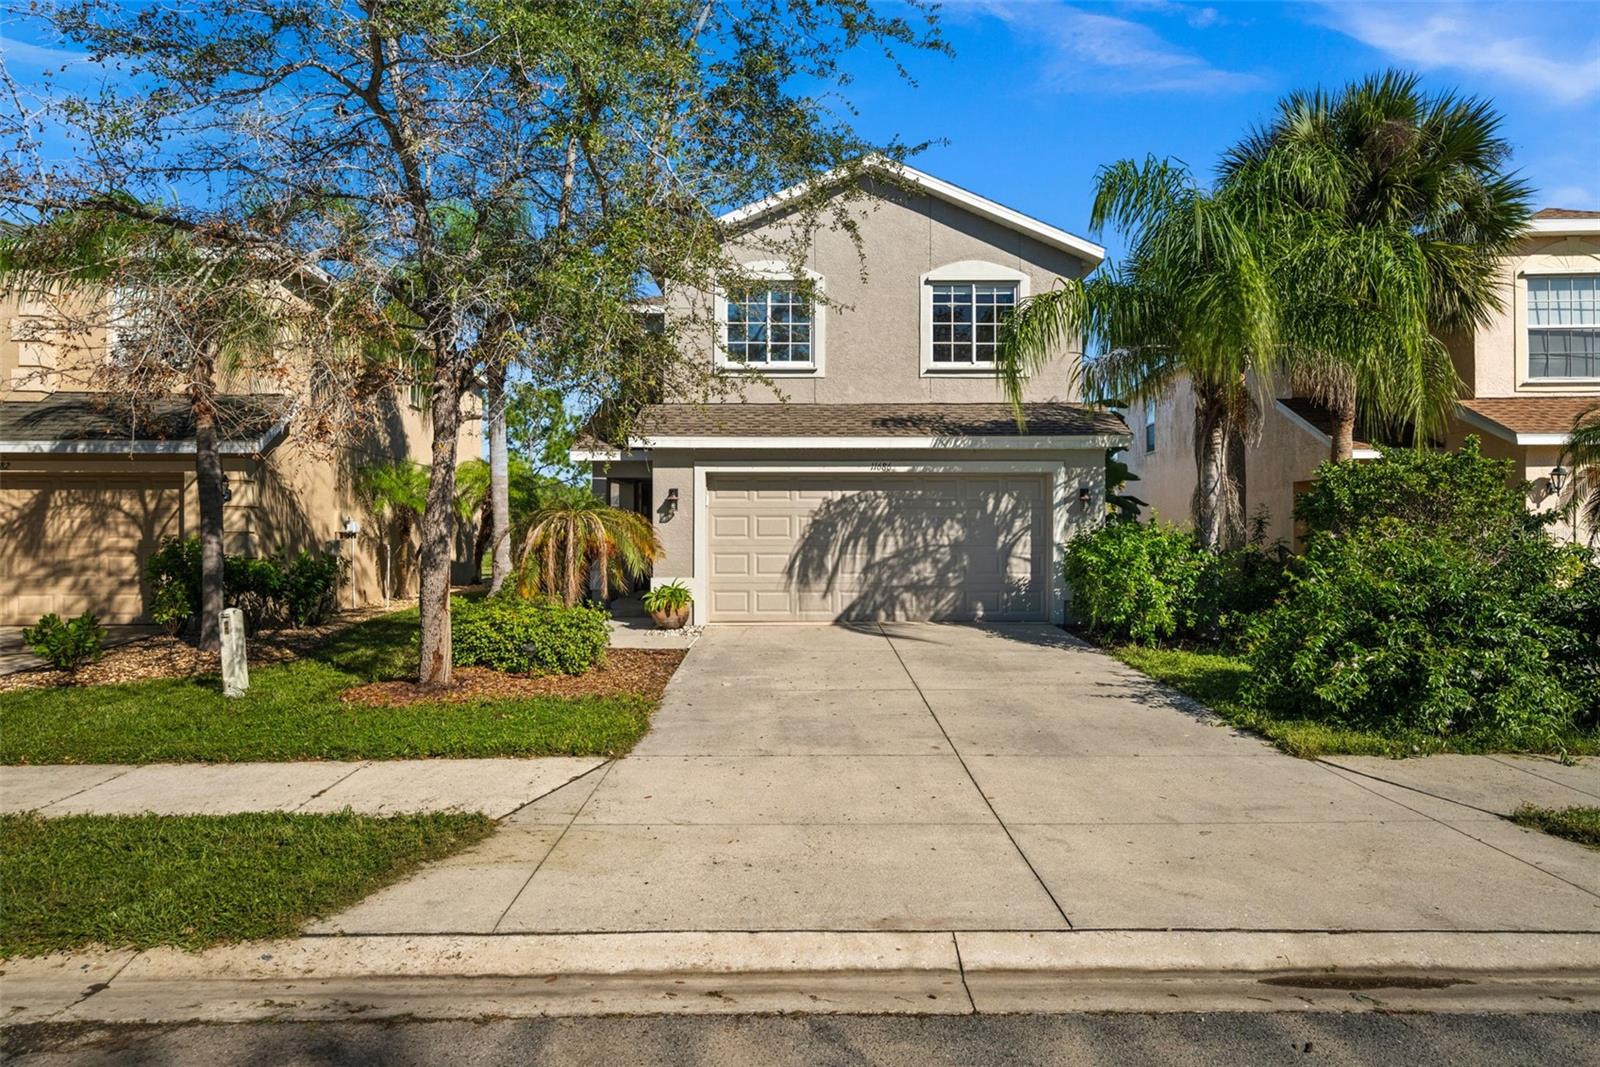
Welcome to resort-style living in Stoneybrook at Venice! This move-in-ready, single-family home offers 3 bedrooms, 2.5 bathrooms and a versatile open loft perfect for a home office, playroom or additional living space. Built in 2006, the home features a spacious living and dining area, an inviting kitchen with abundant counter space, stainless steel appliances and a separate breakfast nook. Enjoy Florida living year-round in the enclosed lanai, complete with sliding vinyl windows and relax on the extended backyard patio with added pavers. Even better, the furniture, washer and dryer are included in the sale, making your move that much easier! Additional highlights include a 2023 roof, A/C system installed in 2021, exterior stucco work and fresh paint completed in 2024 and convenient overhead storage in the garage. The garage door spring has also been replaced for added peace of mind. Located in the gated Stoneybrook at Venice community, residents enjoy an impressive array of amenities, including a heated swimming pool, clubhouse, fitness center, tennis and pickleball courts, sand volleyball and more—all with low HOA fees. Conveniently situated near beautiful Gulf Coast beaches, public boat ramps, shopping, dining and Sarasota county A rated schools, this home offers the perfect blend of comfort, convenience and affordable resort-style living. Come discover your own piece of paradise!
Ceiling Fans(s)
Split Bedroom
Taxes: $3,980.21
Tax Year: 2025
Association Fee: $689.00
Association Fee Frequency: Quarterly
Sidewalk
Dishwasher
Dryer
Microwave
Range
Refrigerator
Washer
Pond
View: Pond
Elementary School: Taylor Ranch Elementary
Middle School: Venice Area Middle
Junior High: Venice Area Middle
High School: Wellen Park High
Building Description: Contemporary
MLS Area: 34292 - Venice
Total Square Footage: 2,530
Price per Square Feet: $186.97
Total Floors: 2
Water: Public
Construction: Block, Concrete, Stucco
Date Listed: 2026-10-16 00:00:00
Furnished: Furnished
Windows: Blinds
Parking: Driveway, Garage Door Opener
Garage Description: Y
Attached Garage: Y
Flooring: Carpet, Wood
Roof: Shingle
Heating: Heat Pump
Cooling: Central Air
Security: Gated Community, Key Card Entry
Laundry: Inside
Pets: Cats Ok, Dogs Ok
Sewer: Public Sewer
Lot Desc.: In County, Paved
Parcel ID: 0756032072
Listing Courtesy Of: Pelican Realty Corp
annabridinger@yahoo.com
Welcome to resort-style living in Stoneybrook at Venice! This move-in-ready, single-family home offers 3 bedrooms, 2.5 bathrooms and a versatile open loft perfect for a home office, playroom or additional living space. Built in 2006, the home features a spacious living and dining area, an inviting kitchen with abundant counter space, stainless steel appliances and a separate breakfast nook. Enjoy Florida living year-round in the enclosed lanai, complete with sliding vinyl windows and relax on the extended backyard patio with added pavers. Even better, the furniture, washer and dryer are included in the sale, making your move that much easier! Additional highlights include a 2023 roof, A/C system installed in 2021, exterior stucco work and fresh paint completed in 2024 and convenient overhead storage in the garage. The garage door spring has also been replaced for added peace of mind. Located in the gated Stoneybrook at Venice community, residents enjoy an impressive array of amenities, including a heated swimming pool, clubhouse, fitness center, tennis and pickleball courts, sand volleyball and more—all with low HOA fees. Conveniently situated near beautiful Gulf Coast beaches, public boat ramps, shopping, dining and Sarasota county A rated schools, this home offers the perfect blend of comfort, convenience and affordable resort-style living. Come discover your own piece of paradise!
Property Details
Price: $350,000
Sq Ft: 1,872
($187 per
sqft)
Bedrooms: 3
Bathrooms: 2
Partial Baths: 1
City: Venice
County: Sarasota
Type: Single Family
Development: Stoneybrook At Venice
Acres: 0.1100
Virtual Tour/Floorplan: View
Year Built: 2006
Listing Number: N6146233
Status Code: A-Active
Taxes: $3,980.21
Tax Year: 2025
Garage:
Y
Furnishings: Furnished
Pets Allowed: Cats OK, Dogs OK
Total Recurring Fees: $230
Total Recurring Fee Frequency: 0.00
Interior Features:
Ceiling Fans(s)
Split Bedroom
Financial Information:
Taxes: $3,980.21
Tax Year: 2025
Association Fee: $689.00
Association Fee Frequency: Quarterly
Exterior Features:
Sidewalk
Equipment:
Dishwasher
Dryer
Microwave
Range
Refrigerator
Washer
Waterfront Description:
Pond
View: Pond
School Information:
Elementary School: Taylor Ranch Elementary
Middle School: Venice Area Middle
Junior High: Venice Area Middle
High School: Wellen Park High
Additional Information:
Building Description: Contemporary
MLS Area: 34292 - Venice
Total Square Footage: 2,530
Price per Square Feet: $186.97
Total Floors: 2
Water: Public
Construction: Block, Concrete, Stucco
Date Listed: 2026-10-16 00:00:00
Furnished: Furnished
Windows: Blinds
Parking: Driveway, Garage Door Opener
Garage Description: Y
Attached Garage: Y
Flooring: Carpet, Wood
Roof: Shingle
Heating: Heat Pump
Cooling: Central Air
Security: Gated Community, Key Card Entry
Laundry: Inside
Pets: Cats Ok, Dogs Ok
Sewer: Public Sewer
Lot Desc.: In County, Paved
Parcel ID: 0756032072
Map of 11686 Tempest Harbor Loop, Venice, FL 34292
Listing Courtesy Of: Pelican Realty Corp
annabridinger@yahoo.com