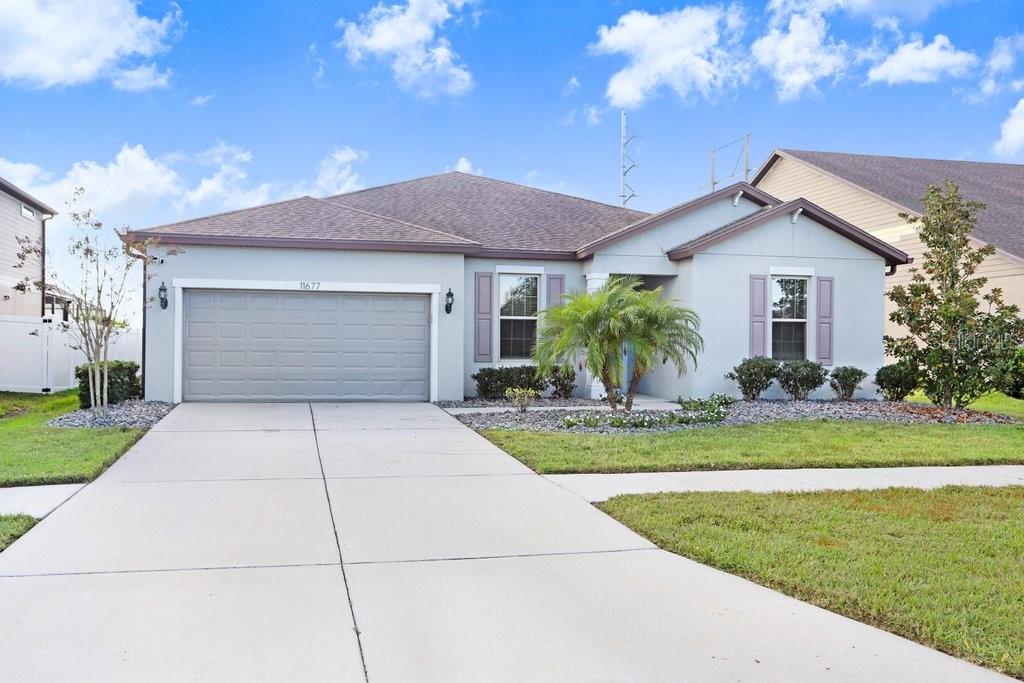
11677 Brighton Knoll Loop, Riverview, FL 33579
For Sale $451,000


Request Club Info by Email
Calculate Your Payment
Like this listing?
Contact the Listing Agent directly:
Listing Agent: Mervin Walls
Agent Phone:
813-599-8302
Agent Email:
wallsrealtyfl@gmail.com
Share Property
Save Property
View Virtual Tour
Short Sale. Welcome to luxury in South Fork, Riverview! This stunning 4-bedroom, 2.5-bathroom home offers over 2500 sq ft of living space with elegant features like 10-foot doors, crown molding, and an open floor plan. The custom kitchen boasts stainless steel appliances, Corian countertops, a subway tile backsplash, a large pantry, and an island with bar seating. Enjoy new tile flooring in the living room and master suite with an ensuite bathroom and tiled shower. Relax on the 360 sq ft screened lanai with private backyard views and no rear neighbors. The 688 sq ft, three-car garage offers ample space. South Fork offers a convenient and amenity-rich living experience. Residents enjoy access to a pool, playground, basketball court, and dog parks. Plus, you're just minutes away from I-75, St. Joseph's Hospital, the South Hillsborough VA Clinic, Advent Health Riverview Hospital, and a diverse selection of shopping, dining, and entertainment. Schedule a private tour today!
Ceiling Fans(s)
Crown Molding
Eat-in Kitchen
High Ceilings
Living Room/Dining Room Combo
Open Floorplan
Solid Surface Counters
Thermostat
Taxes: $7,577.00
Tax Year: 2024
Association Fee: $125.00
Association Fee Frequency: Annually
Hurricane Shutters
Lighting
Sidewalk
Sliding Doors
Built-In Oven
Dishwasher
Disposal
Electric Water Heater
Microwave
Range
Range Hood
Refrigerator
Building Description: Contemporary
MLS Area: 33579 - Riverview
Total Square Footage: 3,620
Price per Square Feet: $177.77
Total Floors: 1
Water: Public
Construction: Stucco
Date Listed: 2026-04-13 00:00:00
Furnished: Unfurnished
Parking: Driveway, Tandem
Garage Description: Y
Garage Spaces: 3
Attached Garage: Y
Flooring: Carpet, Ceramic Tile
Roof: Shingle
Heating: Central, Electric
Cooling: Central Air
Laundry: Electric Dryer Hookup, Inside, Laundry Room, Washer Hookup
Pets: Cats Ok, Dogs Ok, Yes
Sewer: Public Sewer
Parcel ID: U-15-31-20-A8H-
Listing Courtesy Of: Walls Realty & Associates, Llc
wallsrealtyfl@gmail.com
Short Sale. Welcome to luxury in South Fork, Riverview! This stunning 4-bedroom, 2.5-bathroom home offers over 2500 sq ft of living space with elegant features like 10-foot doors, crown molding, and an open floor plan. The custom kitchen boasts stainless steel appliances, Corian countertops, a subway tile backsplash, a large pantry, and an island with bar seating. Enjoy new tile flooring in the living room and master suite with an ensuite bathroom and tiled shower. Relax on the 360 sq ft screened lanai with private backyard views and no rear neighbors. The 688 sq ft, three-car garage offers ample space. South Fork offers a convenient and amenity-rich living experience. Residents enjoy access to a pool, playground, basketball court, and dog parks. Plus, you're just minutes away from I-75, St. Joseph's Hospital, the South Hillsborough VA Clinic, Advent Health Riverview Hospital, and a diverse selection of shopping, dining, and entertainment. Schedule a private tour today!
Property Details
Price: $451,000
Sq Ft: 2,537
($178 per
sqft)
Bedrooms: 4
Bathrooms: 2
Partial Baths: 1
City: Riverview
County: Hillsborough
Type: Single Family
Development: South Fork Tr
Subdivision: South Fork Tr O Ph 2
Acres: 0.1700
Virtual Tour/Floorplan: View
Year Built: 2019
Listing Number: TB8496852
Status Code: A-Active
Taxes: $7,577.00
Tax Year: 2024
Garage:
3
/
Y
Furnishings: Unfurnished
Pets Allowed: Cats OK, Dogs OK, Yes
Total Recurring Fees: $10
Total Recurring Fee Frequency: 0.00
Interior Features:
Ceiling Fans(s)
Crown Molding
Eat-in Kitchen
High Ceilings
Living Room/Dining Room Combo
Open Floorplan
Solid Surface Counters
Thermostat
Financial Information:
Taxes: $7,577.00
Tax Year: 2024
Association Fee: $125.00
Association Fee Frequency: Annually
Exterior Features:
Hurricane Shutters
Lighting
Sidewalk
Sliding Doors
Equipment:
Built-In Oven
Dishwasher
Disposal
Electric Water Heater
Microwave
Range
Range Hood
Refrigerator
Additional Information:
Building Description: Contemporary
MLS Area: 33579 - Riverview
Total Square Footage: 3,620
Price per Square Feet: $177.77
Total Floors: 1
Water: Public
Construction: Stucco
Date Listed: 2026-04-13 00:00:00
Furnished: Unfurnished
Parking: Driveway, Tandem
Garage Description: Y
Garage Spaces: 3
Attached Garage: Y
Flooring: Carpet, Ceramic Tile
Roof: Shingle
Heating: Central, Electric
Cooling: Central Air
Laundry: Electric Dryer Hookup, Inside, Laundry Room, Washer Hookup
Pets: Cats Ok, Dogs Ok, Yes
Sewer: Public Sewer
Parcel ID: U-15-31-20-A8H-
Map of 11677 Brighton Knoll Loop, Riverview, FL 33579
Listing Courtesy Of: Walls Realty & Associates, Llc
wallsrealtyfl@gmail.com