1167 Ocean Spray Drive, Ruskin, FL 33570
For Sale $395,000


Request Club Info by Email
Calculate Your Payment
Like this listing?
Contact the Listing Agent directly:
Listing Agent: Jennifer Kenna
Agent Phone:
941-253-3003
Agent Email:
offers@kennahometeam.com
Share Property
Save Property
View Virtual Tour
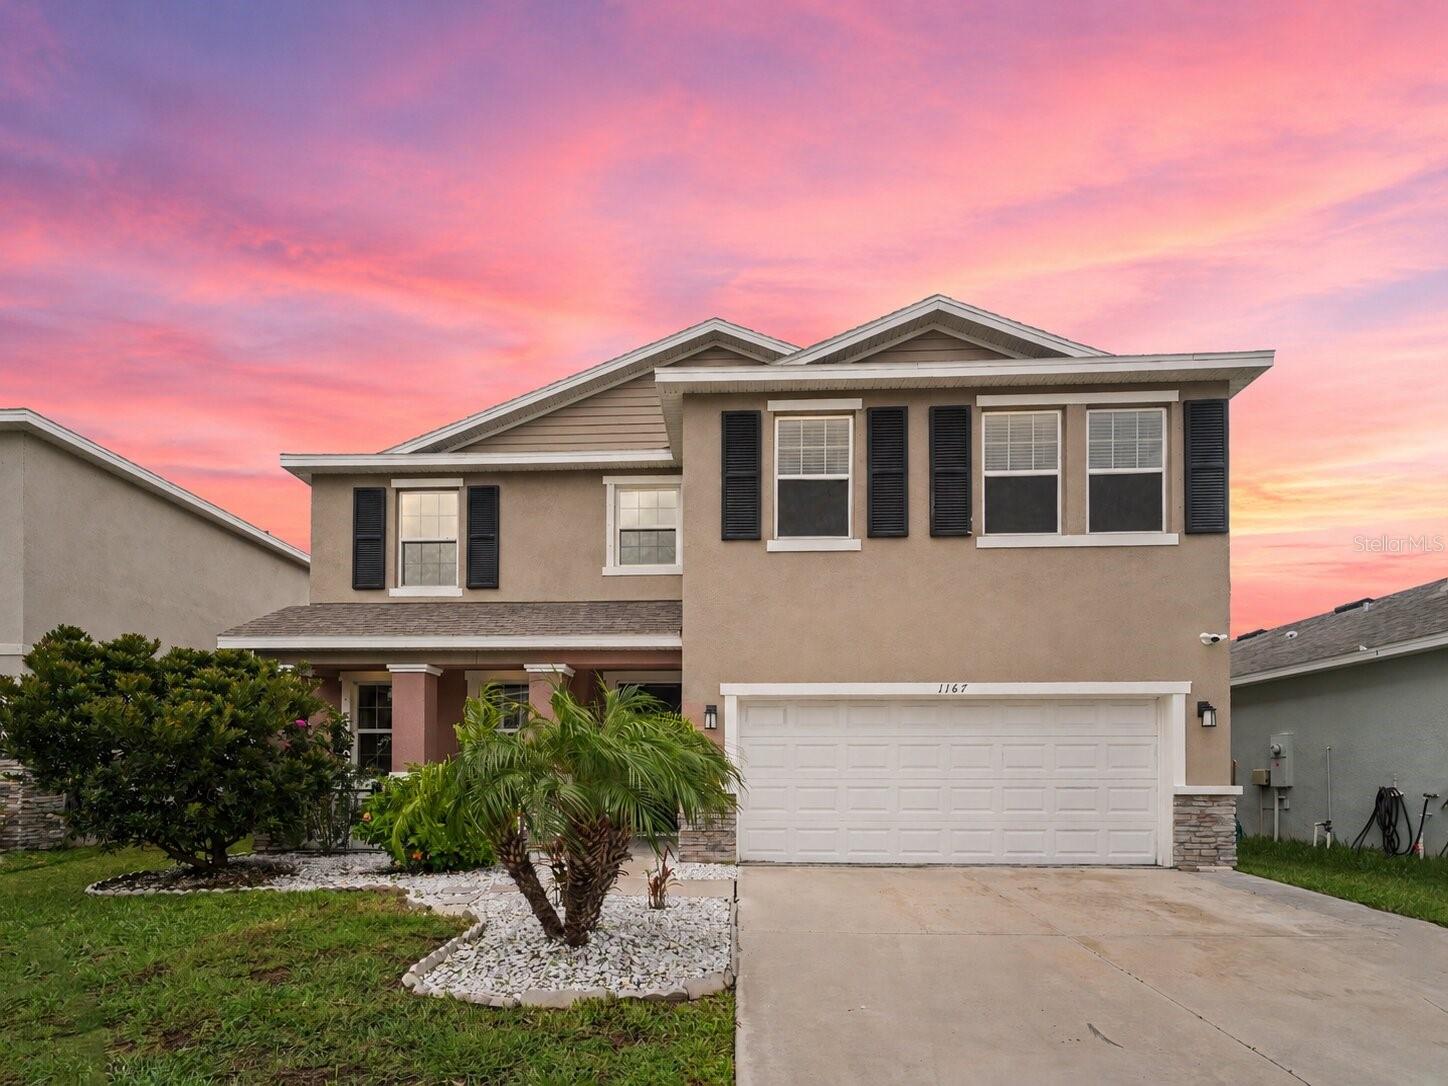
Virtually Staged. Spacious, beautifully maintained, and designed with both comfort and functionality in mind, this impressive 4-bedroom, 3-bath home offers 2,738 square feet of versatile living space in the desirable Shell Cove community. Overlooking a peaceful pond, the property combines generous indoor living areas with scenic outdoor views, making it an ideal place to entertain, relax, or accommodate a growing family. A welcoming foyer opens to a private den or home office before leading into the heart of the home. The well-appointed kitchen features granite countertops, a large center island, abundant cabinetry, and a walk-in pantry, all overlooking the bright and spacious great room filled with natural light. Sliding glass doors off the dining area lead to the covered, screened lanai where you can enjoy morning coffee, evening sunsets, or weekend cookouts while taking in tranquil pond views. The oversized backyard also provides ample space to add a future pool. The thoughtfully designed floor plan includes a first-floor bedroom and full bath, perfect for guests or multigenerational living. Upstairs, a spacious bonus room offers flexible living space, while an additional bedroom and full bath create a comfortable private retreat for family or visitors. A custom barn door provides added privacy between the primary suite and bonus room. The expansive primary suite offers a bright, relaxing retreat with an ensuite bath featuring dual granite vanities, a soaking garden tub, a custom glass walk-in shower, and two generous walk-in closets. Storage is exceptional throughout the second floor, including a walk-in closet in one of the secondary bedrooms and three additional hallway closets, providing plenty of room to stay organized. This meticulously maintained home also includes a whole-house water softener installed approximately three years ago, a security system, and major components that offer added peace of mind, including a roof and water heater that are both approximately four years old. Residents of Shell Cove enjoy outstanding community amenities including a resort-style pool, clubhouse, playground, and dog park. Conveniently located near US-41 and I-75, you'll have easy access to Tampa, St. Petersburg, Bradenton, shopping, restaurants, marinas, parks, nature preserves, and the beautiful Gulf Coast beaches. Move-in ready and loaded with space, storage, and modern conveniences, this exceptional home is ready for its next owners. Schedule your private showing today!
Ceiling Fans(s)
High Ceilings
Kitchen/Family Room Combo
Living Room/Dining Room Combo
Primary Bedroom Upstairs
Solid Surface Counters
Thermostat
Walk-In Closet(s)
Clubhouse
Park
Playground
Pool
Taxes: $9,522.00
Tax Year: 2025
Association Fee: $175.00
Association Fee Frequency: Annually
Lighting
Sidewalk
Dishwasher
Disposal
Dryer
Microwave
Range
Range Hood
Washer
Water Softener
Water
Pond
View: Pond
Elementary School: Thompson Elementary
Middle School: Shields-Hb
Junior High: Shields-Hb
High School: Lennard-Hb
MLS Area: 33570 - Ruskin/Apollo Beach
Total Square Footage: 3,380
Price per Square Feet: $144.27
Water: Public
Construction: Block, Stucco
Date Listed: 2026-08-05 00:00:00
Pool Description: Gunite, In Ground
Furnished: Unfurnished
Parking: Driveway, Garage Door Opener
Garage Description: Y
Garage Spaces: 2
Attached Garage: Y
Flooring: Carpet, Ceramic Tile, Wood
Roof: Shingle
Heating: Central
Cooling: Central Air
Security: Security System
Laundry: Electric Dryer Hookup, Inside, Laundry Room, Upper Level, Washer Hookup
Pets: Yes
Sewer: Public Sewer
Lot Desc.: In County, Sidewalk, Paved
Parcel ID: U-06-32-19-C07-
Amenities: Clubhouse, Park, Playground, Pool
Listing Courtesy Of: Exp Realty, Llc
offers@kennahometeam.com
Virtually Staged. Spacious, beautifully maintained, and designed with both comfort and functionality in mind, this impressive 4-bedroom, 3-bath home offers 2,738 square feet of versatile living space in the desirable Shell Cove community. Overlooking a peaceful pond, the property combines generous indoor living areas with scenic outdoor views, making it an ideal place to entertain, relax, or accommodate a growing family. A welcoming foyer opens to a private den or home office before leading into the heart of the home. The well-appointed kitchen features granite countertops, a large center island, abundant cabinetry, and a walk-in pantry, all overlooking the bright and spacious great room filled with natural light. Sliding glass doors off the dining area lead to the covered, screened lanai where you can enjoy morning coffee, evening sunsets, or weekend cookouts while taking in tranquil pond views. The oversized backyard also provides ample space to add a future pool. The thoughtfully designed floor plan includes a first-floor bedroom and full bath, perfect for guests or multigenerational living. Upstairs, a spacious bonus room offers flexible living space, while an additional bedroom and full bath create a comfortable private retreat for family or visitors. A custom barn door provides added privacy between the primary suite and bonus room. The expansive primary suite offers a bright, relaxing retreat with an ensuite bath featuring dual granite vanities, a soaking garden tub, a custom glass walk-in shower, and two generous walk-in closets. Storage is exceptional throughout the second floor, including a walk-in closet in one of the secondary bedrooms and three additional hallway closets, providing plenty of room to stay organized. This meticulously maintained home also includes a whole-house water softener installed approximately three years ago, a security system, and major components that offer added peace of mind, including a roof and water heater that are both approximately four years old. Residents of Shell Cove enjoy outstanding community amenities including a resort-style pool, clubhouse, playground, and dog park. Conveniently located near US-41 and I-75, you'll have easy access to Tampa, St. Petersburg, Bradenton, shopping, restaurants, marinas, parks, nature preserves, and the beautiful Gulf Coast beaches. Move-in ready and loaded with space, storage, and modern conveniences, this exceptional home is ready for its next owners. Schedule your private showing today!
Property Details
Price: $395,000
Sq Ft: 2,738
($144 per
sqft)
Bedrooms: 4
Bathrooms: 3
City: Ruskin
County: Hillsborough
Type: Single Family
Development: Shell Cove
Subdivision: Shell Cove Ph 1
Acres: 0.1400
Virtual Tour/Floorplan: View
Year Built: 2021
Listing Number: A4701610
Status Code: A-Active
Taxes: $9,522.00
Tax Year: 2025
Garage:
2
/
Y
Furnishings: Unfurnished
Pets Allowed: Yes
Total Recurring Fees: $15
Total Recurring Fee Frequency: 0.00
Interior Features:
Ceiling Fans(s)
High Ceilings
Kitchen/Family Room Combo
Living Room/Dining Room Combo
Primary Bedroom Upstairs
Solid Surface Counters
Thermostat
Walk-In Closet(s)
Amenities:
Clubhouse
Park
Playground
Pool
Financial Information:
Taxes: $9,522.00
Tax Year: 2025
Association Fee: $175.00
Association Fee Frequency: Annually
Exterior Features:
Lighting
Sidewalk
Equipment:
Dishwasher
Disposal
Dryer
Microwave
Range
Range Hood
Washer
Water Softener
View:
Water
Waterfront Description:
Pond
View: Pond
School Information:
Elementary School: Thompson Elementary
Middle School: Shields-Hb
Junior High: Shields-Hb
High School: Lennard-Hb
Additional Information:
MLS Area: 33570 - Ruskin/Apollo Beach
Total Square Footage: 3,380
Price per Square Feet: $144.27
Water: Public
Construction: Block, Stucco
Date Listed: 2026-08-05 00:00:00
Pool Description: Gunite, In Ground
Furnished: Unfurnished
Parking: Driveway, Garage Door Opener
Garage Description: Y
Garage Spaces: 2
Attached Garage: Y
Flooring: Carpet, Ceramic Tile, Wood
Roof: Shingle
Heating: Central
Cooling: Central Air
Security: Security System
Laundry: Electric Dryer Hookup, Inside, Laundry Room, Upper Level, Washer Hookup
Pets: Yes
Sewer: Public Sewer
Lot Desc.: In County, Sidewalk, Paved
Parcel ID: U-06-32-19-C07-
Amenities: Clubhouse, Park, Playground, Pool
Map of 1167 Ocean Spray Drive, Ruskin, FL 33570
Listing Courtesy Of: Exp Realty, Llc
offers@kennahometeam.com