11661 Great Brook Lane, Parrish, FL 34219
For Sale $377,990




Request Club Info by Email
Calculate Your Payment
Like this listing?
Contact the Listing Agent directly:
Listing Agent: John Neal
Agent Phone:
941-313-8575
Agent Email:
onlinesales@nealcommunities.com
Share Property
Save Property
View Virtual Tour
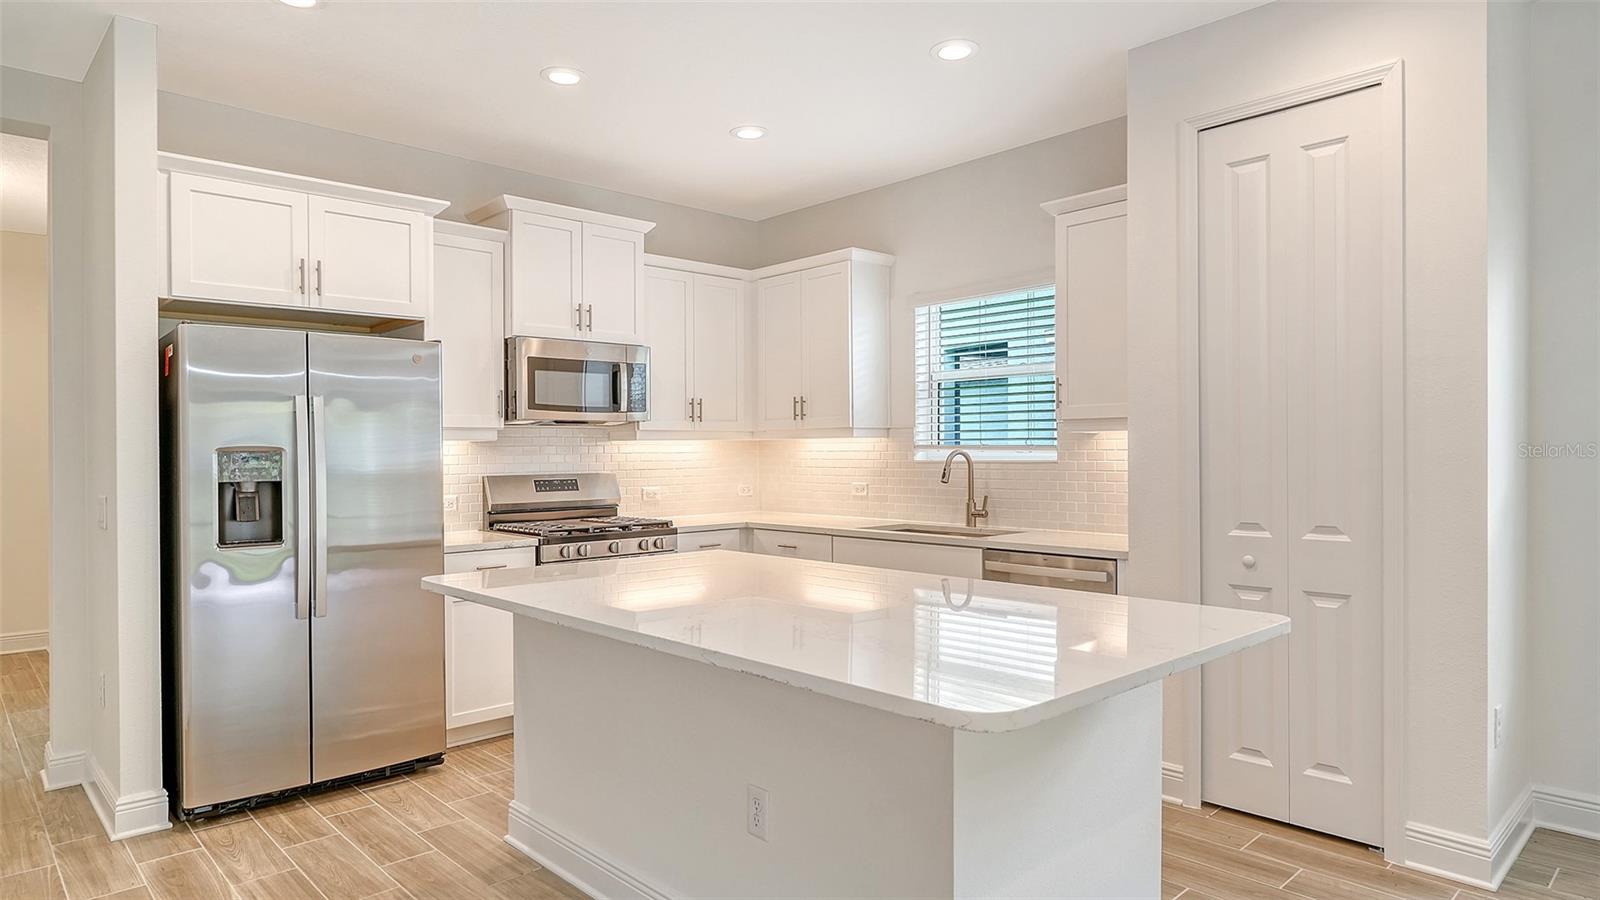
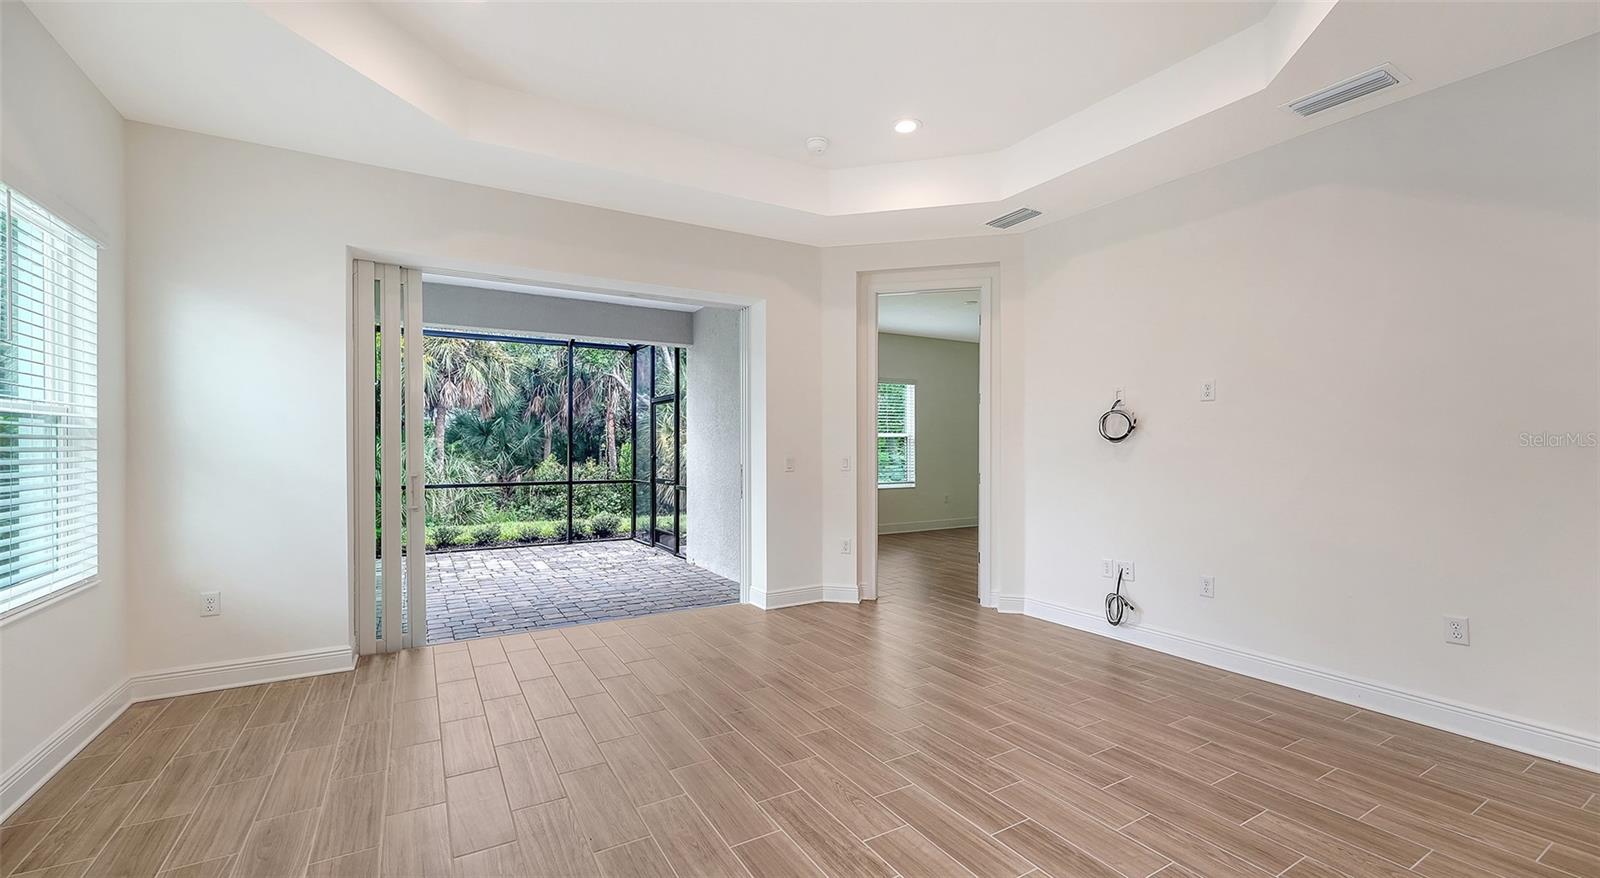
Discover the Crystal Sand 2, a thoughtfully designed paired villa offering 1,433 square feet of living space, two bedrooms, two baths, a den, and a two-car garage. The open-concept layout features a spacious great room and kitchen that flow seamlessly toward the screened lanai, accessible through pocket sliding glass doors for easy indoor-outdoor living. The primary suite offers a relaxing retreat with a window overlooking the lanai, along with two closets, including a walk-in closet. The primary bath features dual-sink vanities, a walk-in shower, and a private water closet. Additional features include impact-resistant glass windows and a pocket sliding glass door, along with tile flooring throughout the home. With its versatile den, spacious layout, and low-maintenance villa design, the Crystal Sand 2 offers an appealing opportunity to enjoy the Florida lifestyle. With only two homes remaining in this floor plan, now is the time to secure your Crystal Sand 2 before these final opportunities are gone.
Kitchen/Family Room Combo
Living Room/Dining Room Combo
Smart Home
Solid Wood Cabinets
Split Bedroom
Stone Counters
Thermostat
Walk-In Closet(s)
Window Treatments
Clubhouse
Fence Restrictions
Fitness Center
Playground
Pool
Recreation Facilities
Trail(s)
Vehicle Restrictions
Taxes: $1,131.35
Tax Year: 2025
Association Fee: $1,333.00
Association Fee: $111.00
Association Fee Frequency: Annually
Association Fee Frequency: Annually
Sidewalk
Dishwasher
Disposal
Gas Water Heater
Microwave
Range
Refrigerator
Trees/Woods
Elementary School: Barbara A. Harvey Elementary
High School: Parrish Community High
Building Description: Florida
Building Design: Villa Detached
MLS Area: 34219 - Parrish
Total Square Footage: 2,096
Price per Square Feet: $263.78
Water: Public
Construction: Block, Hardi Plank Type, Stucco
Date Listed: 2026-11-16 00:00:00
Pool Description: Other
Furnished: Unfurnished
Windows: Blinds, Double Pane Windows, Storm Window(S)
Parking: Driveway, Garage Door Opener
Garage Description: Y
Garage Spaces: 2
Attached Garage: Y
Flooring: Ceramic Tile
Roof: Shingle
Heating: Central, Electric, Heat Pump
Cooling: Central Air
Security: Smoke Detector(S)
Laundry: Gas Dryer Hookup, Laundry Closet, Washer Hookup
Pets: Number Limit
Sewer: Public Sewer
Lot Desc.: In County, Landscaped, Level, Near Public Transit, Sidewalk, Paved
Parcel ID: 400455259
Amenities: Clubhouse, Fence Restrictions, Fitness Center, Playground, Pool, Recreation Facilities, Trail(S), Vehicle Restrictions
Listing Courtesy Of: Neal Communities Realty, Inc.
onlinesales@nealcommunities.com
Discover the Crystal Sand 2, a thoughtfully designed paired villa offering 1,433 square feet of living space, two bedrooms, two baths, a den, and a two-car garage. The open-concept layout features a spacious great room and kitchen that flow seamlessly toward the screened lanai, accessible through pocket sliding glass doors for easy indoor-outdoor living. The primary suite offers a relaxing retreat with a window overlooking the lanai, along with two closets, including a walk-in closet. The primary bath features dual-sink vanities, a walk-in shower, and a private water closet. Additional features include impact-resistant glass windows and a pocket sliding glass door, along with tile flooring throughout the home. With its versatile den, spacious layout, and low-maintenance villa design, the Crystal Sand 2 offers an appealing opportunity to enjoy the Florida lifestyle. With only two homes remaining in this floor plan, now is the time to secure your Crystal Sand 2 before these final opportunities are gone.
Property Details
Price: $377,990
Sq Ft: 1,433
($264 per
sqft)
Bedrooms: 2
Bathrooms: 2
City: Parrish
County: Manatee
Type: Single Family
Development: North River Ranch Ph Iv-A
Acres: 0.1400
Virtual Tour/Floorplan: View
Year Built: 2025
Listing Number: A4713317
Status Code: A-Active
Taxes: $1,131.35
Tax Year: 2025
Garage:
2
/
Y
Furnishings: Unfurnished
Pets Allowed: Number Limit
Total Recurring Fees: $120
Total Recurring Fee Frequency: 0.00
Interior Features:
Kitchen/Family Room Combo
Living Room/Dining Room Combo
Smart Home
Solid Wood Cabinets
Split Bedroom
Stone Counters
Thermostat
Walk-In Closet(s)
Window Treatments
Amenities:
Clubhouse
Fence Restrictions
Fitness Center
Playground
Pool
Recreation Facilities
Trail(s)
Vehicle Restrictions
Financial Information:
Taxes: $1,131.35
Tax Year: 2025
Association Fee: $1,333.00
Association Fee: $111.00
Association Fee Frequency: Annually
Association Fee Frequency: Annually
Exterior Features:
Sidewalk
Equipment:
Dishwasher
Disposal
Gas Water Heater
Microwave
Range
Refrigerator
View:
Trees/Woods
School Information:
Elementary School: Barbara A. Harvey Elementary
High School: Parrish Community High
Additional Information:
Building Description: Florida
Building Design: Villa Detached
MLS Area: 34219 - Parrish
Total Square Footage: 2,096
Price per Square Feet: $263.78
Water: Public
Construction: Block, Hardi Plank Type, Stucco
Date Listed: 2026-11-16 00:00:00
Pool Description: Other
Furnished: Unfurnished
Windows: Blinds, Double Pane Windows, Storm Window(S)
Parking: Driveway, Garage Door Opener
Garage Description: Y
Garage Spaces: 2
Attached Garage: Y
Flooring: Ceramic Tile
Roof: Shingle
Heating: Central, Electric, Heat Pump
Cooling: Central Air
Security: Smoke Detector(S)
Laundry: Gas Dryer Hookup, Laundry Closet, Washer Hookup
Pets: Number Limit
Sewer: Public Sewer
Lot Desc.: In County, Landscaped, Level, Near Public Transit, Sidewalk, Paved
Parcel ID: 400455259
Amenities: Clubhouse, Fence Restrictions, Fitness Center, Playground, Pool, Recreation Facilities, Trail(S), Vehicle Restrictions
Map of 11661 Great Brook Lane, Parrish, FL 34219
Listing Courtesy Of: Neal Communities Realty, Inc.
onlinesales@nealcommunities.com