11642 Ecclesia Drive, Tampa, FL 33626
For Sale $495,000


Request Club Info by Email
Calculate Your Payment
Like this listing?
Contact the Listing Agent directly:
Listing Agent: Mileddy Albo
Agent Phone:
301-481-0752
Agent Email:
mileddyrealtor@gmail.com
Share Property
Save Property
View Virtual Tour
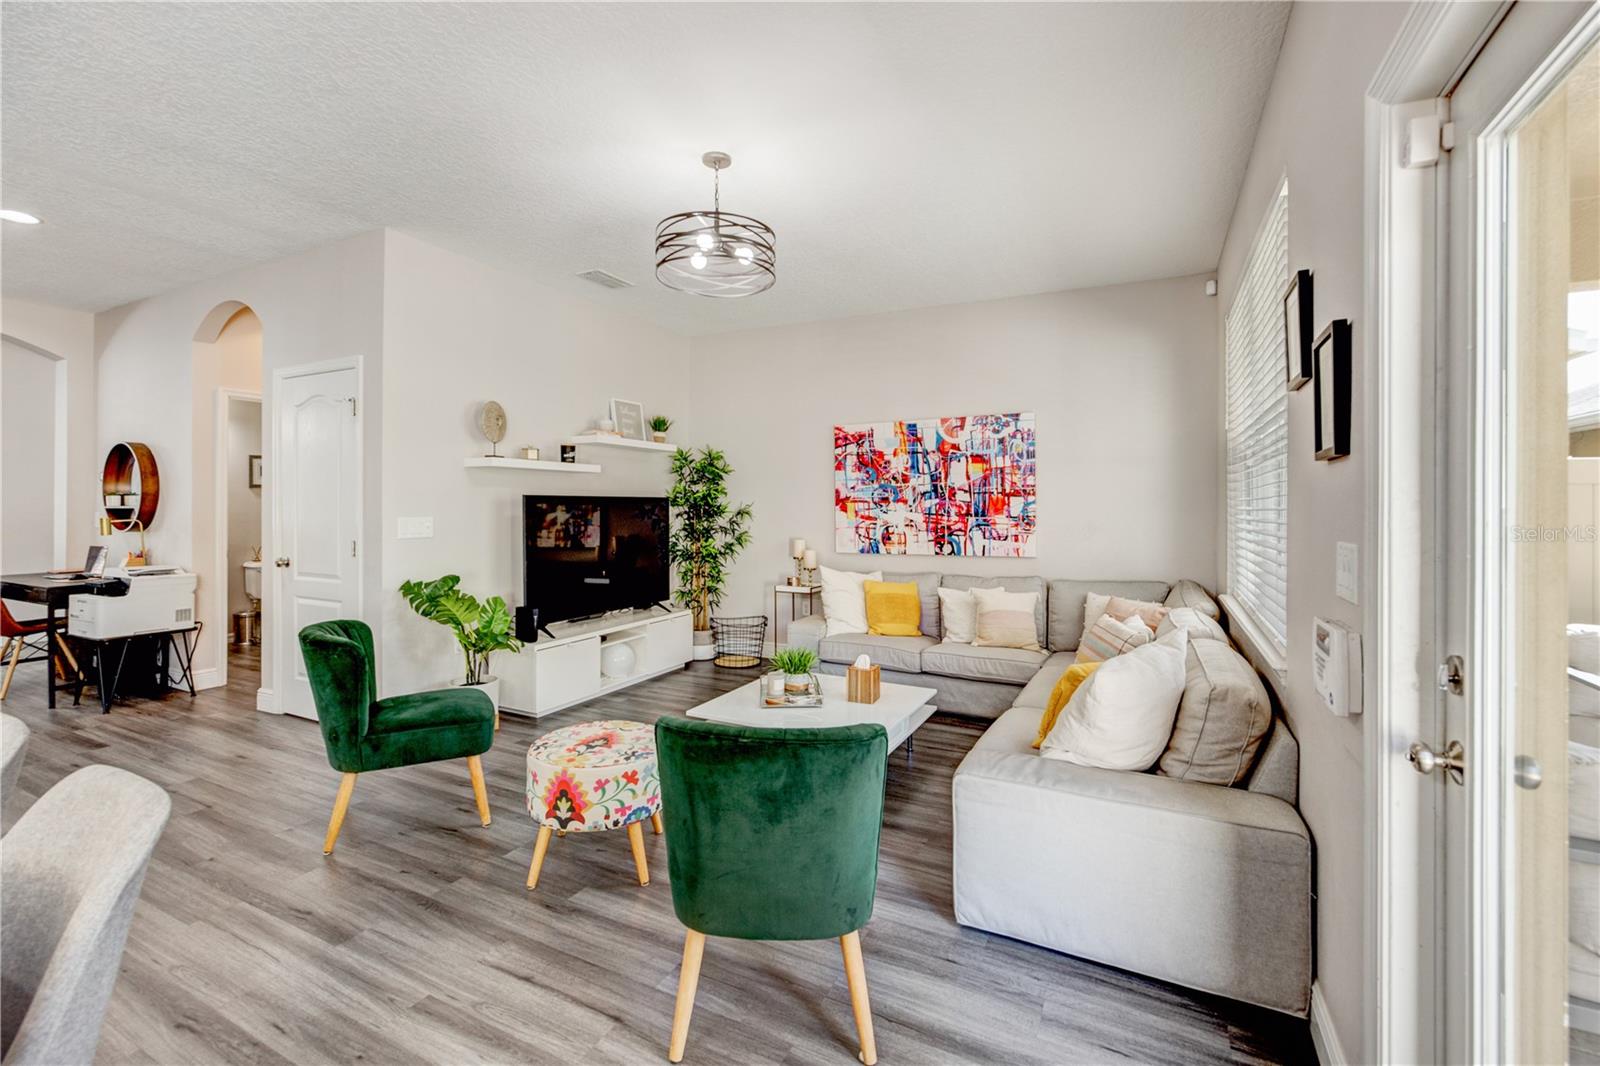
BEAUTIFULLY MAINTAINED TOWNHOME IN THE HIGHLY DESIRABLE HIGHLAND PARK COMMUNITY OF WESTCHASE! Welcome to this elegant and meticulously maintained 3-bedroom, 2.5-bathroom townhome offering 1,874 square feet of thoughtfully designed living space and a spacious 2-car rear-entry garage. From the moment you enter, you’ll appreciate the exceptional attention to detail, beautiful architectural features, and abundance of natural light. The inviting open floor plan offers spacious light- filled living areas throughout the first level. The beautifully appointed kitchen features solid wood cabinetry, generous storage, granite countertops, breakfast bar, stainless steel appliances and refrigerator. Upstairs, you’ll find all three bedrooms and a conveniently located laundry room. The spacious primary suite offers a large walk-in closet with custom built-in shelving and an en-suite bathroom featuring an walk-in shower. ENJOY YOUR OWN PRIVATE OUTDOOR RETREAT! Step outside to a charming courtyard, complemented by a brick-paver patio.This inviting outdoor space is perfect for morning coffee, relaxing evenings, or entertaining family and friends. EXCEPTIONAL COMMUNITY AMENITIES! Highland Park offers a resort-style swimming pool, fitness center, beautiful lake house, fishing piers overlooking scenic Galt Lake, parks, playgrounds, and picturesque walking areas. Residents can also enjoy neighborhood favorites including Atlas Pizza, Fountainhead Wine & Beer Bar, and Volume Hair Studio, along with a variety of community events throughout the year. PRIME WESTCHASE LOCATION! Conveniently situated near shopping, dining, major highways, Tampa International Airport, Downtown Tampa, Tampa Riverwalk, and the stunning Gulf Coast beaches. Located within a highly regarded public school district. Experience the perfect combination of comfort, elegance, convenience, and community living in one of the Westchase area’s most desirable neighborhoods. Schedule your private showing today!
Crown Molding
Primary Bedroom Upstairs
Split Bedroom
Stone Counters
Walk-In Closet(s)
Window Treatments
Taxes: $9,317.84
Tax Year: 2025
Association Fee: $472.00
Association Fee Frequency: Monthly
Courtyard
Hurricane Shutters
Cooktop
Dishwasher
Disposal
Dryer
Electric Water Heater
Microwave
Range
Refrigerator
Washer
Water Softener
Park/Greenbelt
Trees/Woods
MLS Area: 33626 - Tampa/Northdale/Westchase
Total Square Footage: 2,477
Price per Square Feet: $264.14
Total Floors: 2
Water: Public
Construction: Block, Stucco
Date Listed: 2026-11-06 00:00:00
Furnished: Unfurnished
Windows: Window Treatments, Wood Frames
Parking: Alley Access, Garage Door Opener, Garage Faces Rear
Garage Description: Y
Garage Spaces: 2
Attached Garage: Y
Flooring: Carpet, Vinyl
Roof: Shingle
Heating: Central, Electric
Cooling: Central Air
Laundry: Common Area, Inside, Laundry Room, Upper Level
Pets: Yes
Sewer: Public Sewer
Parcel ID: U-05-28-17-817-
Listing Courtesy Of: Future Home Realty Inc
mileddyrealtor@gmail.com
BEAUTIFULLY MAINTAINED TOWNHOME IN THE HIGHLY DESIRABLE HIGHLAND PARK COMMUNITY OF WESTCHASE! Welcome to this elegant and meticulously maintained 3-bedroom, 2.5-bathroom townhome offering 1,874 square feet of thoughtfully designed living space and a spacious 2-car rear-entry garage. From the moment you enter, you’ll appreciate the exceptional attention to detail, beautiful architectural features, and abundance of natural light. The inviting open floor plan offers spacious light- filled living areas throughout the first level. The beautifully appointed kitchen features solid wood cabinetry, generous storage, granite countertops, breakfast bar, stainless steel appliances and refrigerator. Upstairs, you’ll find all three bedrooms and a conveniently located laundry room. The spacious primary suite offers a large walk-in closet with custom built-in shelving and an en-suite bathroom featuring an walk-in shower. ENJOY YOUR OWN PRIVATE OUTDOOR RETREAT! Step outside to a charming courtyard, complemented by a brick-paver patio.This inviting outdoor space is perfect for morning coffee, relaxing evenings, or entertaining family and friends. EXCEPTIONAL COMMUNITY AMENITIES! Highland Park offers a resort-style swimming pool, fitness center, beautiful lake house, fishing piers overlooking scenic Galt Lake, parks, playgrounds, and picturesque walking areas. Residents can also enjoy neighborhood favorites including Atlas Pizza, Fountainhead Wine & Beer Bar, and Volume Hair Studio, along with a variety of community events throughout the year. PRIME WESTCHASE LOCATION! Conveniently situated near shopping, dining, major highways, Tampa International Airport, Downtown Tampa, Tampa Riverwalk, and the stunning Gulf Coast beaches. Located within a highly regarded public school district. Experience the perfect combination of comfort, elegance, convenience, and community living in one of the Westchase area’s most desirable neighborhoods. Schedule your private showing today!
Property Details
Price: $495,000
Sq Ft: 1,874
($264 per
sqft)
Bedrooms: 3
Bathrooms: 2
Partial Baths: 1
City: Tampa
County: Hillsborough
Type: Townhouse
Development: Highland Park Ph 2A-1
Acres: 0.0600
Virtual Tour/Floorplan: View
Year Built: 2011
Listing Number: TB8565412
Status Code: A-Active
Taxes: $9,317.84
Tax Year: 2025
Garage:
2
/
Y
Furnishings: Unfurnished
Pets Allowed: Yes
Total Recurring Fees: $472
Total Recurring Fee Frequency: 0.00
Interior Features:
Crown Molding
Primary Bedroom Upstairs
Split Bedroom
Stone Counters
Walk-In Closet(s)
Window Treatments
Financial Information:
Taxes: $9,317.84
Tax Year: 2025
Association Fee: $472.00
Association Fee Frequency: Monthly
Exterior Features:
Courtyard
Hurricane Shutters
Equipment:
Cooktop
Dishwasher
Disposal
Dryer
Electric Water Heater
Microwave
Range
Refrigerator
Washer
Water Softener
View:
Park/Greenbelt
Trees/Woods
Additional Information:
MLS Area: 33626 - Tampa/Northdale/Westchase
Total Square Footage: 2,477
Price per Square Feet: $264.14
Total Floors: 2
Water: Public
Construction: Block, Stucco
Date Listed: 2026-11-06 00:00:00
Furnished: Unfurnished
Windows: Window Treatments, Wood Frames
Parking: Alley Access, Garage Door Opener, Garage Faces Rear
Garage Description: Y
Garage Spaces: 2
Attached Garage: Y
Flooring: Carpet, Vinyl
Roof: Shingle
Heating: Central, Electric
Cooling: Central Air
Laundry: Common Area, Inside, Laundry Room, Upper Level
Pets: Yes
Sewer: Public Sewer
Parcel ID: U-05-28-17-817-
Map of 11642 Ecclesia Drive, Tampa, FL 33626
Listing Courtesy Of: Future Home Realty Inc
mileddyrealtor@gmail.com