1164 Cypress Elm Drive, Deland, FL 32720
For Sale $259,999


Request Club Info by Email
Calculate Your Payment
Like this listing?
Contact the Listing Agent directly:
Listing Agent: Bill Maltbie
Agent Phone:
813-819-5255
Agent Email:
billjr@harespeed.com
Share Property
Save Property
View Virtual Tour
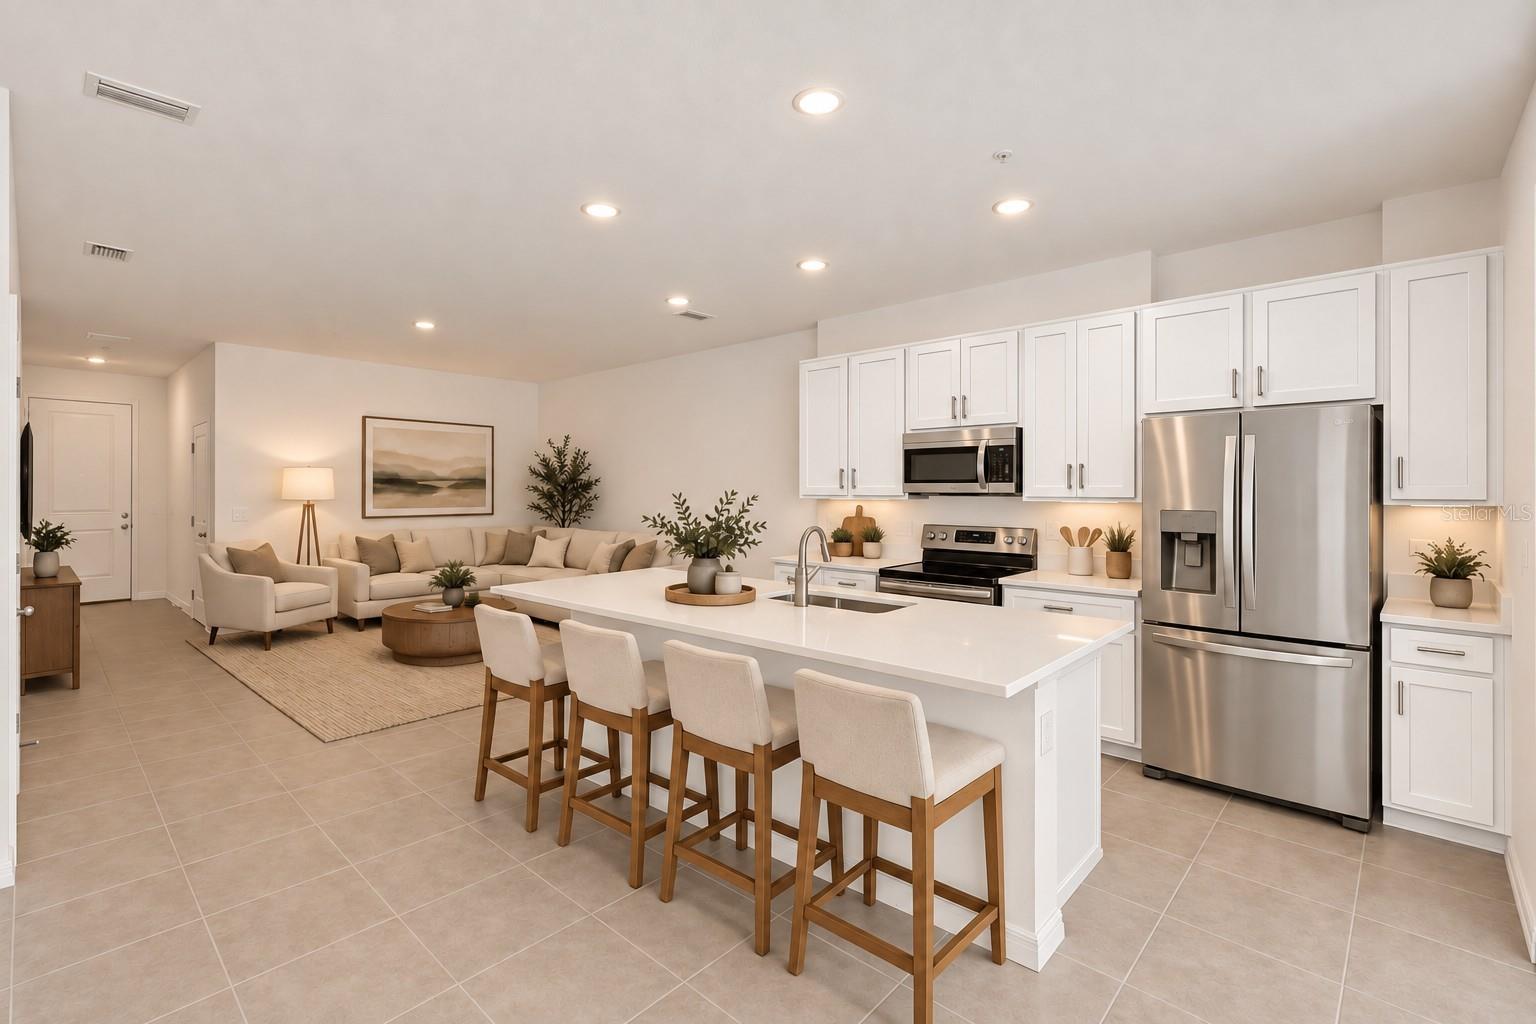
Under Construction. Estimated Completion: Janurary 2027. The Abbey at Delaney Reserve in DeLand offers the perfect balance of style, comfort, and smart design. Featuring 3 bedrooms, a versatile loft, 2.5 bathrooms, and a covered lanai, this beautifully appointed townhome blends elevated finishes with everyday functionality. From the moment you arrive, the two-car paver driveway and lead walk welcome you to the covered front porch, setting the tone for timeless curb appeal. Step inside through the impressive 8’ front door and experience soaring 9'4" ceilings that enhance the open, airy feel of the main living space, with sleek tile flooring all throughout.At the heart of the home, the chef-inspired kitchen makes a bold and elegant statement with expansive quartz counter space. The white 42” cabinets offer abundant storage, while the spacious center island provides the perfect gathering space for entertaining or casual dining. A generous walk-in pantry ensures everything has its place. The kitchen flows seamlessly into the dining area and great room, creating a bright, open-concept layout designed for both entertaining and everyday living. A dramatic triple sliding glass door extends your living space outdoors to the expansive 19-foot-wide covered lanai—ideal for relaxing evenings, weekend gatherings, or enjoying Florida’s year-round sunshine. Upstairs, a spacious loft provides flexible living space perfect for a home office, media room, or play area. A large walk-in laundry room adds convenience, while two secondary bedrooms share a full bath. The private primary suite is thoughtfully positioned and features a generous walk-in closet and an oversized bath complete with a dual-sink vanity, private shower, and separate water closet for added comfort. Ask about our closing cost incentives! DISCLAIMER: Photos and/or renderings are for illustrative purposes only and may depict upgraded landscaping, elevations, decorative features, or optional upgrades that may not be included in the home offered. Prices, financing, promotion, and offers subject to change without notice. Promotions cannot be combined with any other offer. Ask the On-site Sales and Marketing Representative for details on promotions, concessions, or any other details.
Kitchen/Family Room Combo
Primary Bedroom Upstairs
Stone Counters
Walk-In Closet(s)
Tax Year: 2026
Association Fee: $175.00
Association Fee Frequency: Monthly
Sprinkler Metered
Dishwasher
Disposal
Dryer
Microwave
Range
Refrigerator
Washer
Elementary School: Woodward Avenue Elem-Vo
Middle School: Southwestern Middle
Junior High: Southwestern Middle
High School: Deland High
MLS Area: 32720 - Deland
Total Square Footage: 1,663
Price per Square Feet: $156.34
Water: Public
Construction: Block, Hardi Plank Type, Frame
Date Listed: 2026-11-06 00:00:00
Furnished: Unfurnished
Windows: Insulated Windows
Parking: Driveway, Garage Door Opener
Garage Description: Y
Garage Spaces: 1
Attached Garage: Y
Flooring: Brick, Carpet, Ceramic Tile
Roof: Shingle
Heating: Central
Cooling: Central Air
Laundry: Laundry Room, Upper Level
Pets: Yes
Sewer: Public Sewer
Lot Desc.: Sidewalk, Paved
Parcel ID: 700716000500
Listing Courtesy Of: Maltbie Realty Group
billjr@harespeed.com
Under Construction. Estimated Completion: Janurary 2027. The Abbey at Delaney Reserve in DeLand offers the perfect balance of style, comfort, and smart design. Featuring 3 bedrooms, a versatile loft, 2.5 bathrooms, and a covered lanai, this beautifully appointed townhome blends elevated finishes with everyday functionality. From the moment you arrive, the two-car paver driveway and lead walk welcome you to the covered front porch, setting the tone for timeless curb appeal. Step inside through the impressive 8’ front door and experience soaring 9'4" ceilings that enhance the open, airy feel of the main living space, with sleek tile flooring all throughout.At the heart of the home, the chef-inspired kitchen makes a bold and elegant statement with expansive quartz counter space. The white 42” cabinets offer abundant storage, while the spacious center island provides the perfect gathering space for entertaining or casual dining. A generous walk-in pantry ensures everything has its place. The kitchen flows seamlessly into the dining area and great room, creating a bright, open-concept layout designed for both entertaining and everyday living. A dramatic triple sliding glass door extends your living space outdoors to the expansive 19-foot-wide covered lanai—ideal for relaxing evenings, weekend gatherings, or enjoying Florida’s year-round sunshine. Upstairs, a spacious loft provides flexible living space perfect for a home office, media room, or play area. A large walk-in laundry room adds convenience, while two secondary bedrooms share a full bath. The private primary suite is thoughtfully positioned and features a generous walk-in closet and an oversized bath complete with a dual-sink vanity, private shower, and separate water closet for added comfort. Ask about our closing cost incentives! DISCLAIMER: Photos and/or renderings are for illustrative purposes only and may depict upgraded landscaping, elevations, decorative features, or optional upgrades that may not be included in the home offered. Prices, financing, promotion, and offers subject to change without notice. Promotions cannot be combined with any other offer. Ask the On-site Sales and Marketing Representative for details on promotions, concessions, or any other details.
Property Details
Price: $259,999
Sq Ft: 1,663
($156 per
sqft)
Bedrooms: 3
Bathrooms: 2
Partial Baths: 1
City: Deland
County: Volusia
Type: Townhouse
Development: None
Subdivision: Delaney Reserve
Acres: 0.0400
Virtual Tour/Floorplan: View
Year Built: 2027
Listing Number: W7890992
Status Code: A-Active
Tax Year: 2026
Garage:
1
/
Y
Furnishings: Unfurnished
Pets Allowed: Yes
Total Recurring Fees: $175
Total Recurring Fee Frequency: 0.00
Interior Features:
Kitchen/Family Room Combo
Primary Bedroom Upstairs
Stone Counters
Walk-In Closet(s)
Financial Information:
Tax Year: 2026
Association Fee: $175.00
Association Fee Frequency: Monthly
Exterior Features:
Sprinkler Metered
Equipment:
Dishwasher
Disposal
Dryer
Microwave
Range
Refrigerator
Washer
School Information:
Elementary School: Woodward Avenue Elem-Vo
Middle School: Southwestern Middle
Junior High: Southwestern Middle
High School: Deland High
Additional Information:
MLS Area: 32720 - Deland
Total Square Footage: 1,663
Price per Square Feet: $156.34
Water: Public
Construction: Block, Hardi Plank Type, Frame
Date Listed: 2026-11-06 00:00:00
Furnished: Unfurnished
Windows: Insulated Windows
Parking: Driveway, Garage Door Opener
Garage Description: Y
Garage Spaces: 1
Attached Garage: Y
Flooring: Brick, Carpet, Ceramic Tile
Roof: Shingle
Heating: Central
Cooling: Central Air
Laundry: Laundry Room, Upper Level
Pets: Yes
Sewer: Public Sewer
Lot Desc.: Sidewalk, Paved
Parcel ID: 700716000500
Map of 1164 Cypress Elm Drive, Deland, FL 32720
Listing Courtesy Of: Maltbie Realty Group
billjr@harespeed.com