11637 140Th Lane Sw, Dunnellon, FL 34432
For Sale $259,500






Request Club Info by Email
Calculate Your Payment
Like this listing?
Contact the Listing Agent directly:
Listing Agent: Madelaine Silins
Agent Phone:
727-776-9098
Agent Email:
madhsilins@gmail.com
Share Property
Save Property
View Virtual Tour
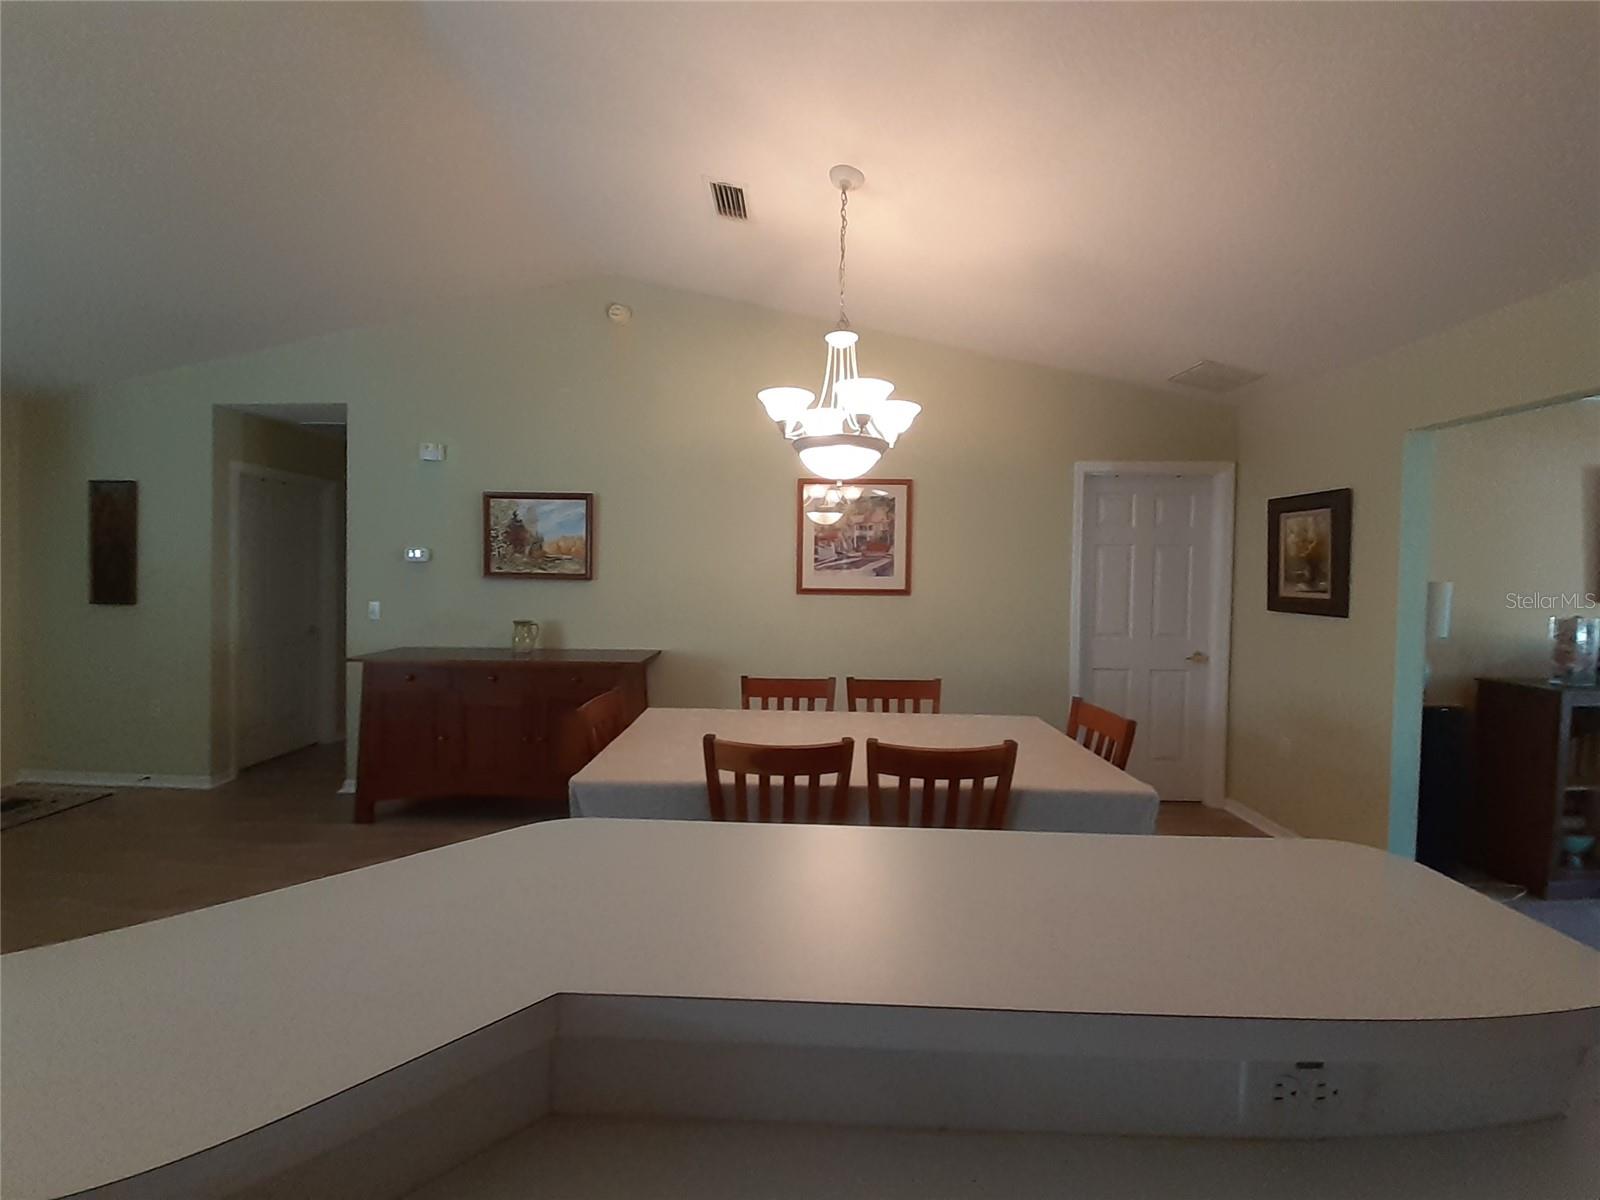
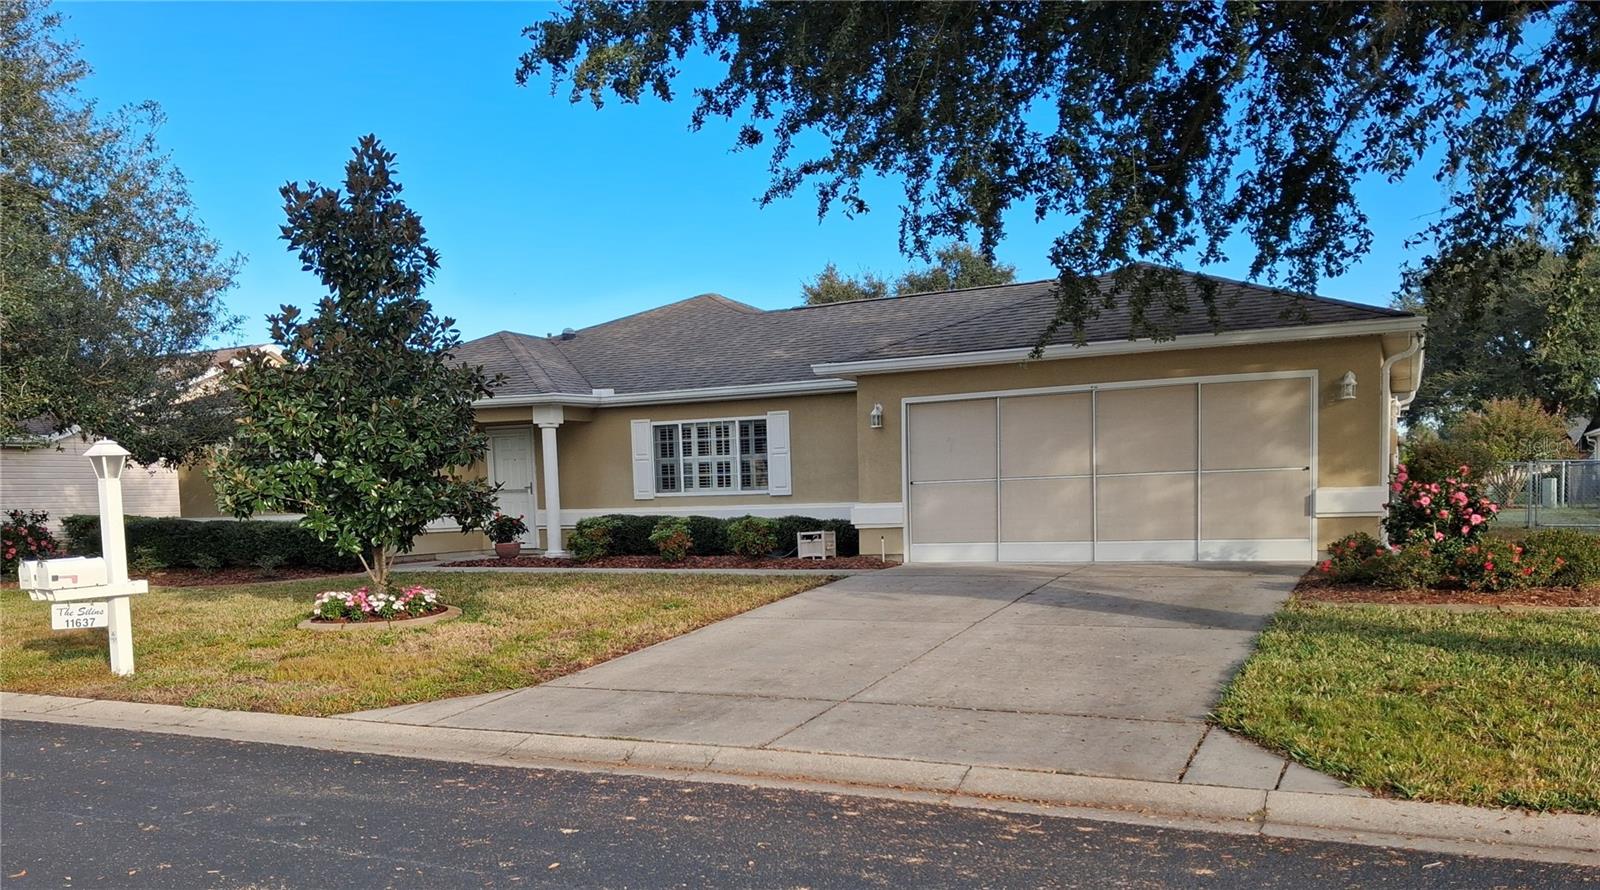
Welcome to this beautiful home in the fabulous 55+ Del Webb community of Spruce Creek Preserve. Located in the newest part of the development, you will enter through a canopy of trees that continues throughout the neighborhood, so nice for walking or biking and providing shade. AND this home is on a dead-end street only 2 blocks long! Vaulted ceilings and a great Floorplan provide for light and open spaces. The large living and dining room areas allow for versatile furniture arrangement to accommodate a variety of lifestyles. HUGE kitchen has lots of cabinets and counter space. New stainless-steel appliances include a range with a no pre-heat air fry and air bake function, and a warmer burner. There is a breakfast bar and wonderful informal dining area with a bay window that looks out to the backyard. Adjacent to the kitchen is a nice-sized laundry room with a sink/tub, which doubles as a mud room. The Florida Room may become your favorite spot. Three large windows give a lovely view; you can watch the birds and butterflies while reading and listening to music. It's the perfect spot for a desk and sleeper sofa if you have extra guests. The spacious primary bedroom has an ensuite bath with 2 closets, one a walk-in, and a linen closet. A king-sized-bed with nightstands, a dresser and chest of drawers easily fill the space without feeling crowded. The guest bedroom is generously sized as well with a walk-in closet. The rear porch has vinyl windows and is off the Florida Room. It has a ceiling fan and grilling patio right out the door. Nice extras include crown molding and plantation shutters. There are 6 panel doors throughout the home. Solatubes in the kitchen and guest bathroom shed lovely light. Luxury vinyl and laminate floors are beautiful. Two retractable screen doors are located between the laundry and garage and between the Florida Room and porch. Awesome to have nice cross ventilation breezes! You will love the fenced yard for the fur babies. New hot water heater just installed, Roof 2016. New front storm door, new porch storm door.
Crown Molding
Primary Bedroom Main Floor
Vaulted Ceiling(s)
Walk-In Closet(s)
Window Treatments
Taxes: $2,048.00
Tax Year: 2026
Association Fee: $209.00
Association Fee Frequency: Monthly
Rain Gutters
Dishwasher
Disposal
Dryer
Electric Water Heater
Microwave
Range
Washer
Water Filtration System
MLS Area: 34432 - Dunnellon
Total Square Footage: 2,610
Price per Square Feet: $138.92
Total Floors: 1
Water: Public
Construction: Stucco
Date Listed: 2026-11-13 00:00:00
Pool Description: In Ground, Heated
Private Spa: Y
Furnished: Negotiable
Windows: Blinds, Rods, Shutters
Parking: Driveway, Garage Door Opener
Garage Description: Y
Garage Spaces: 2
Attached Garage: Y
Flooring: Carpet, Laminate, Luxury Vinyl, Tile
Roof: Shingle
Heating: Central, Heat Pump
Cooling: Central Air
Security: Gated Community
Laundry: Inside, Laundry Room
55+ Community: Y
Pets: Cats Ok, Dogs Ok, Number Limit, Yes
Sewer: Public Sewer
Parcel ID: 4076-595-000
Listing Courtesy Of: Charles Rutenberg Realty Inc
madhsilins@gmail.com
Welcome to this beautiful home in the fabulous 55+ Del Webb community of Spruce Creek Preserve. Located in the newest part of the development, you will enter through a canopy of trees that continues throughout the neighborhood, so nice for walking or biking and providing shade. AND this home is on a dead-end street only 2 blocks long! Vaulted ceilings and a great Floorplan provide for light and open spaces. The large living and dining room areas allow for versatile furniture arrangement to accommodate a variety of lifestyles. HUGE kitchen has lots of cabinets and counter space. New stainless-steel appliances include a range with a no pre-heat air fry and air bake function, and a warmer burner. There is a breakfast bar and wonderful informal dining area with a bay window that looks out to the backyard. Adjacent to the kitchen is a nice-sized laundry room with a sink/tub, which doubles as a mud room. The Florida Room may become your favorite spot. Three large windows give a lovely view; you can watch the birds and butterflies while reading and listening to music. It's the perfect spot for a desk and sleeper sofa if you have extra guests. The spacious primary bedroom has an ensuite bath with 2 closets, one a walk-in, and a linen closet. A king-sized-bed with nightstands, a dresser and chest of drawers easily fill the space without feeling crowded. The guest bedroom is generously sized as well with a walk-in closet. The rear porch has vinyl windows and is off the Florida Room. It has a ceiling fan and grilling patio right out the door. Nice extras include crown molding and plantation shutters. There are 6 panel doors throughout the home. Solatubes in the kitchen and guest bathroom shed lovely light. Luxury vinyl and laminate floors are beautiful. Two retractable screen doors are located between the laundry and garage and between the Florida Room and porch. Awesome to have nice cross ventilation breezes! You will love the fenced yard for the fur babies. New hot water heater just installed, Roof 2016. New front storm door, new porch storm door.
Property Details
Price: $259,500
Sq Ft: 1,868
($139 per
sqft)
Bedrooms: 2
Bathrooms: 2
City: Dunnellon
County: Marion
Type: Single Family
Development: Spruce Creek Preserve
Subdivision: Spruce Crk Preserve 07
Acres: 0.1700
Virtual Tour/Floorplan: View
Year Built: 2001
Listing Number: TB8566595
Status Code: A-Active
Taxes: $2,048.00
Tax Year: 2026
Garage:
2
/
Y
Furnishings: Negotiable
Pets Allowed: Cats OK, Dogs OK, Number Limit, Yes
Total Recurring Fees: $209
Total Recurring Fee Frequency: 0.00
Interior Features:
Crown Molding
Primary Bedroom Main Floor
Vaulted Ceiling(s)
Walk-In Closet(s)
Window Treatments
Financial Information:
Taxes: $2,048.00
Tax Year: 2026
Association Fee: $209.00
Association Fee Frequency: Monthly
Exterior Features:
Rain Gutters
Equipment:
Dishwasher
Disposal
Dryer
Electric Water Heater
Microwave
Range
Washer
Water Filtration System
Additional Information:
MLS Area: 34432 - Dunnellon
Total Square Footage: 2,610
Price per Square Feet: $138.92
Total Floors: 1
Water: Public
Construction: Stucco
Date Listed: 2026-11-13 00:00:00
Pool Description: In Ground, Heated
Private Spa: Y
Furnished: Negotiable
Windows: Blinds, Rods, Shutters
Parking: Driveway, Garage Door Opener
Garage Description: Y
Garage Spaces: 2
Attached Garage: Y
Flooring: Carpet, Laminate, Luxury Vinyl, Tile
Roof: Shingle
Heating: Central, Heat Pump
Cooling: Central Air
Security: Gated Community
Laundry: Inside, Laundry Room
55+ Community: Y
Pets: Cats Ok, Dogs Ok, Number Limit, Yes
Sewer: Public Sewer
Parcel ID: 4076-595-000
Map of 11637 140Th Lane Sw, Dunnellon, FL 34432
Listing Courtesy Of: Charles Rutenberg Realty Inc
madhsilins@gmail.com