11632 Heritage Point Drive, Hudson, FL 34667
For Sale $339,000


Request Club Info by Email
Calculate Your Payment
Like this listing?
Contact the Listing Agent directly:
Listing Agent: Lauren Tracey
Agent Phone:
727-314-1000
Agent Email:
laurentraceyrealtor@gmail.com
Share Property
Save Property
View Virtual Tour
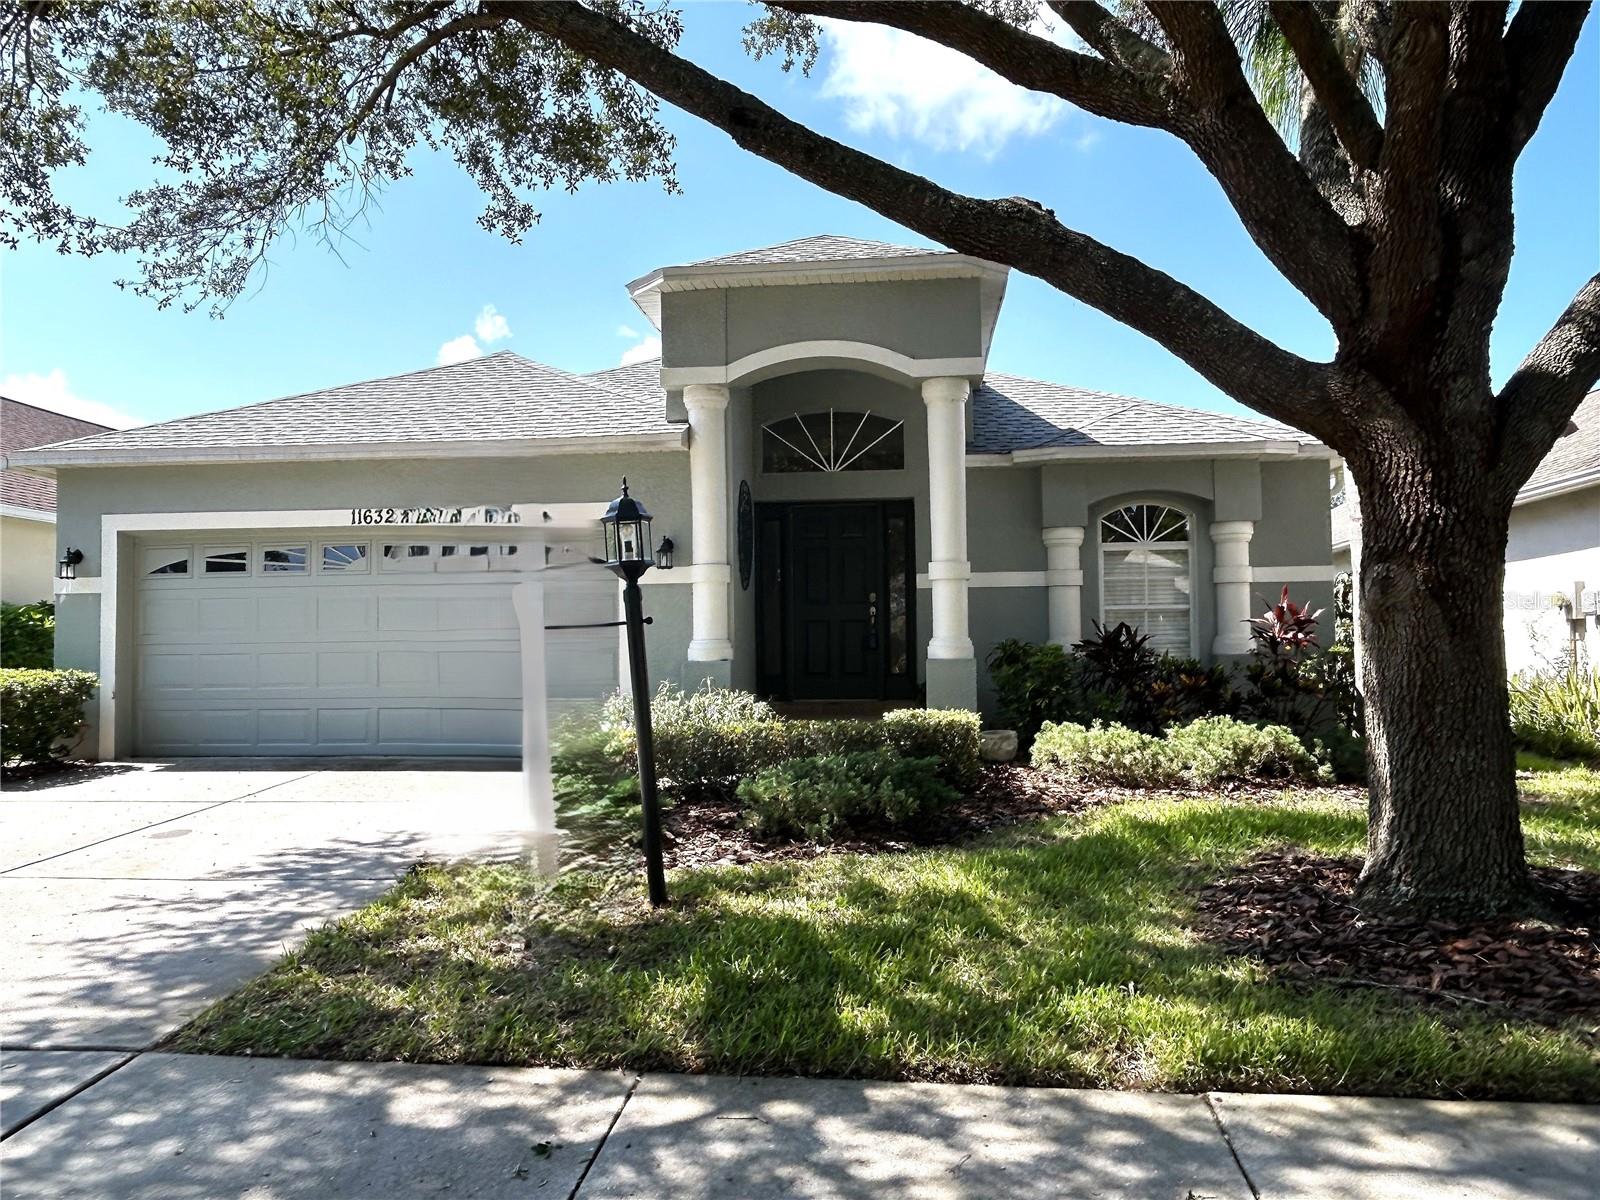
Beautiful Aberdeen Model with Golf-Course Views and Extensive Recent Updates. Welcome to this beautifully maintained 2,032-square-foot Aberdeen model in Heritage Pines, where spacious living, practical updates, and a picturesque golf-course setting come together to create a home that is as comfortable as it is inviting. From the moment you step inside, you'll notice the home's light, bright, and open feel. The spacious Living Room and Dining Room combination offers flexible furniture placement and plenty of room for entertaining. The open Kitchen features a separate island, abundant workspace, and room for a dining table and chairs or bar seating—perfect for everything from morning coffee to casual meals with family and friends. Just beyond the Kitchen, the generously sized Family Room provides a comfortable gathering space for relaxing, watching television, or enjoying time with guests. The guest bedrooms and bath are thoughtfully positioned toward the front of the home, offering privacy from the spacious primary suite located at the rear. The primary suite is truly a retreat, featuring a separate sitting room, den, or library that can easily be customized to fit your lifestyle. The room-sized walk-in closet provides exceptional storage, while the en-suite bath offers dual sinks, a walk-in shower, garden tub, and private water closet. Step outside to the Lanai and take in the beautiful view overlooking the fairway of one of Heritage Pines' 18 holes on its private golf course. It's an ideal spot for morning coffee, relaxing with a good book, or enjoying an evening with friends while taking in the peaceful surroundings. And the updates make this home even more appealing! Recent improvements include: New roof — 2025, New HVAC system — 2023, Exterior painted — 2023, Air ducts professionally cleaned — May 2026, New carpeting — August 2026, New hot water heater — July 2026, Recently replaced stove, refrigerator, and dishwasher. Additional features include lace ceilings throughout the home, adding an elegant finishing touch to the spacious interior. More Than a Home—It's the Heritage Pines Lifestyle, Life at Heritage Pines offers so much more than a beautiful place to live. Residents enjoy an incredible array of dining, entertainment, recreation, and social opportunities, including live theater, a billiard and card room, Olympic-size pool and spa, Har-Tru lighted tennis courts, pickleball courts, and so much more. Whether you want to stay active, enjoy a round of golf, catch a show, meet friends for a game of cards, relax poolside, or simply become part of a vibrant and welcoming community, there's always something happening at Heritage Pines. Come visit, explore everything Heritage Pines has to offer, and experience the fun for yourself. We bet you'll want to join in! With its desirable floor plan, beautiful golf-course setting, spacious primary retreat, extensive recent updates, and an exceptional community lifestyle, this Aberdeen model is ready to welcome its next owner home.
Ceiling Fans(s)
Eat-in Kitchen
High Ceilings
Living Room/Dining Room Combo
Open Floorplan
Primary Bedroom Main Floor
Walk-In Closet(s)
Clubhouse
Fitness Center
Gated
Park
Pickleball Court(s)
Pool
Security
Spa/Hot Tub
Tennis Court(s)
Taxes: $2,609.00
Tax Year: 2025
Association Fee: $310.00
Association Fee Frequency: Monthly
Sidewalk
Cooktop
Dishwasher
Disposal
Dryer
Electric Water Heater
Microwave
Range
Refrigerator
Washer
Golf Course
MLS Area: 34667 - Hudson/Bayonet Point/Port Richey
Total Square Footage: 2,707
Price per Square Feet: $166.83
Water: Public
Construction: Block, Stucco
Date Listed: 2026-07-10 00:00:00
Furnished: Unfurnished
Garage Description: Y
Garage Spaces: 2
Attached Garage: Y
Flooring: Carpet, Ceramic Tile
Roof: Shingle
Heating: Central, Electric, Heat Pump
Cooling: Central Air
Security: Fire Alarm, Gated Community, Secured Garage/Parking, Security System Leased
Laundry: Electric Dryer Hookup, Inside, Laundry Room, Washer Hookup
55+ Community: Y
Pets: Cats Ok, Dogs Ok
Sewer: Public Sewer
Lot Desc.: Level
Parcel ID: 17-24-05-034.0-
Amenities: Clubhouse, Fitness Center, Gated, Park, Pickleball Court(S), Pool, Security, Spa/Hot Tub, Tennis Court(S)
Listing Courtesy Of: Lipply Real Estate
laurentraceyrealtor@gmail.com
Beautiful Aberdeen Model with Golf-Course Views and Extensive Recent Updates. Welcome to this beautifully maintained 2,032-square-foot Aberdeen model in Heritage Pines, where spacious living, practical updates, and a picturesque golf-course setting come together to create a home that is as comfortable as it is inviting. From the moment you step inside, you'll notice the home's light, bright, and open feel. The spacious Living Room and Dining Room combination offers flexible furniture placement and plenty of room for entertaining. The open Kitchen features a separate island, abundant workspace, and room for a dining table and chairs or bar seating—perfect for everything from morning coffee to casual meals with family and friends. Just beyond the Kitchen, the generously sized Family Room provides a comfortable gathering space for relaxing, watching television, or enjoying time with guests. The guest bedrooms and bath are thoughtfully positioned toward the front of the home, offering privacy from the spacious primary suite located at the rear. The primary suite is truly a retreat, featuring a separate sitting room, den, or library that can easily be customized to fit your lifestyle. The room-sized walk-in closet provides exceptional storage, while the en-suite bath offers dual sinks, a walk-in shower, garden tub, and private water closet. Step outside to the Lanai and take in the beautiful view overlooking the fairway of one of Heritage Pines' 18 holes on its private golf course. It's an ideal spot for morning coffee, relaxing with a good book, or enjoying an evening with friends while taking in the peaceful surroundings. And the updates make this home even more appealing! Recent improvements include: New roof — 2025, New HVAC system — 2023, Exterior painted — 2023, Air ducts professionally cleaned — May 2026, New carpeting — August 2026, New hot water heater — July 2026, Recently replaced stove, refrigerator, and dishwasher. Additional features include lace ceilings throughout the home, adding an elegant finishing touch to the spacious interior. More Than a Home—It's the Heritage Pines Lifestyle, Life at Heritage Pines offers so much more than a beautiful place to live. Residents enjoy an incredible array of dining, entertainment, recreation, and social opportunities, including live theater, a billiard and card room, Olympic-size pool and spa, Har-Tru lighted tennis courts, pickleball courts, and so much more. Whether you want to stay active, enjoy a round of golf, catch a show, meet friends for a game of cards, relax poolside, or simply become part of a vibrant and welcoming community, there's always something happening at Heritage Pines. Come visit, explore everything Heritage Pines has to offer, and experience the fun for yourself. We bet you'll want to join in! With its desirable floor plan, beautiful golf-course setting, spacious primary retreat, extensive recent updates, and an exceptional community lifestyle, this Aberdeen model is ready to welcome its next owner home.
Property Details
Price: $339,000
Sq Ft: 2,032
($167 per
sqft)
Bedrooms: 3
Bathrooms: 2
City: Hudson
County: Pasco
Type: Single Family
Development: Heritage Pines Village
Subdivision: Heritage Pines Village 30
Acres: 0.1300
Virtual Tour/Floorplan: View
Year Built: 2006
Listing Number: TB8528022
Status Code: A-Active
Taxes: $2,609.00
Tax Year: 2025
Garage:
2
/
Y
Furnishings: Unfurnished
Pets Allowed: Cats OK, Dogs OK
Total Recurring Fees: $455
Total Recurring Fee Frequency: 0.00
Interior Features:
Ceiling Fans(s)
Eat-in Kitchen
High Ceilings
Living Room/Dining Room Combo
Open Floorplan
Primary Bedroom Main Floor
Walk-In Closet(s)
Amenities:
Clubhouse
Fitness Center
Gated
Park
Pickleball Court(s)
Pool
Security
Spa/Hot Tub
Tennis Court(s)
Financial Information:
Taxes: $2,609.00
Tax Year: 2025
Association Fee: $310.00
Association Fee Frequency: Monthly
Exterior Features:
Sidewalk
Equipment:
Cooktop
Dishwasher
Disposal
Dryer
Electric Water Heater
Microwave
Range
Refrigerator
Washer
View:
Golf Course
Additional Information:
MLS Area: 34667 - Hudson/Bayonet Point/Port Richey
Total Square Footage: 2,707
Price per Square Feet: $166.83
Water: Public
Construction: Block, Stucco
Date Listed: 2026-07-10 00:00:00
Furnished: Unfurnished
Garage Description: Y
Garage Spaces: 2
Attached Garage: Y
Flooring: Carpet, Ceramic Tile
Roof: Shingle
Heating: Central, Electric, Heat Pump
Cooling: Central Air
Security: Fire Alarm, Gated Community, Secured Garage/Parking, Security System Leased
Laundry: Electric Dryer Hookup, Inside, Laundry Room, Washer Hookup
55+ Community: Y
Pets: Cats Ok, Dogs Ok
Sewer: Public Sewer
Lot Desc.: Level
Parcel ID: 17-24-05-034.0-
Amenities: Clubhouse, Fitness Center, Gated, Park, Pickleball Court(S), Pool, Security, Spa/Hot Tub, Tennis Court(S)
Map of 11632 Heritage Point Drive, Hudson, FL 34667
Listing Courtesy Of: Lipply Real Estate
laurentraceyrealtor@gmail.com