11611 Chateaubriand Avenue, Orlando, FL 32836
For Sale $800,000


Request Club Info by Email
Calculate Your Payment
Like this listing?
Contact the Listing Agent directly:
Listing Agent: Isabel Sirizzotti
Agent Phone:
407-361-8236
Agent Email:
isabelsirizzotti@hotmail.com
Share Property
Save Property
View Virtual Tour
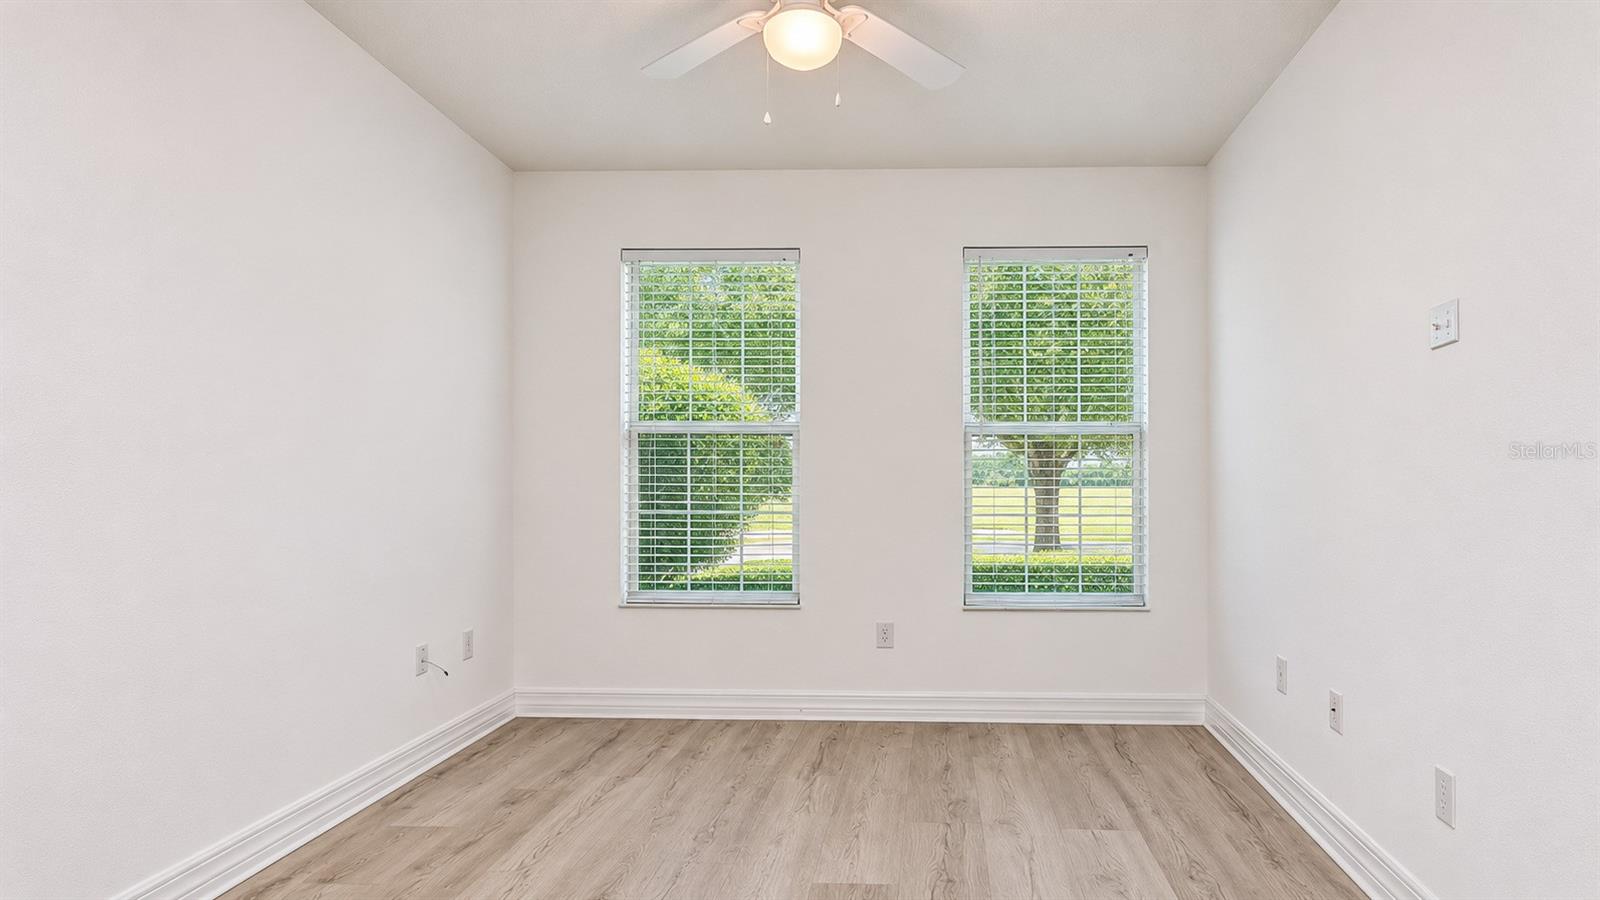
Virtually Staged. Welcome to this spacious 5-bedroom, 4.5-bathroom home located in the desirable Mabel Bridge community in Orlando! Thoughtfully designed to offer comfort and versatility, this home features a highly desirable first-floor bedroom and a full bathroom, ideal for guests, multigenerational living, or a private home office. The home also offers a versatile bonus room, providing additional space for a media room, playroom, or home office. Enjoy Florida living year-round in the screened-in patio, perfect for relaxing or entertaining. No carpet throughout the home adds to its clean and practical appeal. An added value is the new roof scheduled for installation between late November and early December 2026. Conveniently located near Walt Disney World, shopping, restaurants, entertainment, and major roadways, Mabel Bridge offers a wonderful community setting with amenities including a swimming pool, cabanas, and playground. With its spacious layout, flexible living spaces, and convenient location, this home is a wonderful opportunity to enjoy the best of Central Florida living. Schedule your private showing today!
Eat-in Kitchen
Kitchen/Family Room Combo
Living Room/Dining Room Combo
Open Floorplan
Walk-In Closet(s)
Park
Playground
Pool
Taxes: $9,944.08
Tax Year: 2025
Association Fee: $320.00
Association Fee Frequency: Quarterly
Private Mailbox
Dishwasher
Dryer
Microwave
Range
Refrigerator
Washer
Garden
Trees/Woods
Elementary School: Castleview Elementary
Middle School: Horizon West Middle School
Junior High: Horizon West Middle School
High School: Windermere High School
Building Description: Florida, Traditional
MLS Area: 32836 - Orlando/Dr. Phillips/Bay Vista
Total Square Footage: 4,247
Price per Square Feet: $242.72
Total Floors: 2
Water: Public
Construction: Block, Stucco
Date Listed: 2026-11-09 00:00:00
Furnished: Unfurnished
Windows: Blinds
Garage Description: Y
Garage Spaces: 2
Attached Garage: Y
Flooring: Ceramic Tile, Vinyl
Roof: Shingle
Heating: Central
Cooling: Central Air
Security: Smoke Detector(S)
Laundry: Inside, Laundry Room
Pets: Yes
Sewer: Public Sewer
Lot Desc.: In County, Landscaped
Parcel ID: 06-24-28-5115-0
Amenities: Park, Playground, Pool
Listing Courtesy Of: Sunny 365 Realty Group
isabelsirizzotti@hotmail.com
Virtually Staged. Welcome to this spacious 5-bedroom, 4.5-bathroom home located in the desirable Mabel Bridge community in Orlando! Thoughtfully designed to offer comfort and versatility, this home features a highly desirable first-floor bedroom and a full bathroom, ideal for guests, multigenerational living, or a private home office. The home also offers a versatile bonus room, providing additional space for a media room, playroom, or home office. Enjoy Florida living year-round in the screened-in patio, perfect for relaxing or entertaining. No carpet throughout the home adds to its clean and practical appeal. An added value is the new roof scheduled for installation between late November and early December 2026. Conveniently located near Walt Disney World, shopping, restaurants, entertainment, and major roadways, Mabel Bridge offers a wonderful community setting with amenities including a swimming pool, cabanas, and playground. With its spacious layout, flexible living spaces, and convenient location, this home is a wonderful opportunity to enjoy the best of Central Florida living. Schedule your private showing today!
Property Details
Price: $800,000
Sq Ft: 3,296
($243 per
sqft)
Bedrooms: 5
Bathrooms: 4
Partial Baths: 1
City: Orlando
County: Orange
Type: Single Family
Development: Mabel Bridge
Subdivision: Mabel Bridge Ph 3
Acres: 0.1600
Virtual Tour/Floorplan: View
Year Built: 2012
Listing Number: O6456244
Status Code: A-Active
Taxes: $9,944.08
Tax Year: 2025
Garage:
2
/
Y
Furnishings: Unfurnished
Pets Allowed: Yes
Total Recurring Fees: $107
Total Recurring Fee Frequency: 0.00
Interior Features:
Eat-in Kitchen
Kitchen/Family Room Combo
Living Room/Dining Room Combo
Open Floorplan
Walk-In Closet(s)
Amenities:
Park
Playground
Pool
Financial Information:
Taxes: $9,944.08
Tax Year: 2025
Association Fee: $320.00
Association Fee Frequency: Quarterly
Exterior Features:
Private Mailbox
Equipment:
Dishwasher
Dryer
Microwave
Range
Refrigerator
Washer
View:
Garden
Trees/Woods
School Information:
Elementary School: Castleview Elementary
Middle School: Horizon West Middle School
Junior High: Horizon West Middle School
High School: Windermere High School
Additional Information:
Building Description: Florida, Traditional
MLS Area: 32836 - Orlando/Dr. Phillips/Bay Vista
Total Square Footage: 4,247
Price per Square Feet: $242.72
Total Floors: 2
Water: Public
Construction: Block, Stucco
Date Listed: 2026-11-09 00:00:00
Furnished: Unfurnished
Windows: Blinds
Garage Description: Y
Garage Spaces: 2
Attached Garage: Y
Flooring: Ceramic Tile, Vinyl
Roof: Shingle
Heating: Central
Cooling: Central Air
Security: Smoke Detector(S)
Laundry: Inside, Laundry Room
Pets: Yes
Sewer: Public Sewer
Lot Desc.: In County, Landscaped
Parcel ID: 06-24-28-5115-0
Amenities: Park, Playground, Pool
Map of 11611 Chateaubriand Avenue, Orlando, FL 32836
Listing Courtesy Of: Sunny 365 Realty Group
isabelsirizzotti@hotmail.com