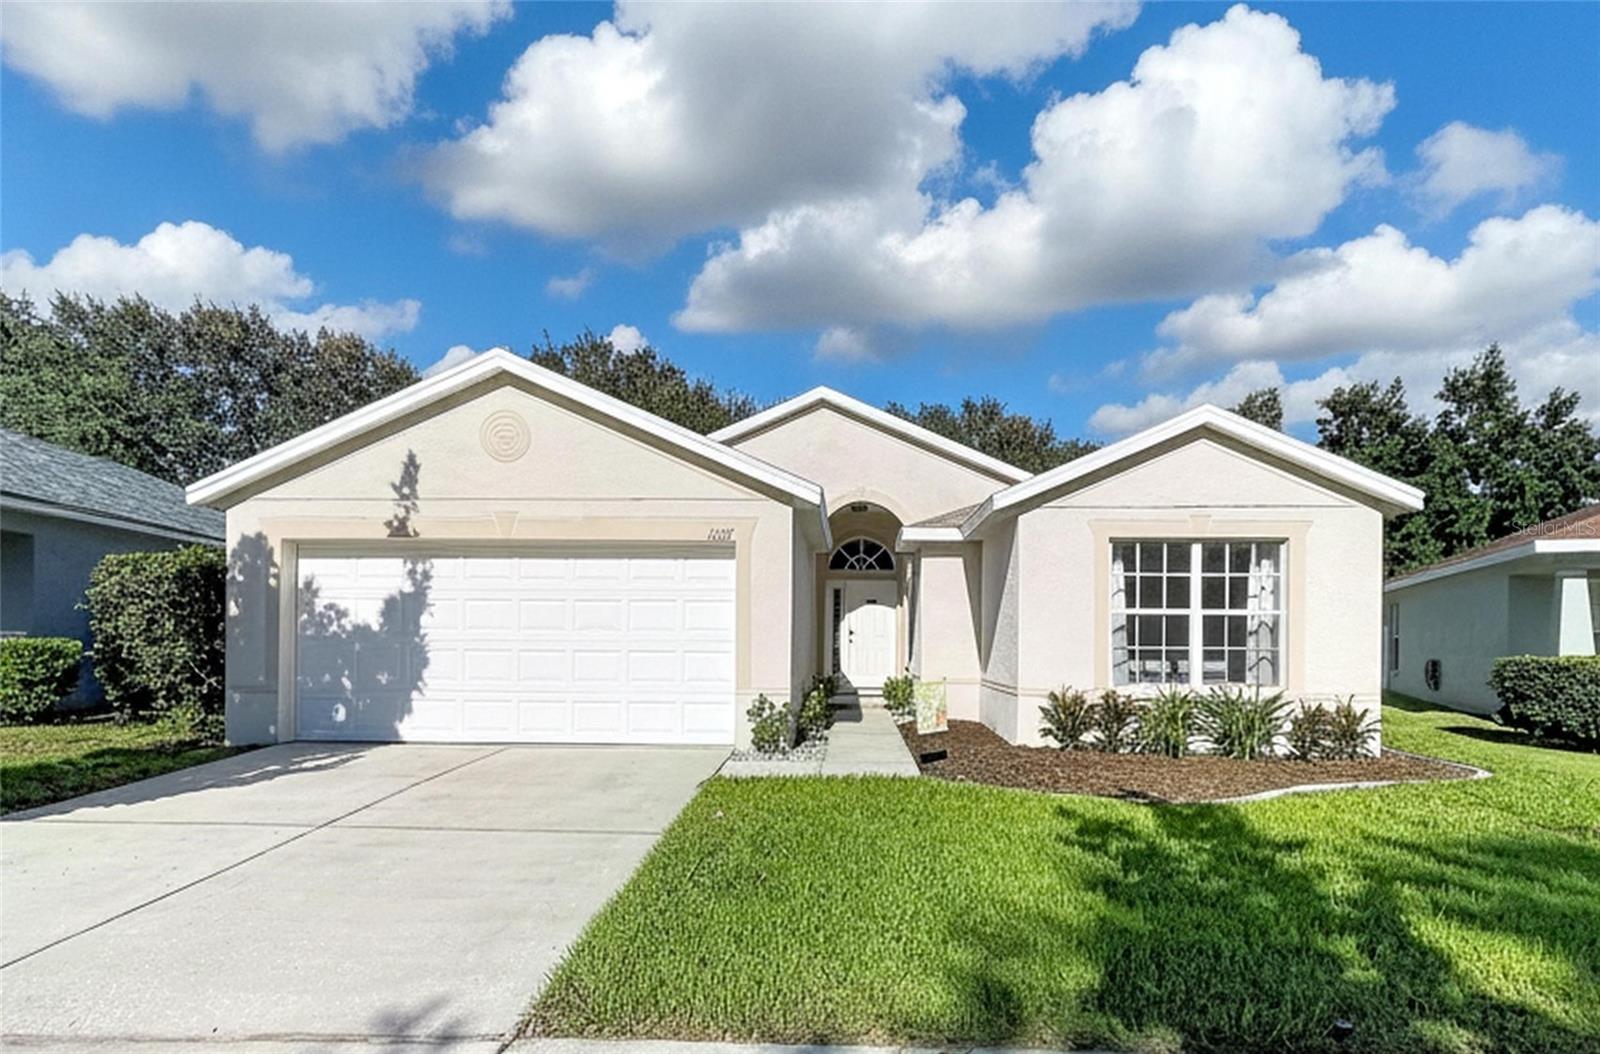
11607 Mountain Bay Drive, Riverview, FL 33569
For Sale $355,000


Request Club Info by Email
Calculate Your Payment
Like this listing?
Contact the Listing Agent directly:
Listing Agent: Lanika Hamilton
Agent Phone:
985-259-2207
Agent Email:
lanikaschaefer@gmail.com
Share Property
Save Property
View Virtual Tour
Seller offering a $10,000 credit toward buyer’s closing costs, prepaid expenses, or an interest rate buydown with an acceptable offer, subject to lender approval. Welcome home to this spacious 4-bedroom, 2-bath home with a separate OFFICE/DEN, located in the highly desirable Rivercrest community! Step inside to soaring ceilings, abundant natural light, updated light fixtures and ceiling fans throughout, and a functional layout designed for both everyday living and entertaining. The kitchen offers plenty of storage with 42" maple cabinetry, decorative end shelving, crown molding, Corian countertops, stainless steel appliances (2024), a breakfast bar, and space for a casual dining table. The kitchen opens directly to the family room, creating a comfortable and inviting gathering space for family and friends. The primary suite features a HUGE walk-in closet and an en-suite bathroom with dual cultured-marble vanities, a relaxing garden tub, and separate walk-in shower. Three additional bedrooms share a full hall bath, while a dedicated laundry room and attached 2-car garage provide added convenience. The washer and dryer convey with the home, and a NEW A/C system installed in 2026 offers an additional major update for the next owner. Step outside to a beautifully updated backyard featuring attractive pavers and a vinyl privacy fence installed in 2023, creating a wonderful space for entertaining, relaxing, or enjoying a peaceful outdoor retreat. Rivercrest offers an impressive array of community amenities, including multiple swimming pools, a family water park, clubhouse and recreation center, fitness center, basketball and tennis courts, playgrounds and tot lots, an athletic field, mini-parks, and scenic walking trails surrounding the community's approximately 40-acre lake. The neighborhood also offers convenient access to an elementary school, Montessori school, and daycare — all of these amenities for less than $18 per month in HOA fees! Ideally located near I-75, Rivercrest provides easy access to shopping, dining, MacDill AFB, South Tampa, Sarasota, and Florida's Gulf Coast beaches.
Ceiling Fans(s)
High Ceilings
Open Floorplan
Walk-In Closet(s)
Window Treatments
Park
Playground
Pool
Tennis Court(s)
Taxes: $7,170.00
Tax Year: 2025
Association Fee: $220.00
Association Fee Frequency: Annually
Sidewalk
Dishwasher
Microwave
Range
Refrigerator
MLS Area: 33569 - Riverview
Total Square Footage: 1,933
Price per Square Feet: $183.65
Total Floors: 1
Water: Public
Construction: Block
Date Listed: 2026-10-18 00:00:00
Pool Description: Other
Furnished: Unfurnished
Garage Description: Y
Attached Garage: Y
Flooring: Carpet, Tile
Roof: Shingle
Heating: Central
Cooling: Central Air
Laundry: Laundry Room
Pets: Yes
Sewer: Public Sewer
Parcel ID: U-33-30-20-80R-
Amenities: Park, Playground, Pool, Tennis Court(S)
Listing Courtesy Of: Exit Bayshore Realty
lanikaschaefer@gmail.com
Seller offering a $10,000 credit toward buyer’s closing costs, prepaid expenses, or an interest rate buydown with an acceptable offer, subject to lender approval. Welcome home to this spacious 4-bedroom, 2-bath home with a separate OFFICE/DEN, located in the highly desirable Rivercrest community! Step inside to soaring ceilings, abundant natural light, updated light fixtures and ceiling fans throughout, and a functional layout designed for both everyday living and entertaining. The kitchen offers plenty of storage with 42" maple cabinetry, decorative end shelving, crown molding, Corian countertops, stainless steel appliances (2024), a breakfast bar, and space for a casual dining table. The kitchen opens directly to the family room, creating a comfortable and inviting gathering space for family and friends. The primary suite features a HUGE walk-in closet and an en-suite bathroom with dual cultured-marble vanities, a relaxing garden tub, and separate walk-in shower. Three additional bedrooms share a full hall bath, while a dedicated laundry room and attached 2-car garage provide added convenience. The washer and dryer convey with the home, and a NEW A/C system installed in 2026 offers an additional major update for the next owner. Step outside to a beautifully updated backyard featuring attractive pavers and a vinyl privacy fence installed in 2023, creating a wonderful space for entertaining, relaxing, or enjoying a peaceful outdoor retreat. Rivercrest offers an impressive array of community amenities, including multiple swimming pools, a family water park, clubhouse and recreation center, fitness center, basketball and tennis courts, playgrounds and tot lots, an athletic field, mini-parks, and scenic walking trails surrounding the community's approximately 40-acre lake. The neighborhood also offers convenient access to an elementary school, Montessori school, and daycare — all of these amenities for less than $18 per month in HOA fees! Ideally located near I-75, Rivercrest provides easy access to shopping, dining, MacDill AFB, South Tampa, Sarasota, and Florida's Gulf Coast beaches.
Property Details
Price: $355,000
Sq Ft: 1,933
($184 per
sqft)
Bedrooms: 4
Bathrooms: 2
City: Riverview
County: Hillsborough
Type: Single Family
Development: Rivercrest Ph 2 Prcl K An
Acres: 0.1500
Virtual Tour/Floorplan: View
Year Built: 2006
Listing Number: TB8555921
Status Code: A-Active
Taxes: $7,170.00
Tax Year: 2025
Garage:
/
Y
Furnishings: Unfurnished
Pets Allowed: Yes
Total Recurring Fees: $18
Total Recurring Fee Frequency: 0.00
Interior Features:
Ceiling Fans(s)
High Ceilings
Open Floorplan
Walk-In Closet(s)
Window Treatments
Amenities:
Park
Playground
Pool
Tennis Court(s)
Financial Information:
Taxes: $7,170.00
Tax Year: 2025
Association Fee: $220.00
Association Fee Frequency: Annually
Exterior Features:
Sidewalk
Equipment:
Dishwasher
Microwave
Range
Refrigerator
Additional Information:
MLS Area: 33569 - Riverview
Total Square Footage: 1,933
Price per Square Feet: $183.65
Total Floors: 1
Water: Public
Construction: Block
Date Listed: 2026-10-18 00:00:00
Pool Description: Other
Furnished: Unfurnished
Garage Description: Y
Attached Garage: Y
Flooring: Carpet, Tile
Roof: Shingle
Heating: Central
Cooling: Central Air
Laundry: Laundry Room
Pets: Yes
Sewer: Public Sewer
Parcel ID: U-33-30-20-80R-
Amenities: Park, Playground, Pool, Tennis Court(S)
Map of 11607 Mountain Bay Drive, Riverview, FL 33569
Listing Courtesy Of: Exit Bayshore Realty
lanikaschaefer@gmail.com