11604 Shelfer Avenue Se, Arcadia, FL 34266
For Sale $449,000


Request Club Info by Email
Calculate Your Payment
Like this listing?
Contact the Listing Agent directly:
Listing Agent: Brandi Long
Agent Phone:
863-990-7256
Agent Email:
brandi@wearetwg.com
Share Property
Save Property
View Virtual Tour
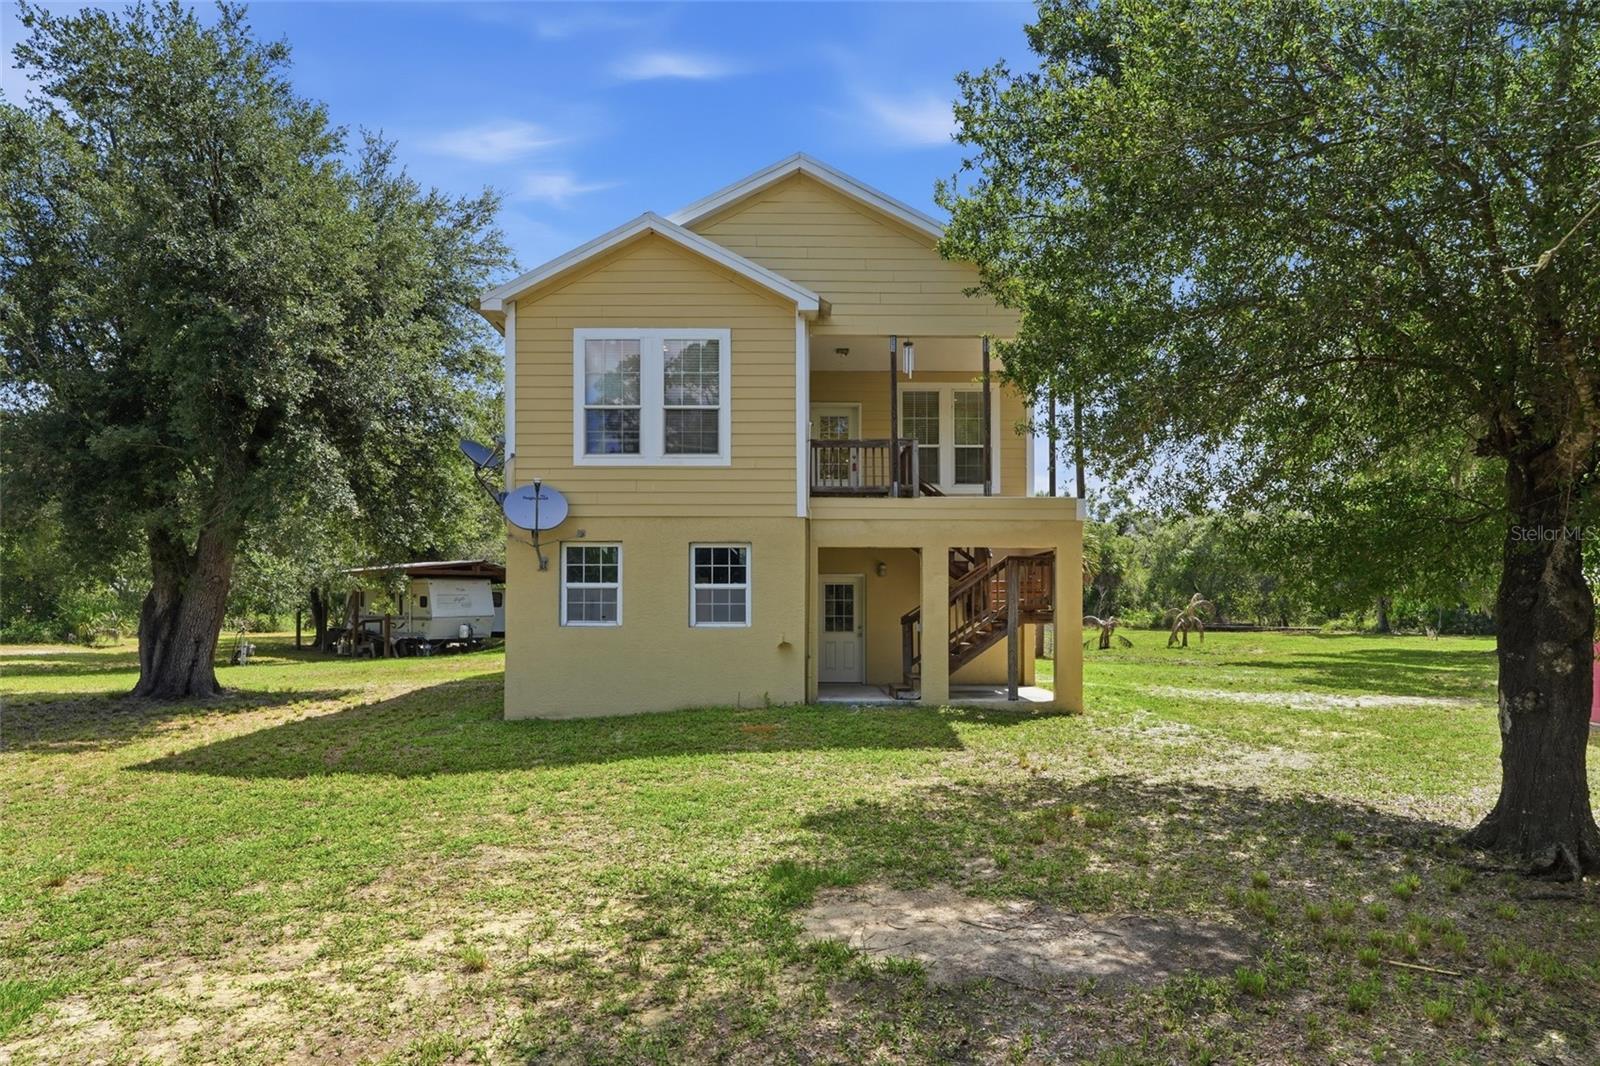
Tucked away at the end of a beautiful tree-lined driveway, this one-of-a-kind property offers the privacy, space, and charm you've been searching for. Situated on approximately 5 acres and zoned for animals, this property is ready for everything from hobby farming to simply enjoying a little extra elbow room and country living. The home occupies the entire second level and features a thoughtfully designed split-bedroom floor plan with three bedrooms and two bathrooms. Inside, you'll immediately notice the gorgeous wood floors, abundant natural light, and welcoming living room complete with built-in shelving and a fireplace that creates the perfect gathering space. Storage is plentiful throughout, including a spacious indoor laundry room and an oversized hallway closet. The kitchen is truly the heart of the home and a dream for anyone who loves to cook or entertain. Complete with granite countertops, a center island, breakfast bar, and an impressive amount of cabinetry, there's a place for everything. Just off the kitchen, you'll find a charming breakfast room with access to a private deck overlooking the property, making it the perfect spot for morning coffee or evening sunsets. The dining room is equally impressive with unique Florida-inspired wallpaper and beautiful natural lighting that makes every meal feel special. The oversized primary suite offers plenty of room to unwind, along with a massive walk-in closet and spacious en-suite bathroom. Downstairs, the entire first floor is dedicated to an incredible 5-car garage with endless storage possibilities for vehicles, equipment, toys, or workshop space. Outside, the opportunities are endless. With approximately 5 acres of land, a pole barn already in place, and zoning that allows animals, this property is perfectly suited for those dreaming of a mini farm, equestrian setup, or simply enjoying the peace and freedom that comes with country living. Properties offering this much space, storage, and versatility don't come along often. Come see what life could look like when home feels like your own private retreat.
Ceiling Fans(s)
Crown Molding
Eat-in Kitchen
Living Room/Dining Room Combo
Solid Surface Counters
Split Bedroom
Thermostat
Walk-In Closet(s)
Window Treatments
Taxes: $2,845.41
Tax Year: 2025
Lighting
Storage
Dishwasher
Dryer
Range
Refrigerator
Washer
Trees/Woods
Building Design: Modular Home
MLS Area: 34266 - Arcadia
Total Square Footage: 5,096
Price per Square Feet: $225.40
Total Floors: 2
Water: Well
Construction: Hardi Plank Type
Date Listed: 2026-06-18 00:00:00
Furnished: Unfurnished
Parking: Garage Faces Side, Basement
Garage Description: Y
Garage Spaces: 5
Attached Garage: Y
Flooring: Wood
Roof: Metal
Heating: Central
Cooling: Central Air
Fireplace: Y
Laundry: Inside, Laundry Room
Sewer: Septic Tank
Lot Desc.: In County, Pasture, Paved, Zoned For Horses
Parcel ID: 27-39-25-0000-0
Listing Courtesy Of: Exp Realty Llc
brandi@wearetwg.com
Tucked away at the end of a beautiful tree-lined driveway, this one-of-a-kind property offers the privacy, space, and charm you've been searching for. Situated on approximately 5 acres and zoned for animals, this property is ready for everything from hobby farming to simply enjoying a little extra elbow room and country living. The home occupies the entire second level and features a thoughtfully designed split-bedroom floor plan with three bedrooms and two bathrooms. Inside, you'll immediately notice the gorgeous wood floors, abundant natural light, and welcoming living room complete with built-in shelving and a fireplace that creates the perfect gathering space. Storage is plentiful throughout, including a spacious indoor laundry room and an oversized hallway closet. The kitchen is truly the heart of the home and a dream for anyone who loves to cook or entertain. Complete with granite countertops, a center island, breakfast bar, and an impressive amount of cabinetry, there's a place for everything. Just off the kitchen, you'll find a charming breakfast room with access to a private deck overlooking the property, making it the perfect spot for morning coffee or evening sunsets. The dining room is equally impressive with unique Florida-inspired wallpaper and beautiful natural lighting that makes every meal feel special. The oversized primary suite offers plenty of room to unwind, along with a massive walk-in closet and spacious en-suite bathroom. Downstairs, the entire first floor is dedicated to an incredible 5-car garage with endless storage possibilities for vehicles, equipment, toys, or workshop space. Outside, the opportunities are endless. With approximately 5 acres of land, a pole barn already in place, and zoning that allows animals, this property is perfectly suited for those dreaming of a mini farm, equestrian setup, or simply enjoying the peace and freedom that comes with country living. Properties offering this much space, storage, and versatility don't come along often. Come see what life could look like when home feels like your own private retreat.
Property Details
Price: $449,000
Sq Ft: 1,992
($225 per
sqft)
Bedrooms: 3
Bathrooms: 2
City: Arcadia
County: Desoto
Type: Manufactured
Development: N/A
Acres: 5.0000
Virtual Tour/Floorplan: View
Year Built: 2011
Listing Number: C7527406
Status Code: A-Active
Taxes: $2,845.41
Tax Year: 2025
Garage:
5
/
Y
Furnishings: Unfurnished
Interior Features:
Ceiling Fans(s)
Crown Molding
Eat-in Kitchen
Living Room/Dining Room Combo
Solid Surface Counters
Split Bedroom
Thermostat
Walk-In Closet(s)
Window Treatments
Financial Information:
Taxes: $2,845.41
Tax Year: 2025
Exterior Features:
Lighting
Storage
Equipment:
Dishwasher
Dryer
Range
Refrigerator
Washer
View:
Trees/Woods
Additional Information:
Building Design: Modular Home
MLS Area: 34266 - Arcadia
Total Square Footage: 5,096
Price per Square Feet: $225.40
Total Floors: 2
Water: Well
Construction: Hardi Plank Type
Date Listed: 2026-06-18 00:00:00
Furnished: Unfurnished
Parking: Garage Faces Side, Basement
Garage Description: Y
Garage Spaces: 5
Attached Garage: Y
Flooring: Wood
Roof: Metal
Heating: Central
Cooling: Central Air
Fireplace: Y
Laundry: Inside, Laundry Room
Sewer: Septic Tank
Lot Desc.: In County, Pasture, Paved, Zoned For Horses
Parcel ID: 27-39-25-0000-0
Map of 11604 Shelfer Avenue Se, Arcadia, FL 34266
Listing Courtesy Of: Exp Realty Llc
brandi@wearetwg.com