11604 Brookmore Way, Riverview, FL 33569
For Sale $319,900


Request Club Info by Email
Calculate Your Payment
Like this listing?
Contact the Listing Agent directly:
Listing Agent: Mark D'Italia
Agent Phone:
321-303-8219
Agent Email:
markditalia@gmail.com
Share Property
Save Property
View Virtual Tour
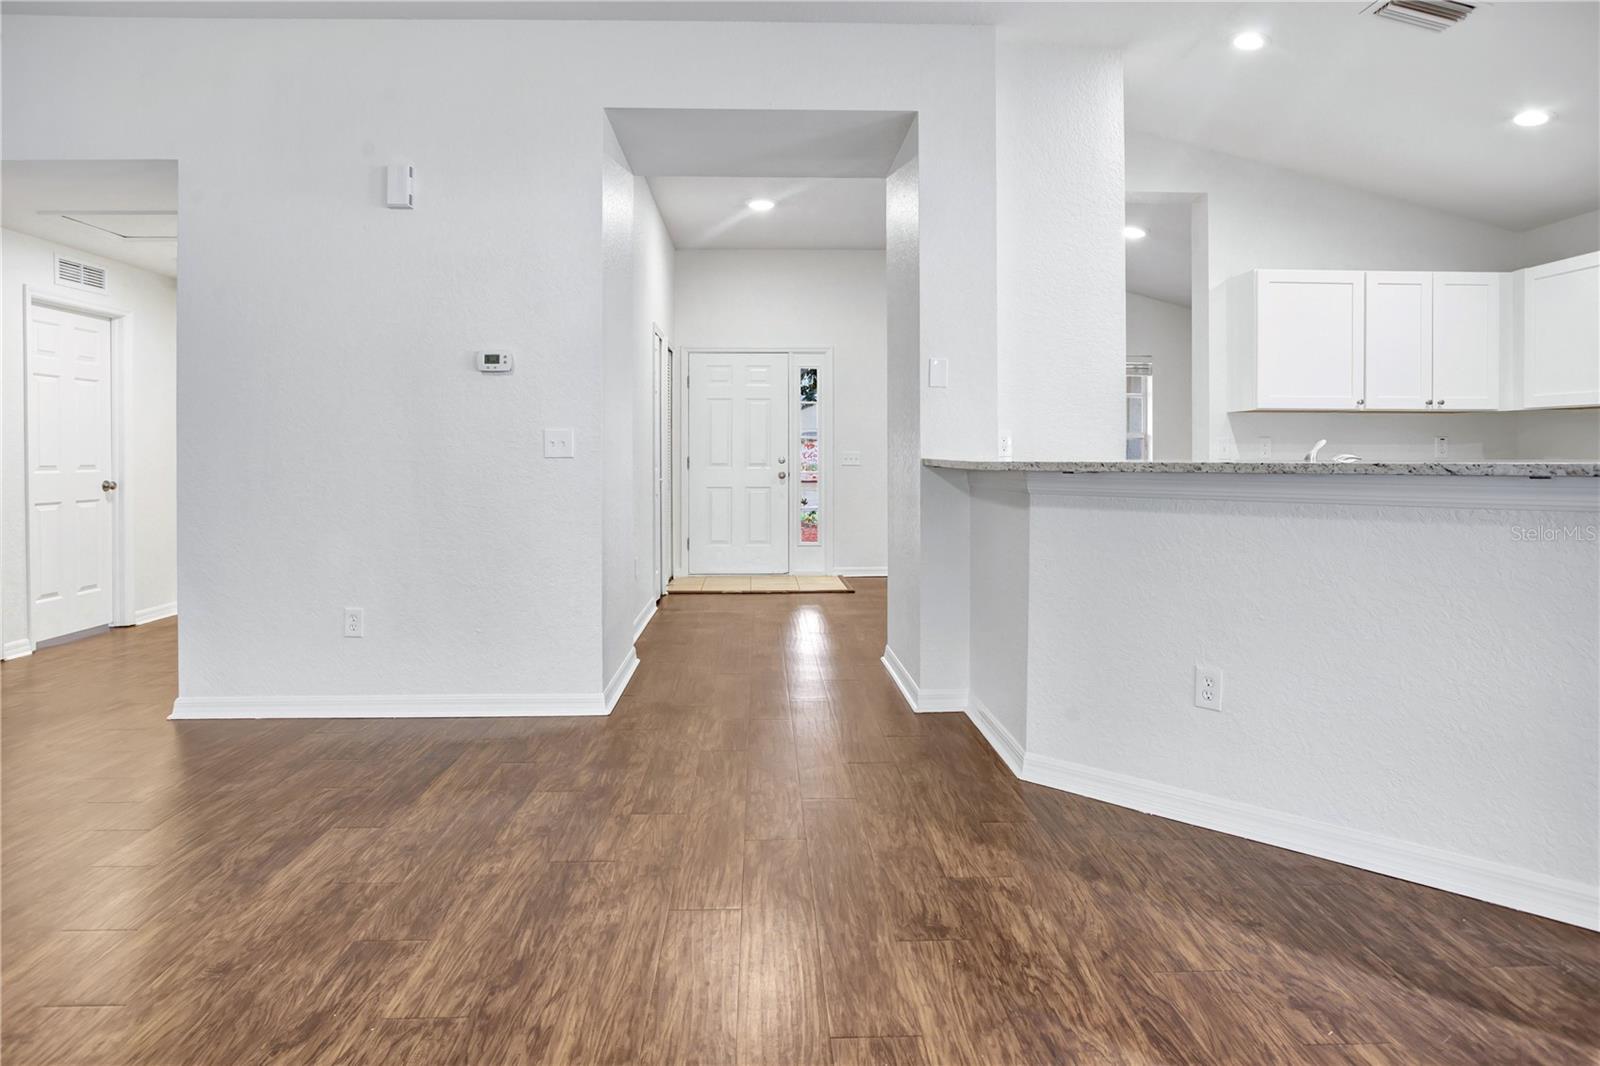
VR tour available. Seller offering up to $13,595 toward buyer closing costs, prepaid expenses, and/or an interest rate buydown. Conditions apply. Move-in ready 3-bedroom, 2-bath home in Riverview's established Rivercrest community with the big-ticket items already handled: new architectural shingle roof (2026) and HVAC (2019), just serviced. A just-completed refresh adds new white shaker kitchen cabinets with soft-close doors and drawers, new White Ornamental granite countertops in the kitchen and both baths, new bath vanities, faucets, mirrors and vanity lights, fresh interior paint, new light fixtures, a new garbage disposal, and refreshed landscaping with fresh mulch. The kitchen features a breakfast bar and a pantry, with a stainless range, dishwasher and over-the-range microwave. The single-story floor plan offers 1,520 SqFt with a living room, a dining room and a family room open to the kitchen, plank flooring in the living areas and bedrooms, and tile in the entry, kitchen and baths. The primary suite has a vaulted ceiling, a walk-in closet and a private bath with a double vanity, a garden tub and a walk-in tiled shower. An inside laundry room and an attached 2-car garage round out the home. A covered front porch greets you at the entry, and out back a sliding glass door opens to a covered patio and a vinyl-fenced back yard. $213 annual HOA plus a CDD billed with the property taxes, with a community pool, tennis courts, a park and a playground. Conveniently located in Riverview near shopping, dining and schools, with an easy commute to I-75. Buyer credit available with use of Seller's preferred lender. Schedule your showing today.
Ceiling Fans(s)
Kitchen/Family Room Combo
Primary Bedroom Main Floor
Solid Wood Cabinets
Stone Counters
Thermostat
Vaulted Ceiling(s)
Walk-In Closet(s)
Taxes: $6,502.00
Tax Year: 2025
Association Fee: $213.42
Association Fee Frequency: Annually
Sidewalk
Dishwasher
Disposal
Microwave
Range
Elementary School: Sessums-Hb
Middle School: Rodgers-Hb
Junior High: Rodgers-Hb
High School: Riverview-Hb
MLS Area: 33569 - Riverview
Total Square Footage: 2,256
Price per Square Feet: $210.46
Water: Public
Construction: Block, Stucco
Date Listed: 2026-11-19 00:00:00
Furnished: Unfurnished
Garage Description: Y
Garage Spaces: 2
Attached Garage: Y
Flooring: Laminate, Tile
Roof: Shingle
Heating: Central, Heat Pump
Cooling: Central Air
Laundry: Inside, Laundry Room
Pets: Yes
Sewer: Public Sewer
Parcel ID: U-32-30-20-5Uh-
Listing Courtesy Of: Property Logic Re
markditalia@gmail.com
VR tour available. Seller offering up to $13,595 toward buyer closing costs, prepaid expenses, and/or an interest rate buydown. Conditions apply. Move-in ready 3-bedroom, 2-bath home in Riverview's established Rivercrest community with the big-ticket items already handled: new architectural shingle roof (2026) and HVAC (2019), just serviced. A just-completed refresh adds new white shaker kitchen cabinets with soft-close doors and drawers, new White Ornamental granite countertops in the kitchen and both baths, new bath vanities, faucets, mirrors and vanity lights, fresh interior paint, new light fixtures, a new garbage disposal, and refreshed landscaping with fresh mulch. The kitchen features a breakfast bar and a pantry, with a stainless range, dishwasher and over-the-range microwave. The single-story floor plan offers 1,520 SqFt with a living room, a dining room and a family room open to the kitchen, plank flooring in the living areas and bedrooms, and tile in the entry, kitchen and baths. The primary suite has a vaulted ceiling, a walk-in closet and a private bath with a double vanity, a garden tub and a walk-in tiled shower. An inside laundry room and an attached 2-car garage round out the home. A covered front porch greets you at the entry, and out back a sliding glass door opens to a covered patio and a vinyl-fenced back yard. $213 annual HOA plus a CDD billed with the property taxes, with a community pool, tennis courts, a park and a playground. Conveniently located in Riverview near shopping, dining and schools, with an easy commute to I-75. Buyer credit available with use of Seller's preferred lender. Schedule your showing today.
Property Details
Price: $319,900
Sq Ft: 1,520
($210 per
sqft)
Bedrooms: 3
Bathrooms: 2
City: Riverview
County: Hillsborough
Type: Single Family
Development: Rivercrest
Subdivision: Rivercrest Ph 1A
Acres: 0.1300
Virtual Tour/Floorplan: View
Year Built: 2002
Listing Number: O6458368
Status Code: A-Active
Taxes: $6,502.00
Tax Year: 2025
Garage:
2
/
Y
Furnishings: Unfurnished
Pets Allowed: Yes
Total Recurring Fees: $18
Total Recurring Fee Frequency: 0.00
Interior Features:
Ceiling Fans(s)
Kitchen/Family Room Combo
Primary Bedroom Main Floor
Solid Wood Cabinets
Stone Counters
Thermostat
Vaulted Ceiling(s)
Walk-In Closet(s)
Financial Information:
Taxes: $6,502.00
Tax Year: 2025
Association Fee: $213.42
Association Fee Frequency: Annually
Exterior Features:
Sidewalk
Equipment:
Dishwasher
Disposal
Microwave
Range
School Information:
Elementary School: Sessums-Hb
Middle School: Rodgers-Hb
Junior High: Rodgers-Hb
High School: Riverview-Hb
Additional Information:
MLS Area: 33569 - Riverview
Total Square Footage: 2,256
Price per Square Feet: $210.46
Water: Public
Construction: Block, Stucco
Date Listed: 2026-11-19 00:00:00
Furnished: Unfurnished
Garage Description: Y
Garage Spaces: 2
Attached Garage: Y
Flooring: Laminate, Tile
Roof: Shingle
Heating: Central, Heat Pump
Cooling: Central Air
Laundry: Inside, Laundry Room
Pets: Yes
Sewer: Public Sewer
Parcel ID: U-32-30-20-5Uh-
Map of 11604 Brookmore Way, Riverview, FL 33569
Listing Courtesy Of: Property Logic Re
markditalia@gmail.com