116 Palmera Boulevard, St Petersburg, FL 33704
For Sale $2,649,999


Request Club Info by Email
Calculate Your Payment
Like this listing?
Contact the Listing Agent directly:
Listing Agent: Steven Koleno
Agent Phone:
804-656-5007
Agent Email:
contact@beycome.com
Share Property
Save Property
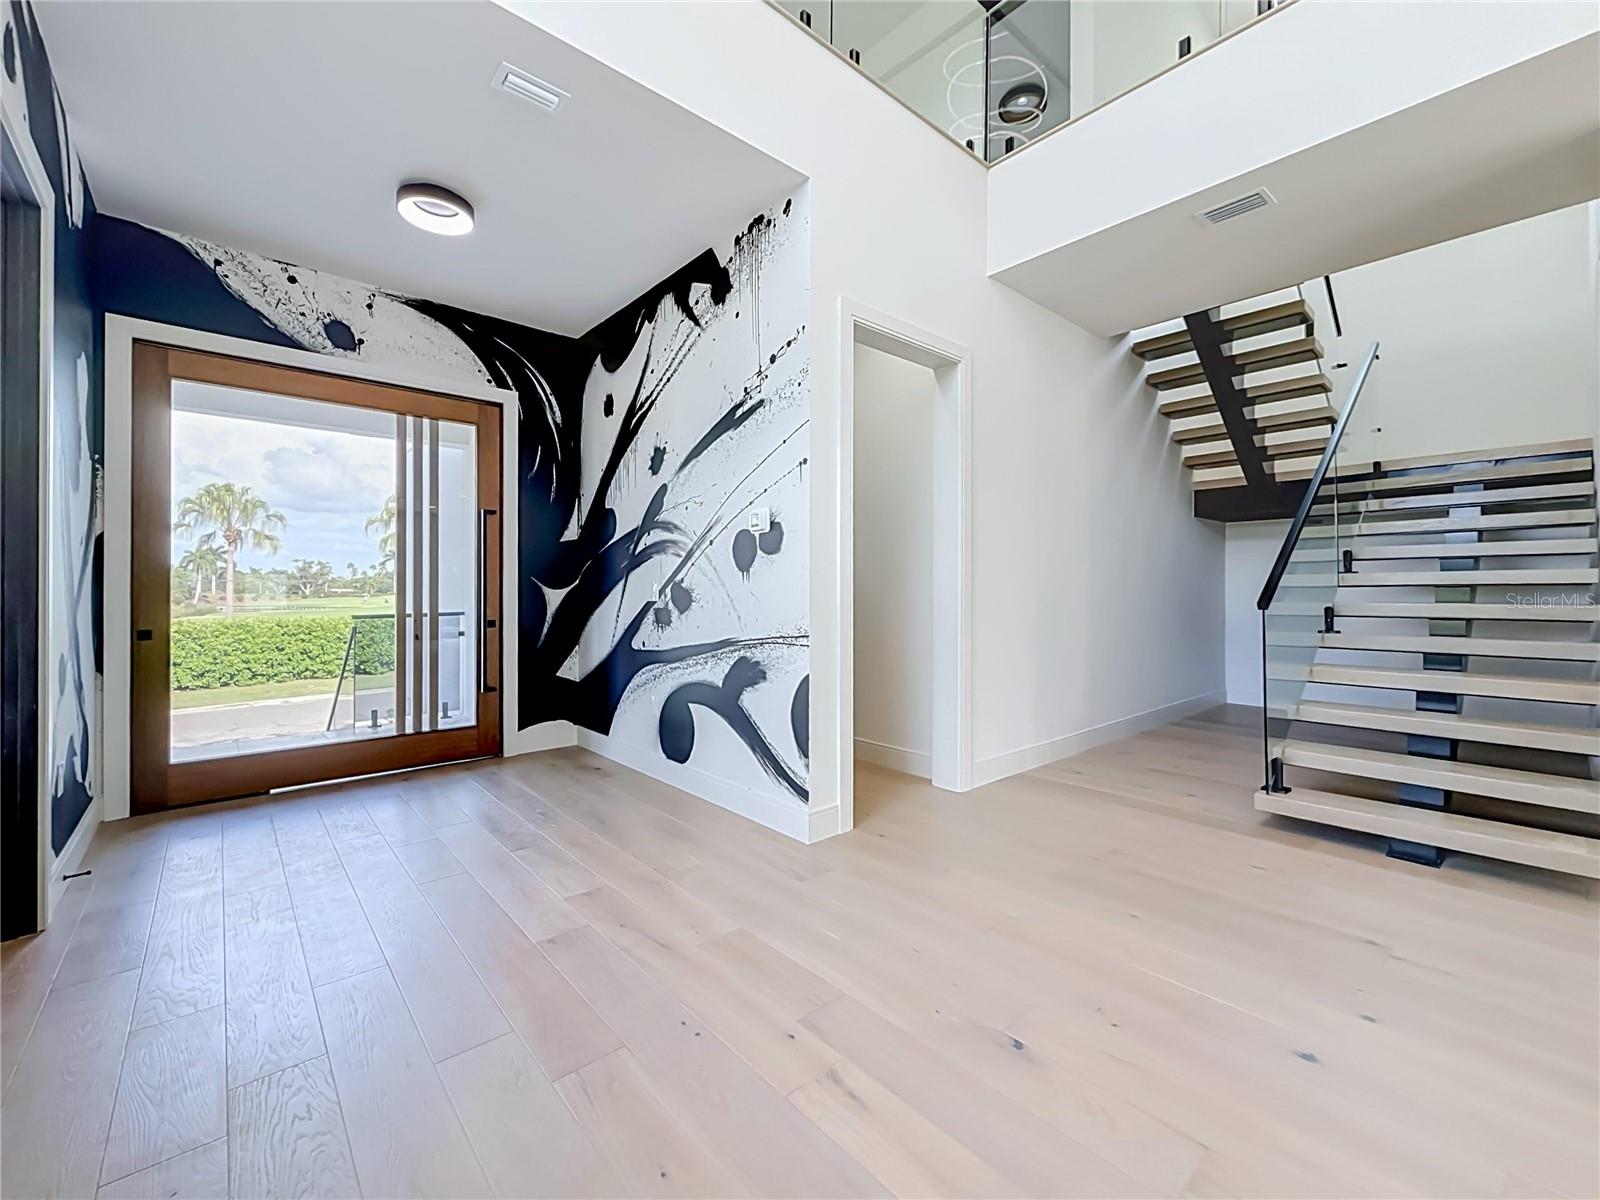
ONE OF ONE. An extraordinary contemporary golf course estate in Snell Isle! This newly built 5-bedroom, 4.5-bath residence features 4,314 heated SF and 5,524 total SF on an 8,917 SF corner lot directly overlooking the Vinoy Golf Course. Enjoy sweeping fairway views from the kitchen, first-floor primary suite, upstairs entertainment loft and expansive second-floor balcony. A circular driveway, detached 2-car garage and dedicated guest parking welcome you home. Inside, a dramatic 5-by-8-foot glass pivot entry opens to a 20-foot foyer with floating staircase, glass railings and commissioned original artwork. Additional custom art in the living room and on the exterior sets this home apart. Features include 10-foot ceilings elsewhere, Level 5 smooth drywall, wide-plank engineered hardwood, built-in whole-home speakers and a statement fireplace. The chef's kitchen showcases custom cabinetry, a 15-foot natural stone island, ZLINE gas appliances and built-in coffee maker. Bifold doors connect to the covered lanai and complete outdoor kitchen with grill, sink and refrigerator. The main-level primary retreat features golf course views, custom closet, oversized shower and private water closet. Guest accommodations include a Jack-and-Jill bath; bathrooms feature floor-to-ceiling tile and walk-in showers. Upstairs, a spacious entertainment loft with dry bar accommodates TV seating, billiards and more, while a separate flex room makes an ideal office. Outside, enjoy a saltwater pool and spa plus an expansive grassy side yard. Includes a 1-year direct builder warranty and separately purchased 2-10 Home Buyers Warranty, subject to terms. Minutes from downtown St. Petersburg, Coffee Pot Bayou, the Vinoy Golf Club, dining, waterfront parks and boating access. A truly distinctive Snell Isle opportunity.
Built-in Features
Dry Bar
Eat-in Kitchen
High Ceilings
Kitchen/Family Room Combo
Open Floorplan
Primary Bedroom Main Floor
Solid Wood Cabinets
Stone Counters
Thermostat
Walk-In Closet(s)
Taxes: $9,597.00
Tax Year: 2025
Awning(s)
Balcony
Garden
Lighting
Outdoor Grill
Outdoor Kitchen
Private Mailbox
Rain Gutters
Sidewalk
Bar Fridge
Built-In Oven
Convection Oven
Dishwasher
Disposal
Dryer
Electric Water Heater
Exhaust Fan
Ice Maker
Microwave
Range
Range Hood
Refrigerator
Tankless Water Heater
Washer
Wine Refrigerator
Elementary School: North Shore Elementary-Pn
Middle School: John Hopkins Middle-Pn
Junior High: John Hopkins Middle-Pn
High School: St. Petersburg High-Pn
MLS Area: 33704 - St Pete/Euclid
Total Square Footage: 5,524
Price per Square Feet: $614.28
Water: Public
Construction: Block, Stucco
Date Listed: 2026-11-06 00:00:00
Pool: Y
Pool Description: In Ground, Heated, Lighting, Salt Water
Furnished: Unfurnished
Flooring: Hardwood
Roof: Shingle
Heating: Central
Cooling: Central Air
Fireplace: Y
Laundry: Inside
Pets: No
Sewer: Public Sewer
Parcel ID: 08-31-17-83628-
Listing Courtesy Of: Beycome Of Florida Llc
contact@beycome.com
ONE OF ONE. An extraordinary contemporary golf course estate in Snell Isle! This newly built 5-bedroom, 4.5-bath residence features 4,314 heated SF and 5,524 total SF on an 8,917 SF corner lot directly overlooking the Vinoy Golf Course. Enjoy sweeping fairway views from the kitchen, first-floor primary suite, upstairs entertainment loft and expansive second-floor balcony. A circular driveway, detached 2-car garage and dedicated guest parking welcome you home. Inside, a dramatic 5-by-8-foot glass pivot entry opens to a 20-foot foyer with floating staircase, glass railings and commissioned original artwork. Additional custom art in the living room and on the exterior sets this home apart. Features include 10-foot ceilings elsewhere, Level 5 smooth drywall, wide-plank engineered hardwood, built-in whole-home speakers and a statement fireplace. The chef's kitchen showcases custom cabinetry, a 15-foot natural stone island, ZLINE gas appliances and built-in coffee maker. Bifold doors connect to the covered lanai and complete outdoor kitchen with grill, sink and refrigerator. The main-level primary retreat features golf course views, custom closet, oversized shower and private water closet. Guest accommodations include a Jack-and-Jill bath; bathrooms feature floor-to-ceiling tile and walk-in showers. Upstairs, a spacious entertainment loft with dry bar accommodates TV seating, billiards and more, while a separate flex room makes an ideal office. Outside, enjoy a saltwater pool and spa plus an expansive grassy side yard. Includes a 1-year direct builder warranty and separately purchased 2-10 Home Buyers Warranty, subject to terms. Minutes from downtown St. Petersburg, Coffee Pot Bayou, the Vinoy Golf Club, dining, waterfront parks and boating access. A truly distinctive Snell Isle opportunity.
Property Details
Price: $2,649,999
Sq Ft: 4,314
($614 per
sqft)
Bedrooms: 5
Bathrooms: 4
Partial Baths: 1
City: St Petersburg
County: Pinellas
Type: Single Family
Development: Not In Development
Subdivision: Snell Isle Rev Rep Brightsides Unit 5
Acres: 0.2000
Year Built: 2026
Listing Number: O6455594
Status Code: A-Active
Taxes: $9,597.00
Tax Year: 2025
Garage:
Furnishings: Unfurnished
Pets Allowed: No
Interior Features:
Built-in Features
Dry Bar
Eat-in Kitchen
High Ceilings
Kitchen/Family Room Combo
Open Floorplan
Primary Bedroom Main Floor
Solid Wood Cabinets
Stone Counters
Thermostat
Walk-In Closet(s)
Financial Information:
Taxes: $9,597.00
Tax Year: 2025
Exterior Features:
Awning(s)
Balcony
Garden
Lighting
Outdoor Grill
Outdoor Kitchen
Private Mailbox
Rain Gutters
Sidewalk
Equipment:
Bar Fridge
Built-In Oven
Convection Oven
Dishwasher
Disposal
Dryer
Electric Water Heater
Exhaust Fan
Ice Maker
Microwave
Range
Range Hood
Refrigerator
Tankless Water Heater
Washer
Wine Refrigerator
School Information:
Elementary School: North Shore Elementary-Pn
Middle School: John Hopkins Middle-Pn
Junior High: John Hopkins Middle-Pn
High School: St. Petersburg High-Pn
Additional Information:
MLS Area: 33704 - St Pete/Euclid
Total Square Footage: 5,524
Price per Square Feet: $614.28
Water: Public
Construction: Block, Stucco
Date Listed: 2026-11-06 00:00:00
Pool: Y
Pool Description: In Ground, Heated, Lighting, Salt Water
Furnished: Unfurnished
Flooring: Hardwood
Roof: Shingle
Heating: Central
Cooling: Central Air
Fireplace: Y
Laundry: Inside
Pets: No
Sewer: Public Sewer
Parcel ID: 08-31-17-83628-
Map of 116 Palmera Boulevard, St Petersburg, FL 33704
Listing Courtesy Of: Beycome Of Florida Llc
contact@beycome.com