116 Coventry Ln, Haines City, FL 33844
For Sale $287,999


Request Club Info by Email
Calculate Your Payment
Like this listing?
Contact the Listing Agent directly:
Listing Agent: Chrissi Jasso
Agent Phone:
863-618-4000
Agent Email:
chrissi@chrissijasso.com
Share Property
Save Property
View Virtual Tour
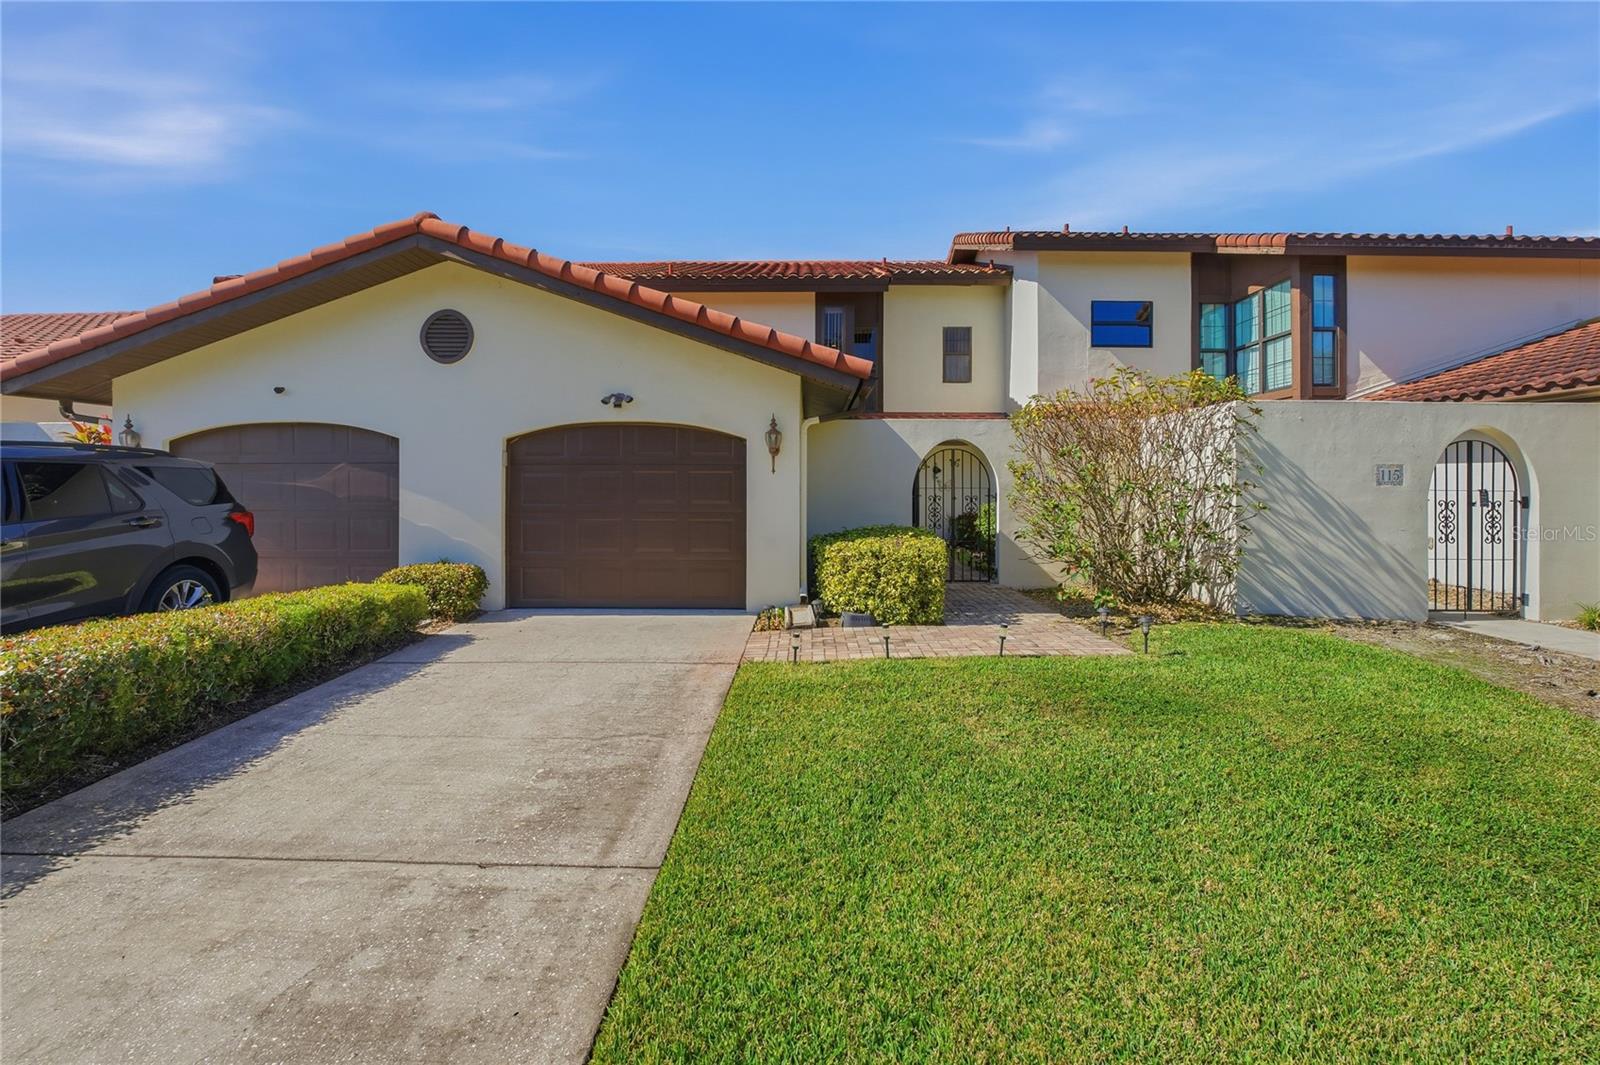
WELL MAINTAINED & MOVE-IN READY! Welcome to this beautiful 3-bedroom, 3-bath, two-story home with a 1-car garage plus a dedicated golf cart garage, ideally situated in the highly desirable Grenelefe Club Estates—a deed-restricted community offering resort-style amenities, including a sparkling pool and spa, fitness center, clubhouse, and beautifully landscaped grounds. With over 1,800 square feet of living space, this inviting home features a bright, open living room that seamlessly flows into the dining area and kitchen, creating the perfect setting for everyday living and entertaining. The charming kitchen offers ample counter space and plenty of cabinets for your storage needs. The thoughtfully designed floor plan includes a private first-floor bedroom and full bath. Upstairs, you'll find two spacious bedrooms, each with its own en-suite bathroom. Unwind on the screened rear porch while enjoying peaceful views of the Grenelefe Estates golf course—the perfect spot for morning coffee, evening relaxation, or gathering with family and friends. Don't miss this opportunity to own a home that combines comfort, convenience, and a resort-style lifestyle. Schedule your private showing today!
Ceiling Fans(s)
High Ceilings
Living Room/Dining Room Combo
Split Bedroom
Vaulted Ceiling(s)
Walk-In Closet(s)
Taxes: $3,591.47
Tax Year: 2025
Association Fee: $675.00
Association Fee Frequency: Quarterly
Sidewalk
Sliding Doors
Dishwasher
Microwave
Range
Refrigerator
Elementary School: Sandhill Elem
Middle School: Lake Marion Creek Middle
Junior High: Lake Marion Creek Middle
High School: Haines City Senior High
MLS Area: 33844 - Haines City/Grenelefe
Total Square Footage: 2,497
Price per Square Feet: $156.18
Water: Public
Construction: Stucco
Date Listed: 2026-06-29 00:00:00
Furnished: Unfurnished
Windows: Blinds, Drapes
Parking: Driveway, Garage Door Opener, Golf Cart Garage
Garage Description: Y
Garage Spaces: 1
Attached Garage: Y
Flooring: Ceramic Tile, Laminate
Roof: Tile
Heating: Central, Electric
Cooling: Central Air
Laundry: In Garage
Pets: Yes
Sewer: Public Sewer
Lot Desc.: On Golf Course, Paved
Parcel ID: 28-28-08-935223
Listing Courtesy Of: Associate Realty
chrissi@chrissijasso.com
WELL MAINTAINED & MOVE-IN READY! Welcome to this beautiful 3-bedroom, 3-bath, two-story home with a 1-car garage plus a dedicated golf cart garage, ideally situated in the highly desirable Grenelefe Club Estates—a deed-restricted community offering resort-style amenities, including a sparkling pool and spa, fitness center, clubhouse, and beautifully landscaped grounds. With over 1,800 square feet of living space, this inviting home features a bright, open living room that seamlessly flows into the dining area and kitchen, creating the perfect setting for everyday living and entertaining. The charming kitchen offers ample counter space and plenty of cabinets for your storage needs. The thoughtfully designed floor plan includes a private first-floor bedroom and full bath. Upstairs, you'll find two spacious bedrooms, each with its own en-suite bathroom. Unwind on the screened rear porch while enjoying peaceful views of the Grenelefe Estates golf course—the perfect spot for morning coffee, evening relaxation, or gathering with family and friends. Don't miss this opportunity to own a home that combines comfort, convenience, and a resort-style lifestyle. Schedule your private showing today!
Property Details
Price: $287,999
Sq Ft: 1,844
($156 per
sqft)
Bedrooms: 3
Bathrooms: 3
City: Haines City
County: Polk
Type: Townhouse
Development: Grenelefe Club Estates
Acres: 0.1000
Virtual Tour/Floorplan: View
Year Built: 1989
Listing Number: P4939178
Status Code: A-Active
Taxes: $3,591.47
Tax Year: 2025
Garage:
1
/
Y
Furnishings: Unfurnished
Pets Allowed: Yes
Total Recurring Fees: $225
Total Recurring Fee Frequency: 0.00
Interior Features:
Ceiling Fans(s)
High Ceilings
Living Room/Dining Room Combo
Split Bedroom
Vaulted Ceiling(s)
Walk-In Closet(s)
Financial Information:
Taxes: $3,591.47
Tax Year: 2025
Association Fee: $675.00
Association Fee Frequency: Quarterly
Exterior Features:
Sidewalk
Sliding Doors
Equipment:
Dishwasher
Microwave
Range
Refrigerator
School Information:
Elementary School: Sandhill Elem
Middle School: Lake Marion Creek Middle
Junior High: Lake Marion Creek Middle
High School: Haines City Senior High
Additional Information:
MLS Area: 33844 - Haines City/Grenelefe
Total Square Footage: 2,497
Price per Square Feet: $156.18
Water: Public
Construction: Stucco
Date Listed: 2026-06-29 00:00:00
Furnished: Unfurnished
Windows: Blinds, Drapes
Parking: Driveway, Garage Door Opener, Golf Cart Garage
Garage Description: Y
Garage Spaces: 1
Attached Garage: Y
Flooring: Ceramic Tile, Laminate
Roof: Tile
Heating: Central, Electric
Cooling: Central Air
Laundry: In Garage
Pets: Yes
Sewer: Public Sewer
Lot Desc.: On Golf Course, Paved
Parcel ID: 28-28-08-935223
Map of 116 Coventry Ln, Haines City, FL 33844
Listing Courtesy Of: Associate Realty
chrissi@chrissijasso.com