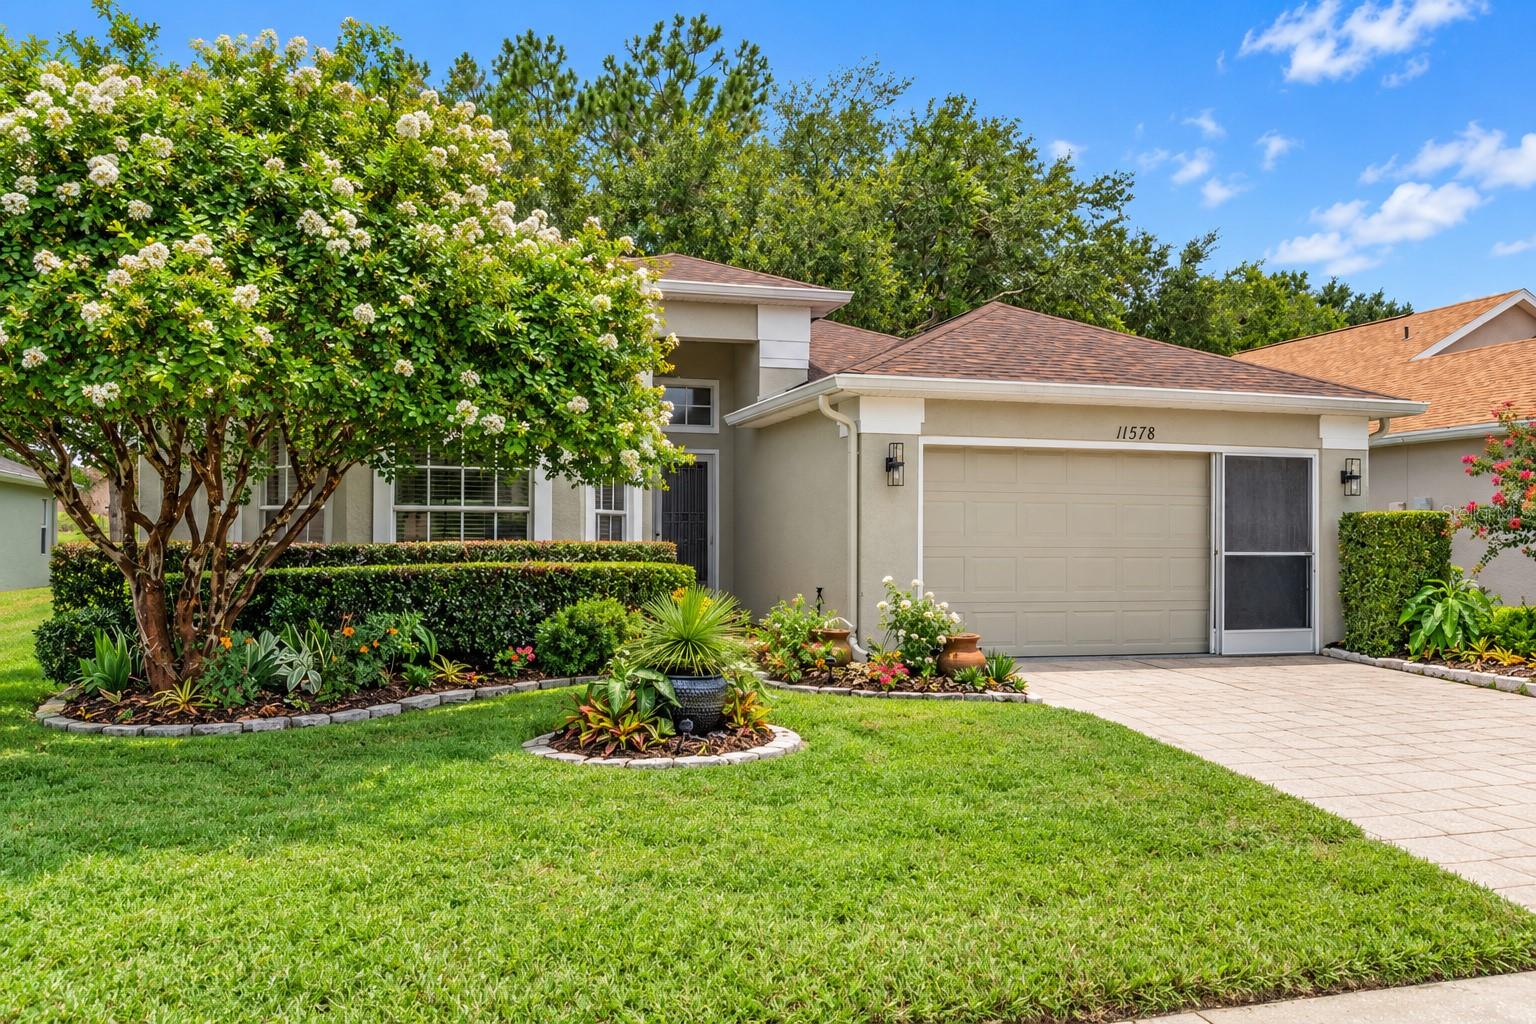
11578 New Haven Drive, Spring Hill, FL 34609
For Sale $294,975


Request Club Info by Email
Calculate Your Payment
Like this listing?
Contact the Listing Agent directly:
Listing Agent: James Saffell
Agent Phone:
813-416-5162
Agent Email:
james@beachestoranches.com
Share Property
Save Property
View Virtual Tour
Virtually Staged. Some images virtually staged. Back on the market at no fault of the Sellers. ENJOY MAINTENANCE-FREE LIVING IN GUARDED WELLINGTON AT SEVEN HILLS, ONE OF THE AREA’S MOST DESIRABLE 55+ COMMUNITIES! This beautifully appointed 3-bedroom home offers a desirable two-way split floor plan, generous living space and an expanded screened lanai designed for year-round Florida enjoyment. The kitchen stands apart with rich cherry cabinetry, quartz countertops, tile backsplash and plenty of workspace for everyday meals or entertaining. The private primary suite features dual vanities with granite countertops, a jetted soaking tub and separate walk-in shower. Two additional bedrooms provide flexibility for guests, a home office or hobbies. An interior laundry room with utility sink adds everyday convenience, while screened garage doors provide welcome airflow when working in the garage. Step outside to the oversized lanai, offering plenty of room for dining, lounging and even a future spa with an electrical outlet already in place. Wellington’s active 55+ lifestyle includes guarded entry, clubhouse, community restaurant and an array of recreational and social amenities, while association fees include cable and maintenance-free services. Household pets are permitted subject to community guidelines. Conveniently located near medical facilities, shopping, Publix, restaurants and everyday services—this home delivers the space, features and carefree lifestyle today’s 55+ buyers are looking for!
Ceiling Fans(s)
High Ceilings
Kitchen/Family Room Combo
Living Room/Dining Room Combo
Split Bedroom
Stone Counters
Walk-In Closet(s)
Window Treatments
Taxes: $4,790.00
Tax Year: 2025
Association Fee: $233.00
Association Fee Frequency: Monthly
Rain Gutters
Sidewalk
Dishwasher
Disposal
Dryer
Microwave
Range
Refrigerator
Washer
Elementary School: Suncoast Elementary
Middle School: Powell Middle
Junior High: Powell Middle
High School: Frank W Springstead
MLS Area: 34609 - Spring Hill/Brooksville
Total Square Footage: 2,628
Price per Square Feet: $149.73
Water: Public
Construction: Block, Stucco
Date Listed: 2026-08-10 00:00:00
Furnished: Unfurnished
Garage Description: Y
Garage Spaces: 2
Attached Garage: Y
Flooring: Carpet, Tile
Roof: Shingle
Heating: Central, Electric
Cooling: Central Air
Laundry: Inside, Laundry Room
55+ Community: Y
Pets: Cats Ok, Dogs Ok
Sewer: Public Sewer
Lot Desc.: Cul-De-Sac
Parcel ID: R32-223-18-3541
Listing Courtesy Of: Beaches To Ranches Realty
james@beachestoranches.com
Virtually Staged. Some images virtually staged. Back on the market at no fault of the Sellers. ENJOY MAINTENANCE-FREE LIVING IN GUARDED WELLINGTON AT SEVEN HILLS, ONE OF THE AREA’S MOST DESIRABLE 55+ COMMUNITIES! This beautifully appointed 3-bedroom home offers a desirable two-way split floor plan, generous living space and an expanded screened lanai designed for year-round Florida enjoyment. The kitchen stands apart with rich cherry cabinetry, quartz countertops, tile backsplash and plenty of workspace for everyday meals or entertaining. The private primary suite features dual vanities with granite countertops, a jetted soaking tub and separate walk-in shower. Two additional bedrooms provide flexibility for guests, a home office or hobbies. An interior laundry room with utility sink adds everyday convenience, while screened garage doors provide welcome airflow when working in the garage. Step outside to the oversized lanai, offering plenty of room for dining, lounging and even a future spa with an electrical outlet already in place. Wellington’s active 55+ lifestyle includes guarded entry, clubhouse, community restaurant and an array of recreational and social amenities, while association fees include cable and maintenance-free services. Household pets are permitted subject to community guidelines. Conveniently located near medical facilities, shopping, Publix, restaurants and everyday services—this home delivers the space, features and carefree lifestyle today’s 55+ buyers are looking for!
Property Details
Price: $294,975
Sq Ft: 1,970
($150 per
sqft)
Bedrooms: 3
Bathrooms: 2
City: Spring Hill
County: Hernando
Type: Single Family
Development: Wellington At Seven Hills
Subdivision: Wellington At Seven Hills Ph 9
Acres: 0.1700
Virtual Tour/Floorplan: View
Year Built: 2006
Listing Number: TB8537117
Status Code: A-Active
Taxes: $4,790.00
Tax Year: 2025
Garage:
2
/
Y
Furnishings: Unfurnished
Pets Allowed: Cats OK, Dogs OK
Total Recurring Fees: $443
Total Recurring Fee Frequency: 0.00
Interior Features:
Ceiling Fans(s)
High Ceilings
Kitchen/Family Room Combo
Living Room/Dining Room Combo
Split Bedroom
Stone Counters
Walk-In Closet(s)
Window Treatments
Financial Information:
Taxes: $4,790.00
Tax Year: 2025
Association Fee: $233.00
Association Fee Frequency: Monthly
Exterior Features:
Rain Gutters
Sidewalk
Equipment:
Dishwasher
Disposal
Dryer
Microwave
Range
Refrigerator
Washer
School Information:
Elementary School: Suncoast Elementary
Middle School: Powell Middle
Junior High: Powell Middle
High School: Frank W Springstead
Additional Information:
MLS Area: 34609 - Spring Hill/Brooksville
Total Square Footage: 2,628
Price per Square Feet: $149.73
Water: Public
Construction: Block, Stucco
Date Listed: 2026-08-10 00:00:00
Furnished: Unfurnished
Garage Description: Y
Garage Spaces: 2
Attached Garage: Y
Flooring: Carpet, Tile
Roof: Shingle
Heating: Central, Electric
Cooling: Central Air
Laundry: Inside, Laundry Room
55+ Community: Y
Pets: Cats Ok, Dogs Ok
Sewer: Public Sewer
Lot Desc.: Cul-De-Sac
Parcel ID: R32-223-18-3541
Map of 11578 New Haven Drive, Spring Hill, FL 34609
Listing Courtesy Of: Beaches To Ranches Realty
james@beachestoranches.com