11567 Gallatin Trail, Parrish, FL 34219
For Sale $395,000


Request Club Info by Email
Calculate Your Payment
Like this listing?
Contact the Listing Agent directly:
Listing Agent: Alexis Christensen
Agent Phone:
941-518-6023
Agent Email:
a.christensen3778@gmail.com
Share Property
Save Property
View Virtual Tour
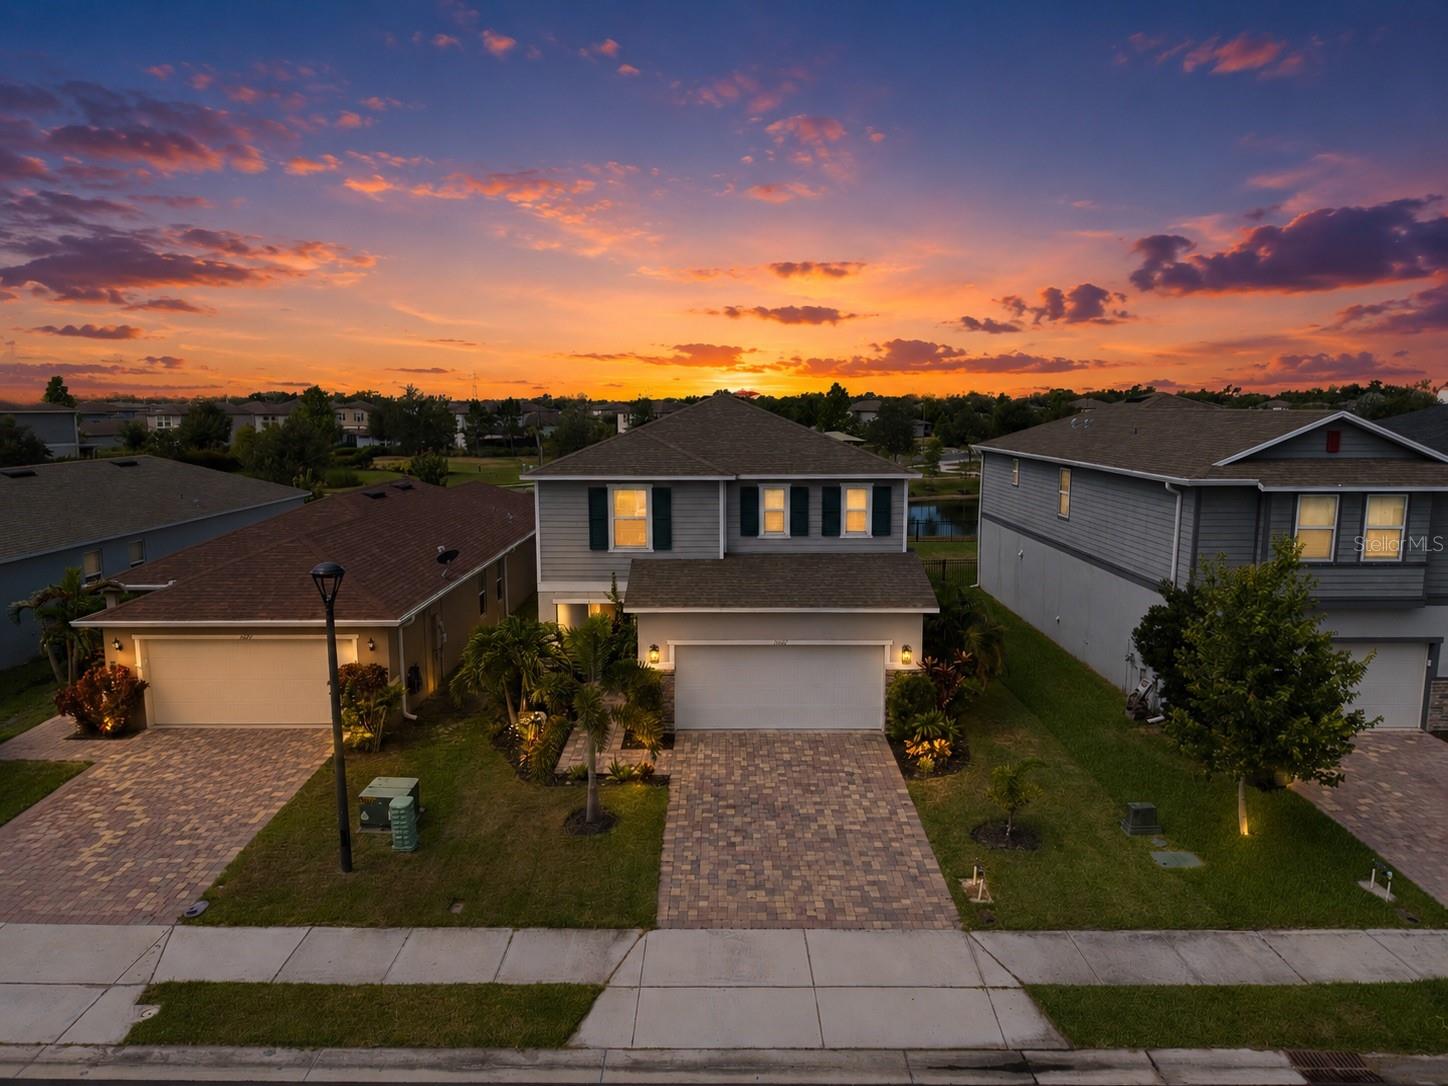
Virtually Staged. MOTIVATED SELLERS!! Your own tropical backyard oasis awaits! This beautifully maintained 2022 KB Home featuring 3 bedrooms, 2.5 bathrooms, and over 2,200 sq ft of living space offers the perfect blend of modern upgrades, thoughtful design, and Florida outdoor living. From the peaceful pond views to the lush landscaping, extended paver walkway, covered lanai, and cozy outdoor fire pit area, this backyard was designed to relax, entertain, and enjoy year round. Inside, pride of ownership shines throughout with a bright open floor plan, upgraded lighting fixtures, and stylish finishes around every corner. The kitchen is truly the heart of the home featuring stainless steel appliances, upgraded backsplash, a spacious island perfect for gathering, and custom pantry shelving providing additional storage and organization. Upstairs you’ll find spacious bedrooms along with a versatile flex space featuring beautiful custom barn doors, giving you endless options for a home office, playroom, media room, guest space, or private retreat. Perfectly positioned within the community, enjoy resort-style amenities with the playground, soccer fields, and outdoor recreation just a stone’s throw away. With the upgrades, landscaping, and finishing touches already completed, this move-in ready home gives you the feel of new construction without the wait. Come experience the pond views, outdoor living, and thoughtful details that make this home truly stand out!
Primary Bedroom Upstairs
Solid Wood Cabinets
Taxes: $6,582.75
Tax Year: 2025
Association Fee: $110.00
Association Fee Frequency: Annually
Lighting
Dishwasher
Disposal
Dryer
Microwave
Range
Range Hood
Refrigerator
Washer
Park/Greenbelt
Pool
Water
Elementary School: Barbara A. Harvey Elementary
Middle School: Buffalo Creek Middle
Junior High: Buffalo Creek Middle
High School: Parrish Community High
Building Description: Florida
MLS Area: 34219 - Parrish
Total Square Footage: 2,800
Price per Square Feet: $187.03
Total Floors: 2
Water: Public
Construction: Stucco
Date Listed: 2026-07-05 00:00:00
Furnished: Unfurnished
Windows: Shades
Garage Description: Y
Garage Spaces: 2
Attached Garage: Y
Flooring: Carpet, Tile
Roof: Shingle
Heating: Central, Heat Pump
Cooling: Central Air
Security: Smoke Detector(S)
Laundry: Laundry Room
Pets: Breed Restrictions, Cats Ok, Dogs Ok
Sewer: Public Sewer
Lot Desc.: Landscaped
Parcel ID: 401933159
Listing Courtesy Of: Leslie Wells Realty, Inc.
a.christensen3778@gmail.com
Virtually Staged. MOTIVATED SELLERS!! Your own tropical backyard oasis awaits! This beautifully maintained 2022 KB Home featuring 3 bedrooms, 2.5 bathrooms, and over 2,200 sq ft of living space offers the perfect blend of modern upgrades, thoughtful design, and Florida outdoor living. From the peaceful pond views to the lush landscaping, extended paver walkway, covered lanai, and cozy outdoor fire pit area, this backyard was designed to relax, entertain, and enjoy year round. Inside, pride of ownership shines throughout with a bright open floor plan, upgraded lighting fixtures, and stylish finishes around every corner. The kitchen is truly the heart of the home featuring stainless steel appliances, upgraded backsplash, a spacious island perfect for gathering, and custom pantry shelving providing additional storage and organization. Upstairs you’ll find spacious bedrooms along with a versatile flex space featuring beautiful custom barn doors, giving you endless options for a home office, playroom, media room, guest space, or private retreat. Perfectly positioned within the community, enjoy resort-style amenities with the playground, soccer fields, and outdoor recreation just a stone’s throw away. With the upgrades, landscaping, and finishing touches already completed, this move-in ready home gives you the feel of new construction without the wait. Come experience the pond views, outdoor living, and thoughtful details that make this home truly stand out!
Property Details
Price: $395,000
Sq Ft: 2,112
($187 per
sqft)
Bedrooms: 3
Bathrooms: 2
Partial Baths: 1
City: Parrish
County: Manatee
Type: Single Family
Development: North River Ranch Ph Ic And Id West
Subdivision: North River Ranch Ph Ic & Id West
Acres: 0.1400
Virtual Tour/Floorplan: View
Year Built: 2022
Listing Number: A4698582
Status Code: A-Active
Taxes: $6,582.75
Tax Year: 2025
Garage:
2
/
Y
Furnishings: Unfurnished
Pets Allowed: Breed Restrictions, Cats OK, Dogs OK
Total Recurring Fees: $9
Total Recurring Fee Frequency: 0.00
Interior Features:
Primary Bedroom Upstairs
Solid Wood Cabinets
Financial Information:
Taxes: $6,582.75
Tax Year: 2025
Association Fee: $110.00
Association Fee Frequency: Annually
Exterior Features:
Lighting
Equipment:
Dishwasher
Disposal
Dryer
Microwave
Range
Range Hood
Refrigerator
Washer
View:
Park/Greenbelt
Pool
Water
School Information:
Elementary School: Barbara A. Harvey Elementary
Middle School: Buffalo Creek Middle
Junior High: Buffalo Creek Middle
High School: Parrish Community High
Additional Information:
Building Description: Florida
MLS Area: 34219 - Parrish
Total Square Footage: 2,800
Price per Square Feet: $187.03
Total Floors: 2
Water: Public
Construction: Stucco
Date Listed: 2026-07-05 00:00:00
Furnished: Unfurnished
Windows: Shades
Garage Description: Y
Garage Spaces: 2
Attached Garage: Y
Flooring: Carpet, Tile
Roof: Shingle
Heating: Central, Heat Pump
Cooling: Central Air
Security: Smoke Detector(S)
Laundry: Laundry Room
Pets: Breed Restrictions, Cats Ok, Dogs Ok
Sewer: Public Sewer
Lot Desc.: Landscaped
Parcel ID: 401933159
Map of 11567 Gallatin Trail, Parrish, FL 34219
Listing Courtesy Of: Leslie Wells Realty, Inc.
a.christensen3778@gmail.com