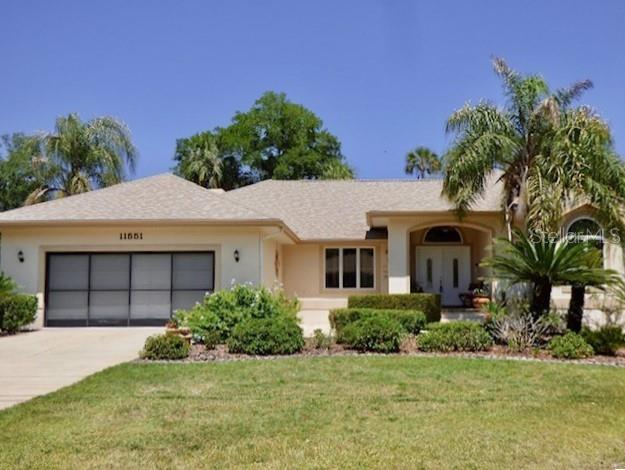
11551 Timberlane Drive W, Homosassa, FL 34448
For Sale $410,000


Request Club Info by Email
Calculate Your Payment
Like this listing?
Contact the Listing Agent directly:
Listing Agent: Pamela Shemet
Agent Phone:
352-422-2939
Agent Email:
pamela@pamelashemet.com
Share Property
Save Property
View Virtual Tour
Pride of ownership shines throughout this impeccable Riverhaven pool home. Spacious floor plan, the home offers separate living, family, and dining rooms, all filled with natural light. Kitchen features Corian countertops, a breakfast bar, and ample cabinetry — perfect for everyday living and entertaining alike. The primary suite overlooks the lanai and private pool, creating a peaceful retreat complete with a jetted tub, walk-in shower, and dual sinks. Split-bedroom floor plan provides added privacy, a second suite includes its own ensuite bath and direct access to the rear deck & pool — ideal for guests or multigenerational living. A third bedroom lies adjacent to a third bathroom. Step outside through one of four sets of French doors to your spacious lanai and enjoy relaxing or entertaining by the private pool in a tranquil setting. Major updates include roof in 2025, water heater 2026, pool resurfacing with new tile (2023), beautiful hickory floors, and plantation shutters. Public sewer & water. Located just minutes from the Homosassa River, you’ll enjoy easy access to boating, shopping, dining, and the natural beauty the area is known for. Elevated construction means the home has never flooded, offering added peace of mind. A 3D tour is available so you can experience this exceptional home from the comfort of your own. Furniture is available for sale.
Cathedral Ceiling(s)
Eat-in Kitchen
Primary Bedroom Main Floor
Solid Surface Counters
Split Bedroom
Walk-In Closet(s)
Other
Pickleball Court(s)
Pool
Taxes: $6,423.51
Tax Year: 2026
Association Fee: $180.00
Association Fee Frequency: Annually
Rain Gutters
Dishwasher
Dryer
Electric Water Heater
Microwave
Range
Refrigerator
Washer
Pool
Elementary School: Homosassa Elementary School
Middle School: Crystal River Middle School
Junior High: Crystal River Middle School
High School: Crystal River High School
Building Description: Contemporary
MLS Area: 34448 - Homosassa
Total Square Footage: 3,488
Price per Square Feet: $165.72
Total Floors: 1
Water: Public
Construction: Stucco, Frame
Date Listed: 2026-02-15 00:00:00
Pool: Y
Pool Description: In Ground, Gunite, Screen Enclosure
Windows: Blinds
Parking: Driveway, Garage Door Opener
Garage Description: Y
Garage Spaces: 2
Attached Garage: Y
Flooring: Ceramic Tile, Wood
Roof: Shingle
Heating: Heat Pump
Cooling: Central Air
Fireplace: Y
Laundry: Inside, Laundry Room, Sink
Pets: Cats Ok, Dogs Ok
Sewer: Public Sewer
Lot Desc.: Corner Lot, Paved
Parcel ID: 1979625
Amenities: Other, Pickleball Court(S), Pool
Listing Courtesy Of: Remax Realty One
pamela@pamelashemet.com
Pride of ownership shines throughout this impeccable Riverhaven pool home. Spacious floor plan, the home offers separate living, family, and dining rooms, all filled with natural light. Kitchen features Corian countertops, a breakfast bar, and ample cabinetry — perfect for everyday living and entertaining alike. The primary suite overlooks the lanai and private pool, creating a peaceful retreat complete with a jetted tub, walk-in shower, and dual sinks. Split-bedroom floor plan provides added privacy, a second suite includes its own ensuite bath and direct access to the rear deck & pool — ideal for guests or multigenerational living. A third bedroom lies adjacent to a third bathroom. Step outside through one of four sets of French doors to your spacious lanai and enjoy relaxing or entertaining by the private pool in a tranquil setting. Major updates include roof in 2025, water heater 2026, pool resurfacing with new tile (2023), beautiful hickory floors, and plantation shutters. Public sewer & water. Located just minutes from the Homosassa River, you’ll enjoy easy access to boating, shopping, dining, and the natural beauty the area is known for. Elevated construction means the home has never flooded, offering added peace of mind. A 3D tour is available so you can experience this exceptional home from the comfort of your own. Furniture is available for sale.
Property Details
Price: $410,000
Sq Ft: 2,474
($166 per
sqft)
Bedrooms: 3
Bathrooms: 3
City: Homosassa
County: Citrus
Type: Single Family
Development: Riverhaven Village
Acres: 0.3600
Virtual Tour/Floorplan: View
Year Built: 1990
Listing Number: CC852274
Status Code: A-Active
Taxes: $6,423.51
Tax Year: 2026
Garage:
2
/
Y
Pets Allowed: Cats OK, Dogs OK
Interior Features:
Cathedral Ceiling(s)
Eat-in Kitchen
Primary Bedroom Main Floor
Solid Surface Counters
Split Bedroom
Walk-In Closet(s)
Amenities:
Other
Pickleball Court(s)
Pool
Financial Information:
Taxes: $6,423.51
Tax Year: 2026
Association Fee: $180.00
Association Fee Frequency: Annually
Exterior Features:
Rain Gutters
Equipment:
Dishwasher
Dryer
Electric Water Heater
Microwave
Range
Refrigerator
Washer
View:
Pool
School Information:
Elementary School: Homosassa Elementary School
Middle School: Crystal River Middle School
Junior High: Crystal River Middle School
High School: Crystal River High School
Additional Information:
Building Description: Contemporary
MLS Area: 34448 - Homosassa
Total Square Footage: 3,488
Price per Square Feet: $165.72
Total Floors: 1
Water: Public
Construction: Stucco, Frame
Date Listed: 2026-02-15 00:00:00
Pool: Y
Pool Description: In Ground, Gunite, Screen Enclosure
Windows: Blinds
Parking: Driveway, Garage Door Opener
Garage Description: Y
Garage Spaces: 2
Attached Garage: Y
Flooring: Ceramic Tile, Wood
Roof: Shingle
Heating: Heat Pump
Cooling: Central Air
Fireplace: Y
Laundry: Inside, Laundry Room, Sink
Pets: Cats Ok, Dogs Ok
Sewer: Public Sewer
Lot Desc.: Corner Lot, Paved
Parcel ID: 1979625
Amenities: Other, Pickleball Court(S), Pool
Map of 11551 Timberlane Drive W, Homosassa, FL 34448
Listing Courtesy Of: Remax Realty One
pamela@pamelashemet.com