1154 Waterfall Lane #n/a, Lakeland, FL 33803
Active Under Contract $349,900


Request Club Info by Email
Calculate Your Payment
Like this listing?
Contact the Listing Agent directly:
Listing Agent: Jeri Thom
Agent Phone:
863-602-1881
Agent Email:
jeri@prn-group.com
Share Property
Save Property
View Virtual Tour
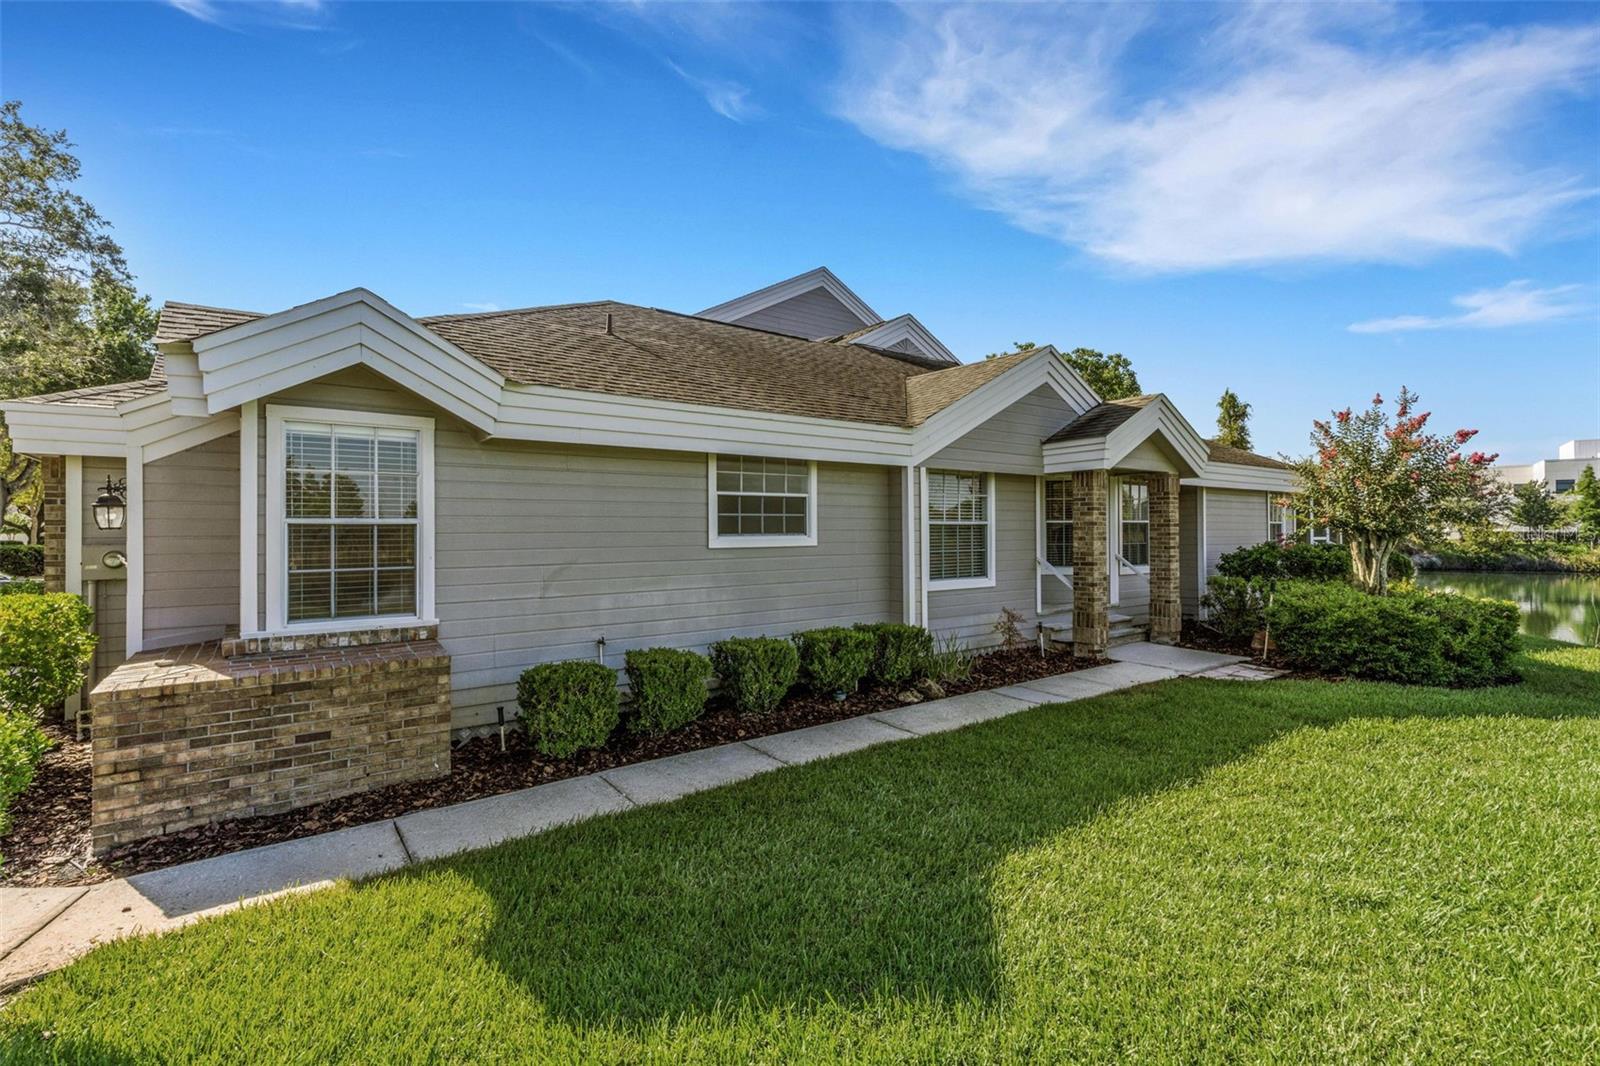
Under contract-accepting backup offers. PRIME STONEWATER LOCATION overlooking the largest body of water in the community. This beautiful 3 bedroom, 2 bath condo was remodeled to open the floorplan and improve the functionality of the kitchen and primary bedroom/bathroom suite. Bamboo flooring throughout for easy maintenance and freshly painted from ceiling to baseboards means you can simply “move in” and relax. Other features include a 2-car garage, sunroom and screen enclosed lanai that gives the illusion of floating on the water and because it is an end unit the interior is bathed in beautiful natural light. The gated community of Stonewater is part of Lakeland’s premier master planned community “Oakbridge” and also affords property owners a clubhouse, community pool, tennis court, dog park and more. The monthly maintenance fee covers more than just landscaping and community amenities as it also includes pest control, water, sewer, internet, exterior building maintenance including roof replacement and painting. Picturesque Oakbridge has beautiful wide sweeping sidewalks for those who like to walk, dog friendly stations, and is nearby to the Oakbridge shopping center, Lakeside Village, downtown Lakeland, community owned recreational venues, and major transportation corridors. So, make an appointment to check out this unit for yourself before someone else captures this beauty!
Accessibility Features
Cathedral Ceiling(s)
Ceiling Fans(s)
High Ceilings
Open Floorplan
Primary Bedroom Main Floor
Split Bedroom
Stone Counters
Vaulted Ceiling(s)
Walk-In Closet(s)
Clubhouse
Fence Restrictions
Gated
Vehicle Restrictions
Taxes: $994.24
Tax Year: 2025
Association Fee Frequency: Monthly
Dishwasher
Microwave
Range
Refrigerator
Water
Pond
View: Pond
Elementary School: Dixieland Elem
Middle School: Southwest Middle School
Junior High: Southwest Middle School
High School: Kathleen High
Building Description: Contemporary, Traditional
MLS Area: 33803 - Lakeland
Total Square Footage: 1,860
Price per Square Feet: $236.10
Total Floors: 1
Water: Private, See Remarks
Construction: Hardi Plank Type, Frame
Date Listed: 2026-07-24 00:00:00
Furnished: Unfurnished
Windows: Skylight(S), Blinds
Parking: Garage Door Opener
Garage Description: Y
Garage Spaces: 2
Attached Garage: Y
Flooring: Bamboo, Tile
Roof: Shingle
Heating: Central
Cooling: Central Air
Security: Gated Community, Smoke Detector(S)
Laundry: In Garage
Pets: Breed Restrictions, Cats Ok, Dogs Ok
Sewer: Public Sewer
Lot Desc.: Cul-De-Sac, City Limits, Level, Paved, Private
Parcel ID: 23-28-35-138180
Amenities: Clubhouse, Fence Restrictions, Gated, Vehicle Restrictions
Listing Courtesy Of: Premier Realty Network, Inc
jeri@prn-group.com
Under contract-accepting backup offers. PRIME STONEWATER LOCATION overlooking the largest body of water in the community. This beautiful 3 bedroom, 2 bath condo was remodeled to open the floorplan and improve the functionality of the kitchen and primary bedroom/bathroom suite. Bamboo flooring throughout for easy maintenance and freshly painted from ceiling to baseboards means you can simply “move in” and relax. Other features include a 2-car garage, sunroom and screen enclosed lanai that gives the illusion of floating on the water and because it is an end unit the interior is bathed in beautiful natural light. The gated community of Stonewater is part of Lakeland’s premier master planned community “Oakbridge” and also affords property owners a clubhouse, community pool, tennis court, dog park and more. The monthly maintenance fee covers more than just landscaping and community amenities as it also includes pest control, water, sewer, internet, exterior building maintenance including roof replacement and painting. Picturesque Oakbridge has beautiful wide sweeping sidewalks for those who like to walk, dog friendly stations, and is nearby to the Oakbridge shopping center, Lakeside Village, downtown Lakeland, community owned recreational venues, and major transportation corridors. So, make an appointment to check out this unit for yourself before someone else captures this beauty!
Property Details
Price: $349,900
Sq Ft: 1,482
($236 per
sqft)
Bedrooms: 3
Bathrooms: 2
City: Lakeland
County: Polk
Type: Condo
Development: Stonewater A Condo Amd
Acres: 0.0500
Virtual Tour/Floorplan: View
Year Built: 1987
Listing Number: L4963546
Status Code: Active Under Contract
Taxes: $994.24
Tax Year: 2025
Garage:
2
/
Y
Furnishings: Unfurnished
Pets Allowed: Breed Restrictions, Cats OK, Dogs OK
Total Recurring Fees: $588
Total Recurring Fee Frequency: 0.00
Interior Features:
Accessibility Features
Cathedral Ceiling(s)
Ceiling Fans(s)
High Ceilings
Open Floorplan
Primary Bedroom Main Floor
Split Bedroom
Stone Counters
Vaulted Ceiling(s)
Walk-In Closet(s)
Amenities:
Clubhouse
Fence Restrictions
Gated
Vehicle Restrictions
Financial Information:
Taxes: $994.24
Tax Year: 2025
Association Fee Frequency: Monthly
Equipment:
Dishwasher
Microwave
Range
Refrigerator
View:
Water
Waterfront Description:
Pond
View: Pond
School Information:
Elementary School: Dixieland Elem
Middle School: Southwest Middle School
Junior High: Southwest Middle School
High School: Kathleen High
Additional Information:
Building Description: Contemporary, Traditional
MLS Area: 33803 - Lakeland
Total Square Footage: 1,860
Price per Square Feet: $236.10
Total Floors: 1
Water: Private, See Remarks
Construction: Hardi Plank Type, Frame
Date Listed: 2026-07-24 00:00:00
Furnished: Unfurnished
Windows: Skylight(S), Blinds
Parking: Garage Door Opener
Garage Description: Y
Garage Spaces: 2
Attached Garage: Y
Flooring: Bamboo, Tile
Roof: Shingle
Heating: Central
Cooling: Central Air
Security: Gated Community, Smoke Detector(S)
Laundry: In Garage
Pets: Breed Restrictions, Cats Ok, Dogs Ok
Sewer: Public Sewer
Lot Desc.: Cul-De-Sac, City Limits, Level, Paved, Private
Parcel ID: 23-28-35-138180
Amenities: Clubhouse, Fence Restrictions, Gated, Vehicle Restrictions
Map of 1154 Waterfall Lane #n/a, Lakeland, FL 33803
Listing Courtesy Of: Premier Realty Network, Inc
jeri@prn-group.com