11536 Crestlake Village Drive, Riverview, FL 33569
For Sale $340,000


Request Club Info by Email
Calculate Your Payment
Like this listing?
Contact the Listing Agent directly:
Listing Agent: Yanislet Palomino
Agent Phone:
813-863-4974
Agent Email:
yanisletpalomino@yahoo.com
Share Property
Save Property
View Virtual Tour
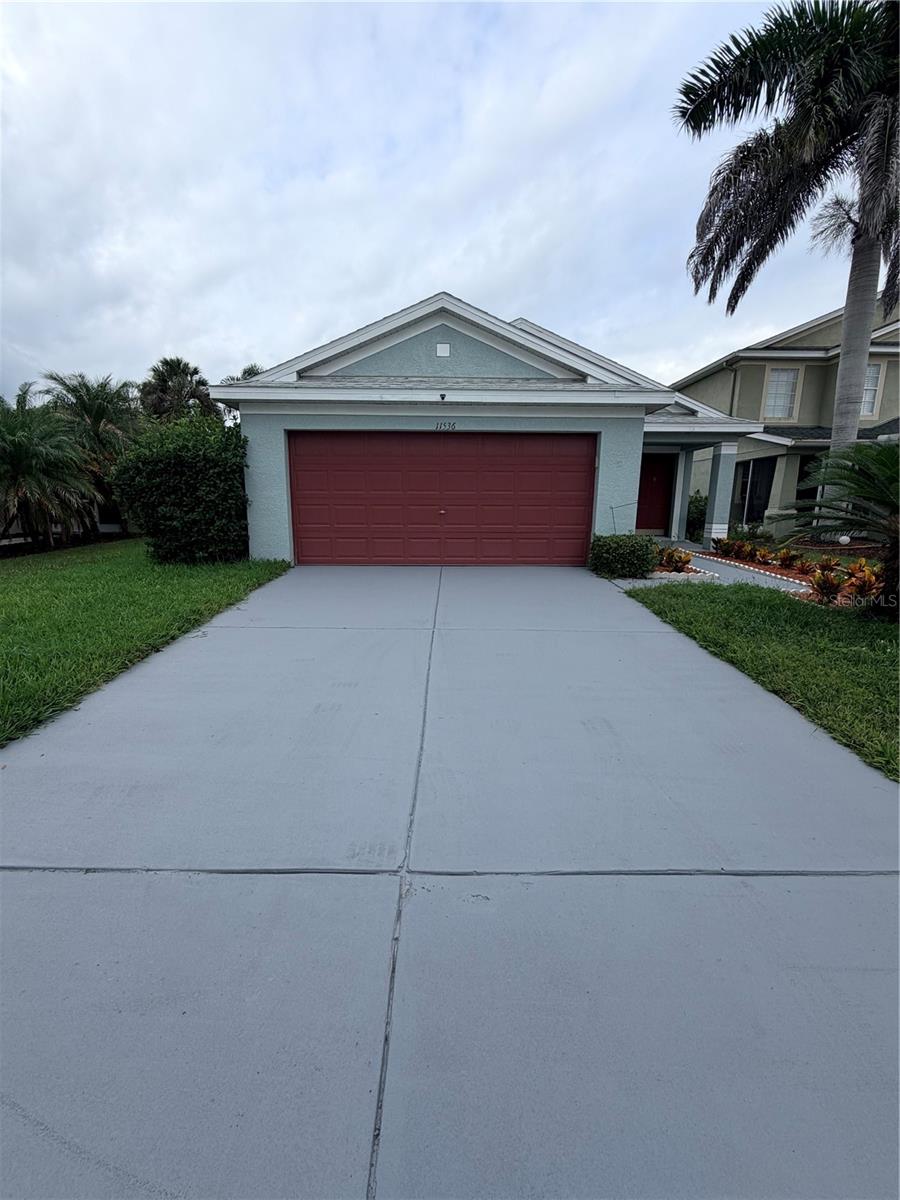
Welcome to this beautifully updated 3-bedroom, 2-bathroom, single-story home located in the desirable Rivercrest community of Riverview! Offering 1,530 square feet of living space, this move-in-ready home features NEW TILE FLOORING, FRESH INTERIOR PAINT, and NEW GRANITE COUNTERTOPS IN BOTH THE KITCHEN AND BATHROOMS, creating a fresh, modern, and inviting atmosphere throughout. The spacious open floor plan and vaulted ceilings provide an airy feel, while the comfortable living and dining areas , plenty of space for everyday living and entertaining. The kitchen features beautiful new granite countertops and ample space for meal preparation. The split-bedroom floor plan provides added privacy, with a generously sized primary suite featuring a walk-in closet. Additional highlights include an interior laundry room, an attached two-car garage, and a fenced backyard perfect for outdoor enjoyment. Residents of Rivercrest can enjoy community amenities including a clubhouse, basketball courts, playgrounds, and walking areas. Conveniently located near shopping, dining, schools, and major roadways, this home offers the perfect combination of modern updates, comfort, and convenience. Don’t miss the opportunity to own this beautifully refreshed home. Schedule your private showing today!
Living Room/Dining Room Combo
Primary Bedroom Main Floor
Thermostat
Walk-In Closet(s)
Playground
Pool
Tennis Court(s)
Taxes: $3,786.44
Tax Year: 2025
Association Fee: $213.42
Association Fee Frequency: Annually
Private Mailbox
Dishwasher
Microwave
Range
Refrigerator
MLS Area: 33569 - Riverview
Total Square Footage: 2,130
Price per Square Feet: $222.22
Total Floors: 1
Water: Public
Construction: Stucco
Date Listed: 2026-11-12 00:00:00
Furnished: Unfurnished
Garage Description: Y
Attached Garage: Y
Flooring: Carpet, Ceramic Tile
Roof: Shingle
Heating: Central
Cooling: Central Air
Laundry: Inside
Pets: Yes
Sewer: Public Sewer
Parcel ID: U-32-30-20-70A-
Amenities: Playground, Pool, Tennis Court(S)
Listing Courtesy Of: Avenue Homes Llc
yanisletpalomino@yahoo.com
Welcome to this beautifully updated 3-bedroom, 2-bathroom, single-story home located in the desirable Rivercrest community of Riverview! Offering 1,530 square feet of living space, this move-in-ready home features NEW TILE FLOORING, FRESH INTERIOR PAINT, and NEW GRANITE COUNTERTOPS IN BOTH THE KITCHEN AND BATHROOMS, creating a fresh, modern, and inviting atmosphere throughout. The spacious open floor plan and vaulted ceilings provide an airy feel, while the comfortable living and dining areas , plenty of space for everyday living and entertaining. The kitchen features beautiful new granite countertops and ample space for meal preparation. The split-bedroom floor plan provides added privacy, with a generously sized primary suite featuring a walk-in closet. Additional highlights include an interior laundry room, an attached two-car garage, and a fenced backyard perfect for outdoor enjoyment. Residents of Rivercrest can enjoy community amenities including a clubhouse, basketball courts, playgrounds, and walking areas. Conveniently located near shopping, dining, schools, and major roadways, this home offers the perfect combination of modern updates, comfort, and convenience. Don’t miss the opportunity to own this beautifully refreshed home. Schedule your private showing today!
Property Details
Price: $340,000
Sq Ft: 1,530
($222 per
sqft)
Bedrooms: 3
Bathrooms: 2
City: Riverview
County: Hillsborough
Type: Single Family
Development: Rivercrest Ph 2B2
Subdivision: Rivercrest Ph 2B2/2C
Acres: 0.0900
Virtual Tour/Floorplan: View
Year Built: 2004
Listing Number: TB8566909
Status Code: A-Active
Taxes: $3,786.44
Tax Year: 2025
Garage:
Y
Furnishings: Unfurnished
Pets Allowed: Yes
Total Recurring Fees: $18
Total Recurring Fee Frequency: 0.00
Interior Features:
Living Room/Dining Room Combo
Primary Bedroom Main Floor
Thermostat
Walk-In Closet(s)
Amenities:
Playground
Pool
Tennis Court(s)
Financial Information:
Taxes: $3,786.44
Tax Year: 2025
Association Fee: $213.42
Association Fee Frequency: Annually
Exterior Features:
Private Mailbox
Equipment:
Dishwasher
Microwave
Range
Refrigerator
Additional Information:
MLS Area: 33569 - Riverview
Total Square Footage: 2,130
Price per Square Feet: $222.22
Total Floors: 1
Water: Public
Construction: Stucco
Date Listed: 2026-11-12 00:00:00
Furnished: Unfurnished
Garage Description: Y
Attached Garage: Y
Flooring: Carpet, Ceramic Tile
Roof: Shingle
Heating: Central
Cooling: Central Air
Laundry: Inside
Pets: Yes
Sewer: Public Sewer
Parcel ID: U-32-30-20-70A-
Amenities: Playground, Pool, Tennis Court(S)
Map of 11536 Crestlake Village Drive, Riverview, FL 33569
Listing Courtesy Of: Avenue Homes Llc
yanisletpalomino@yahoo.com