11535 Blackfin Street, Venice, FL 34292
For Sale $495,500


Request Club Info by Email
Calculate Your Payment
Like this listing?
Contact the Listing Agent directly:
Listing Agent: Jeffrey Kutcher
Agent Phone:
914-649-8682
Agent Email:
jeffreyjkutcher@gmail.com
Scheduled Open Houses
2026-11-14 12:00 pm - 2:00 pm
Share Property
Save Property
View Virtual Tour
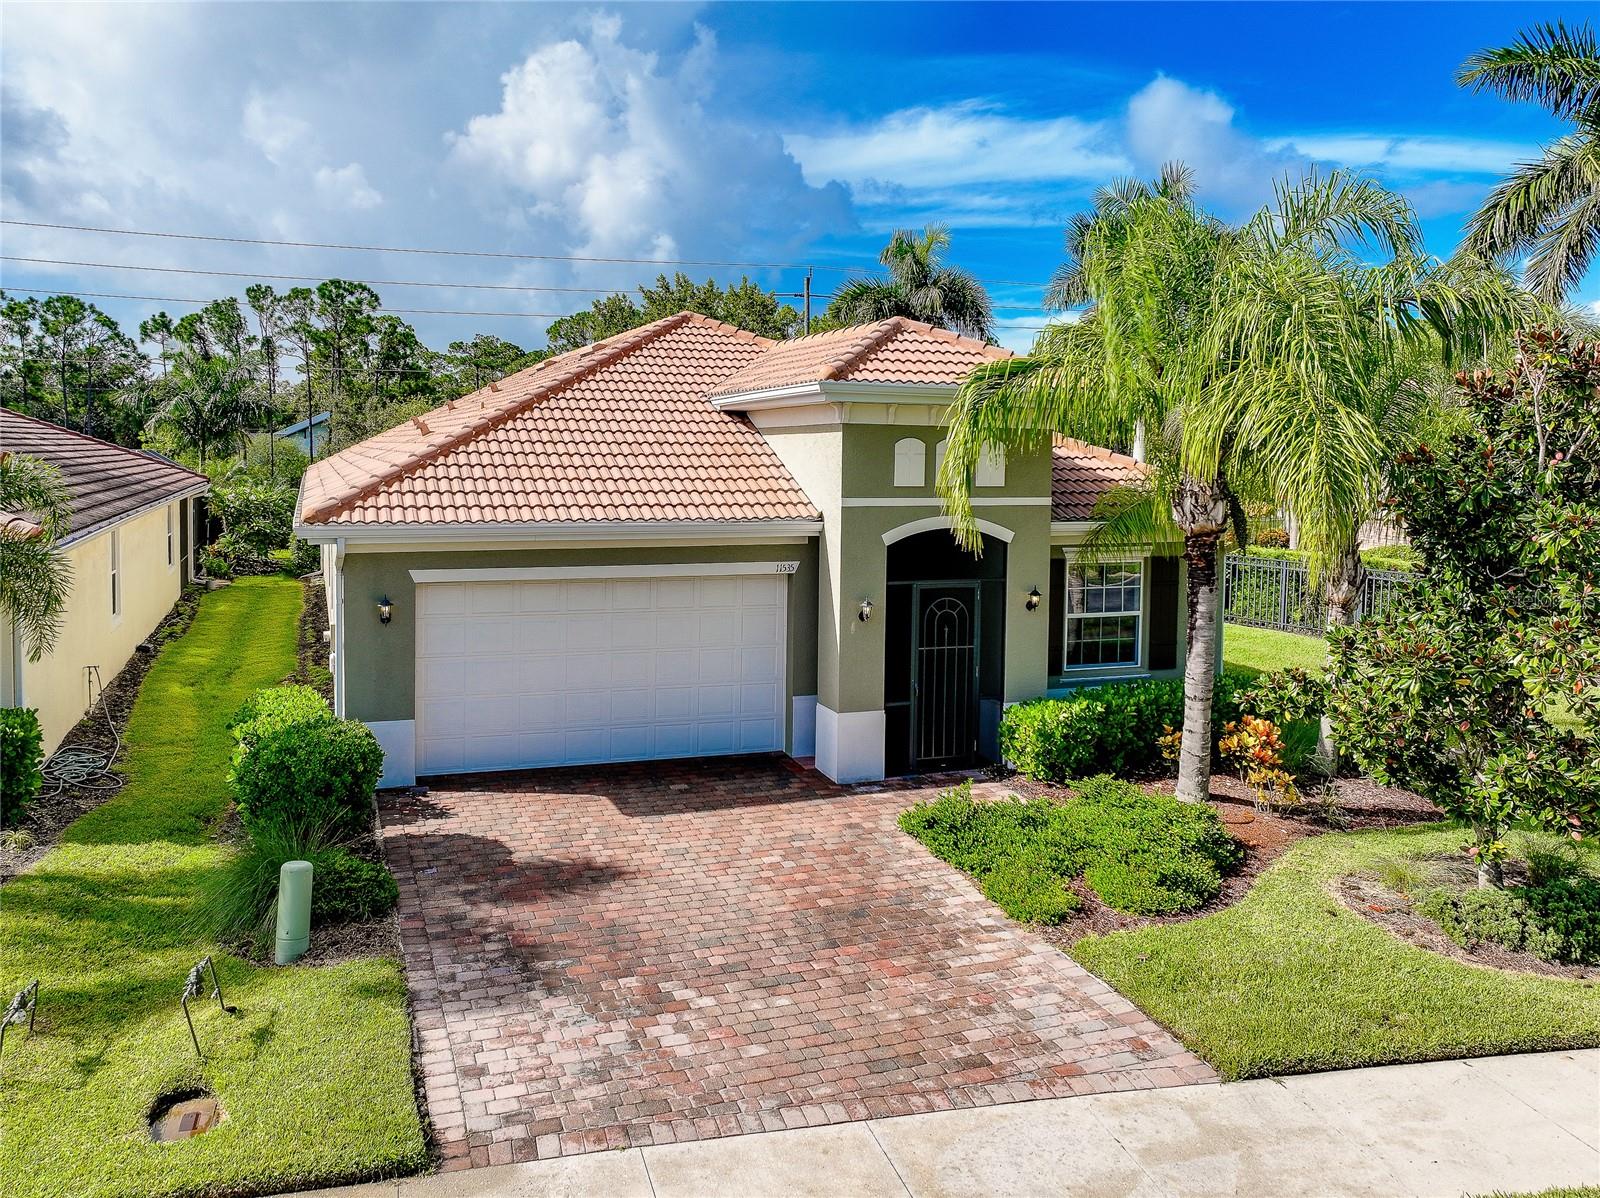
Welcome to the highly sought after cozy community off Caribbean Village. This well-maintained home offers an inviting open floor plan with high ceilings, abundant natural light, and a spacious living area designed for both everyday comfort and entertaining. The super-wide entry hallway leads to an extra-large, fully equipped kitchen featuring all necessary appliances, generous cabinetry, ample counter space, a huge prep island, and a convenient dine-in area that flows seamlessly into the main living and entertainment space, complete with an impressive tray ceiling. The primary suite provides a comfortable retreat with a spacious layout, dual vanities in the master bath, and a huge walk-in closet with plenty of shelving. In addition to the primary suite, this home includes three secondary bedrooms—four bedrooms total—offering exceptional flexibility. One of the bedrooms is designed as a true flex room, ideal for use as an office, den or hobby space, There's also a heartwarmingly inviting formal dining room with chandelier. Step outside through the three-panel slider to the screened lanai, where privacy is key and an extra half bath adds convenience. The outdoor area includes both covered seating and shaded space, perfect for enjoying Florida’s year-round outdoor lifestyle. Just behind the separate laundry room, you’ll find a very spacious two-car garage with plenty of room for storage—all within the highly sought-after Caribbean Village neighborhood. No CDD, low HOA, a private front automatic gate, and a beautiful lake view right across the street enhance the appeal. A new AC compressor was installed on 8/26 for added peace of mind. Conveniently located less than five minutes from I-75, with easy access to downtown Wellen Park, The Braves Stadium, and the soon-to-open Manasota Beach Road extension providing direct access to the nearest beach. Also nearby is the coming soon, new Benderson shopping center featuring a Publix. Absolutely do not pass up this opportunity to make this exceptional four-bedroom home your Florida dream come true. Contact now for your own personal showing.
Cathedral Ceiling(s)
Ceiling Fans(s)
High Ceilings
Kitchen/Family Room Combo
Open Floorplan
Primary Bedroom Main Floor
Split Bedroom
Stone Counters
Thermostat
Walk-In Closet(s)
Window Treatments
Taxes: $3,736.00
Tax Year: 2025
Association Fee: $875.00
Association Fee Frequency: Quarterly
Rain Gutters
Cooktop
Dishwasher
Disposal
Dryer
Ice Maker
Microwave
Refrigerator
Washer
Elementary School: Taylor Ranch Elementary
Middle School: Venice Area Middle
Junior High: Venice Area Middle
High School: Venice Senior High
MLS Area: 34292 - Venice
Total Square Footage: 3,145
Price per Square Feet: $204.58
Total Floors: 1
Construction: Block, Stucco
Date Listed: 2026-09-09 00:00:00
Furnished: Unfurnished
Garage Description: Y
Garage Spaces: 2
Attached Garage: Y
Flooring: Carpet, Ceramic Tile
Roof: Tile
Heating: Heat Pump
Cooling: Central Air
Laundry: Inside, Laundry Room
Pets: Cats Ok, Dogs Ok, Number Limit
Sewer: Public Sewer
Parcel ID: 0734040004
Listing Courtesy Of: Exit King Realty
jeffreyjkutcher@gmail.com
Welcome to the highly sought after cozy community off Caribbean Village. This well-maintained home offers an inviting open floor plan with high ceilings, abundant natural light, and a spacious living area designed for both everyday comfort and entertaining. The super-wide entry hallway leads to an extra-large, fully equipped kitchen featuring all necessary appliances, generous cabinetry, ample counter space, a huge prep island, and a convenient dine-in area that flows seamlessly into the main living and entertainment space, complete with an impressive tray ceiling. The primary suite provides a comfortable retreat with a spacious layout, dual vanities in the master bath, and a huge walk-in closet with plenty of shelving. In addition to the primary suite, this home includes three secondary bedrooms—four bedrooms total—offering exceptional flexibility. One of the bedrooms is designed as a true flex room, ideal for use as an office, den or hobby space, There's also a heartwarmingly inviting formal dining room with chandelier. Step outside through the three-panel slider to the screened lanai, where privacy is key and an extra half bath adds convenience. The outdoor area includes both covered seating and shaded space, perfect for enjoying Florida’s year-round outdoor lifestyle. Just behind the separate laundry room, you’ll find a very spacious two-car garage with plenty of room for storage—all within the highly sought-after Caribbean Village neighborhood. No CDD, low HOA, a private front automatic gate, and a beautiful lake view right across the street enhance the appeal. A new AC compressor was installed on 8/26 for added peace of mind. Conveniently located less than five minutes from I-75, with easy access to downtown Wellen Park, The Braves Stadium, and the soon-to-open Manasota Beach Road extension providing direct access to the nearest beach. Also nearby is the coming soon, new Benderson shopping center featuring a Publix. Absolutely do not pass up this opportunity to make this exceptional four-bedroom home your Florida dream come true. Contact now for your own personal showing.
Property Details
Price: $495,500
Sq Ft: 2,422
($205 per
sqft)
Bedrooms: 4
Bathrooms: 3
Partial Baths: 1
City: Venice
County: Sarasota
Type: Single Family
Development: Caribbean Village
Acres: 0.1500
Virtual Tour/Floorplan: View
Year Built: 2016
Listing Number: N6145556
Status Code: A-Active
Taxes: $3,736.00
Tax Year: 2025
Garage:
2
/
Y
Furnishings: Unfurnished
Pets Allowed: Cats OK, Dogs OK, Number Limit
Total Recurring Fees: $292
Total Recurring Fee Frequency: 0.00
Interior Features:
Cathedral Ceiling(s)
Ceiling Fans(s)
High Ceilings
Kitchen/Family Room Combo
Open Floorplan
Primary Bedroom Main Floor
Split Bedroom
Stone Counters
Thermostat
Walk-In Closet(s)
Window Treatments
Financial Information:
Taxes: $3,736.00
Tax Year: 2025
Association Fee: $875.00
Association Fee Frequency: Quarterly
Exterior Features:
Rain Gutters
Equipment:
Cooktop
Dishwasher
Disposal
Dryer
Ice Maker
Microwave
Refrigerator
Washer
School Information:
Elementary School: Taylor Ranch Elementary
Middle School: Venice Area Middle
Junior High: Venice Area Middle
High School: Venice Senior High
Additional Information:
MLS Area: 34292 - Venice
Total Square Footage: 3,145
Price per Square Feet: $204.58
Total Floors: 1
Construction: Block, Stucco
Date Listed: 2026-09-09 00:00:00
Furnished: Unfurnished
Garage Description: Y
Garage Spaces: 2
Attached Garage: Y
Flooring: Carpet, Ceramic Tile
Roof: Tile
Heating: Heat Pump
Cooling: Central Air
Laundry: Inside, Laundry Room
Pets: Cats Ok, Dogs Ok, Number Limit
Sewer: Public Sewer
Parcel ID: 0734040004
Map of 11535 Blackfin Street, Venice, FL 34292
Listing Courtesy Of: Exit King Realty
jeffreyjkutcher@gmail.com