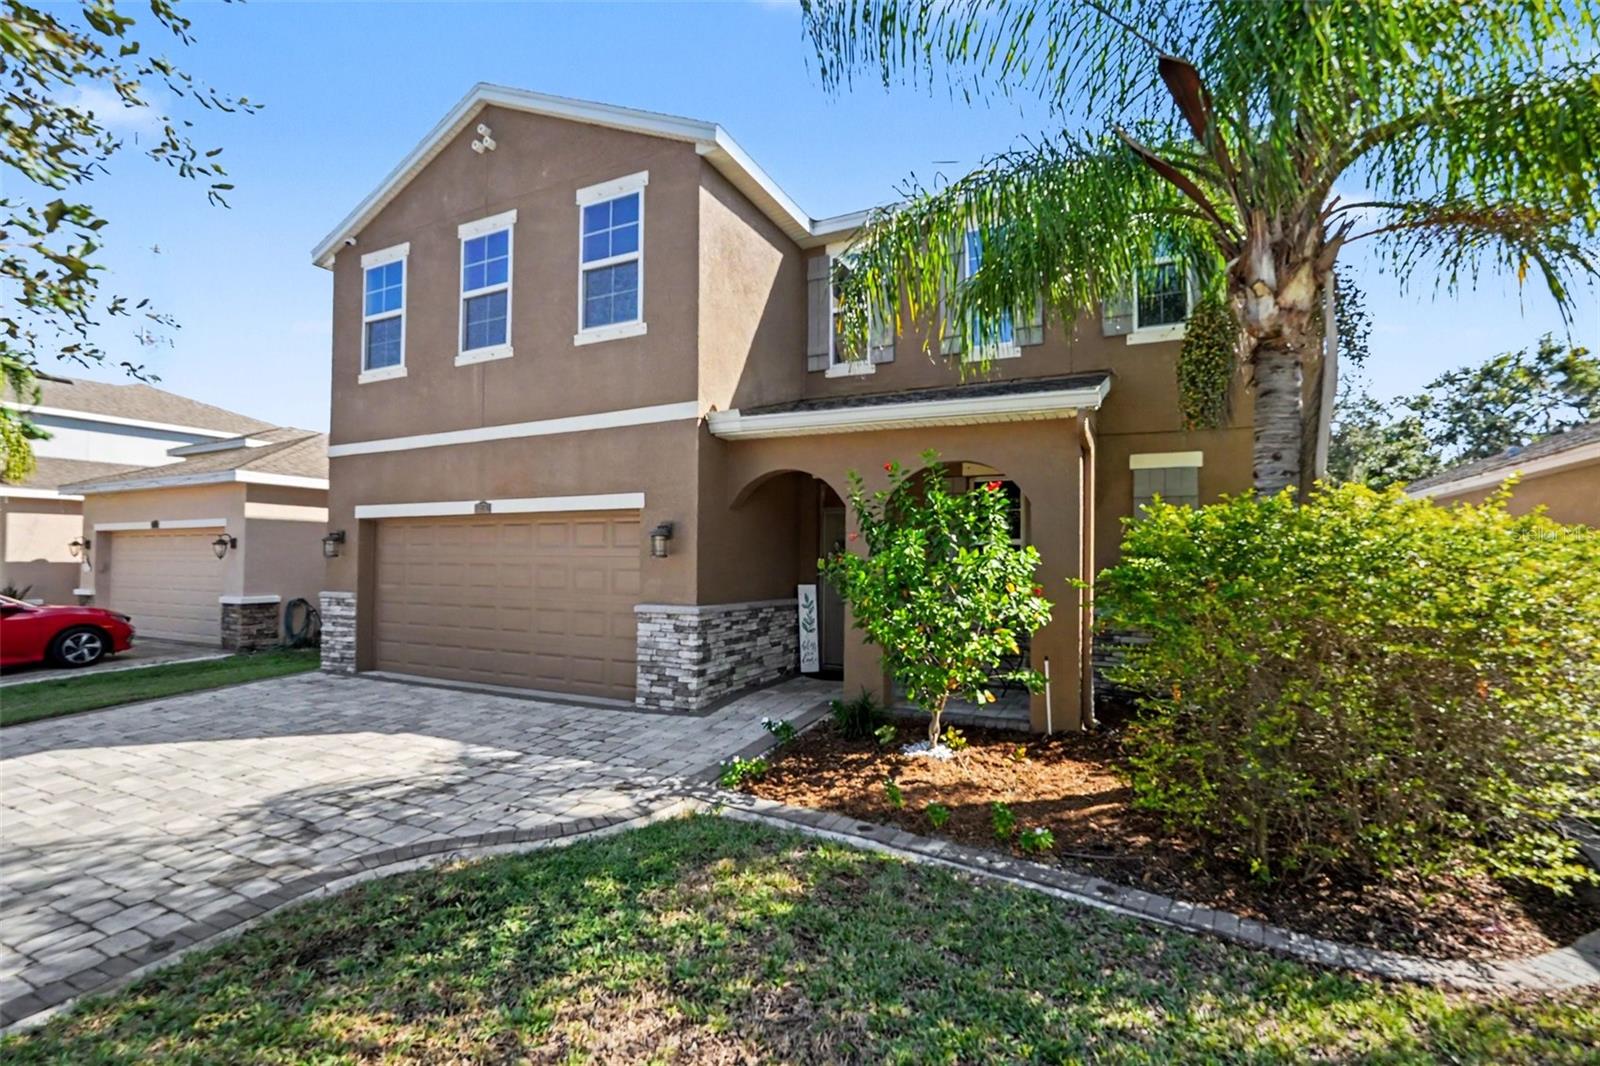
11512 Warren Oaks Place, Riverview, FL 33578
For Sale $460,000


Request Club Info by Email
Calculate Your Payment
Like this listing?
Contact the Listing Agent directly:
Listing Agent: Holly DiMemmo
Agent Phone:
813-210-1998
Agent Email:
lptholly@gmail.com
Share Property
Save Property
View Virtual Tour
Perfect for entertaining, this home boasts a beautifully updated kitchen with new appliances, stone waterfall counters, an open floor plan, a wine/coffee bar and a pot-filler at the stove. The luxurious Master Suite offers a custom built walk-in closet, ample shelving and thoughtfully designed storage solutions for exceptional organization, functionality, and style! Upstairs boasts a large, open loft area and 3 additional bedrooms and bathroom. Put your worries aside as the roof was replaced in 2025 and the a/c was updated 2023. Step outside to the incredible backyard retreat equipped with a luxury swimming pool featuring a built-in sitting area or head over to the outdoor gazebo with upgraded lamppost lighting sit under the shaded porch while you unwind and enjoy the Florida lifestyle year-round. Designed to meet all your needs, this outdoor space also includes a dedicated dog run for your four-legged family members, surrounded by privacy that makes this backyard feel like your own personal getaway. Whether you're hosting weekend pool parties, enjoying peaceful mornings with your coffee, or spending evenings under the stars, this home truly has something for everyone! Conveniently located in Riverview with easy access to shopping, dining, entertainment, and major roadways, this home offers the best of both worlds—everyday convenience and a peaceful retreat. Don't miss the opportunity to make this exceptional property yours. Schedule your private showing today
Cathedral Ceiling(s)
Ceiling Fans(s)
High Ceilings
Kitchen/Family Room Combo
Living Room/Dining Room Combo
Open Floorplan
Primary Bedroom Main Floor
Solid Surface Counters
Stone Counters
Walk-In Closet(s)
Window Treatments
Taxes: $5,391.00
Tax Year: 2025
Association Fee: $55.00
Association Fee Frequency: Monthly
Dog Run
Fire Pit
Garden
Lighting
Private Entrance
Private Mailbox
Private Yard
Dishwasher
Electric Water Heater
Exhaust Fan
Range
Range Hood
MLS Area: 33578 - Riverview
Total Square Footage: 2,424
Price per Square Feet: $189.77
Total Floors: 2
Water: Public
Construction: Stucco
Date Listed: 2026-10-23 00:00:00
Pool: Y
Pool Description: In Ground, Chlorine Free, Lighting
Furnished: Unfurnished
Windows: Blinds, Storm Window(S)
Garage Description: Y
Garage Spaces: 2
Attached Garage: Y
Flooring: Luxury Vinyl, Tile
Roof: Shingle
Heating: Electric
Cooling: Central Air
Security: Smoke Detector(S)
Laundry: Electric Dryer Hookup, Inside, Laundry Room, Washer Hookup
Pets: Cats Ok, Dogs Ok
Sewer: Public Sewer
Lot Desc.: Level, Private
Parcel ID: U-32-30-20-9Ur-
Listing Courtesy Of: Lpt Realty, Llc
lptholly@gmail.com
Perfect for entertaining, this home boasts a beautifully updated kitchen with new appliances, stone waterfall counters, an open floor plan, a wine/coffee bar and a pot-filler at the stove. The luxurious Master Suite offers a custom built walk-in closet, ample shelving and thoughtfully designed storage solutions for exceptional organization, functionality, and style! Upstairs boasts a large, open loft area and 3 additional bedrooms and bathroom. Put your worries aside as the roof was replaced in 2025 and the a/c was updated 2023. Step outside to the incredible backyard retreat equipped with a luxury swimming pool featuring a built-in sitting area or head over to the outdoor gazebo with upgraded lamppost lighting sit under the shaded porch while you unwind and enjoy the Florida lifestyle year-round. Designed to meet all your needs, this outdoor space also includes a dedicated dog run for your four-legged family members, surrounded by privacy that makes this backyard feel like your own personal getaway. Whether you're hosting weekend pool parties, enjoying peaceful mornings with your coffee, or spending evenings under the stars, this home truly has something for everyone! Conveniently located in Riverview with easy access to shopping, dining, entertainment, and major roadways, this home offers the best of both worlds—everyday convenience and a peaceful retreat. Don't miss the opportunity to make this exceptional property yours. Schedule your private showing today
Property Details
Price: $460,000
Sq Ft: 2,424
($190 per
sqft)
Bedrooms: 4
Bathrooms: 2
Partial Baths: 1
City: Riverview
County: Hillsborough
Type: Single Family
Development: Riverview Meadows
Subdivision: Riverview Meadows Phase1A
Acres: 0.1400
Virtual Tour/Floorplan: View
Year Built: 2016
Listing Number: TB8560771
Status Code: A-Active
Taxes: $5,391.00
Tax Year: 2025
Garage:
2
/
Y
Furnishings: Unfurnished
Pets Allowed: Cats OK, Dogs OK
Total Recurring Fees: $55
Total Recurring Fee Frequency: 0.00
Interior Features:
Cathedral Ceiling(s)
Ceiling Fans(s)
High Ceilings
Kitchen/Family Room Combo
Living Room/Dining Room Combo
Open Floorplan
Primary Bedroom Main Floor
Solid Surface Counters
Stone Counters
Walk-In Closet(s)
Window Treatments
Financial Information:
Taxes: $5,391.00
Tax Year: 2025
Association Fee: $55.00
Association Fee Frequency: Monthly
Exterior Features:
Dog Run
Fire Pit
Garden
Lighting
Private Entrance
Private Mailbox
Private Yard
Equipment:
Dishwasher
Electric Water Heater
Exhaust Fan
Range
Range Hood
Additional Information:
MLS Area: 33578 - Riverview
Total Square Footage: 2,424
Price per Square Feet: $189.77
Total Floors: 2
Water: Public
Construction: Stucco
Date Listed: 2026-10-23 00:00:00
Pool: Y
Pool Description: In Ground, Chlorine Free, Lighting
Furnished: Unfurnished
Windows: Blinds, Storm Window(S)
Garage Description: Y
Garage Spaces: 2
Attached Garage: Y
Flooring: Luxury Vinyl, Tile
Roof: Shingle
Heating: Electric
Cooling: Central Air
Security: Smoke Detector(S)
Laundry: Electric Dryer Hookup, Inside, Laundry Room, Washer Hookup
Pets: Cats Ok, Dogs Ok
Sewer: Public Sewer
Lot Desc.: Level, Private
Parcel ID: U-32-30-20-9Ur-
Map of 11512 Warren Oaks Place, Riverview, FL 33578
Listing Courtesy Of: Lpt Realty, Llc
lptholly@gmail.com