11505 Crestlake Village Drive, Riverview, FL 33569
For Sale $289,900


Request Club Info by Email
Calculate Your Payment
Like this listing?
Contact the Listing Agent directly:
Listing Agent: Mark D'Italia
Agent Phone:
321-303-8219
Agent Email:
markditalia@gmail.com
Share Property
Save Property
View Virtual Tour
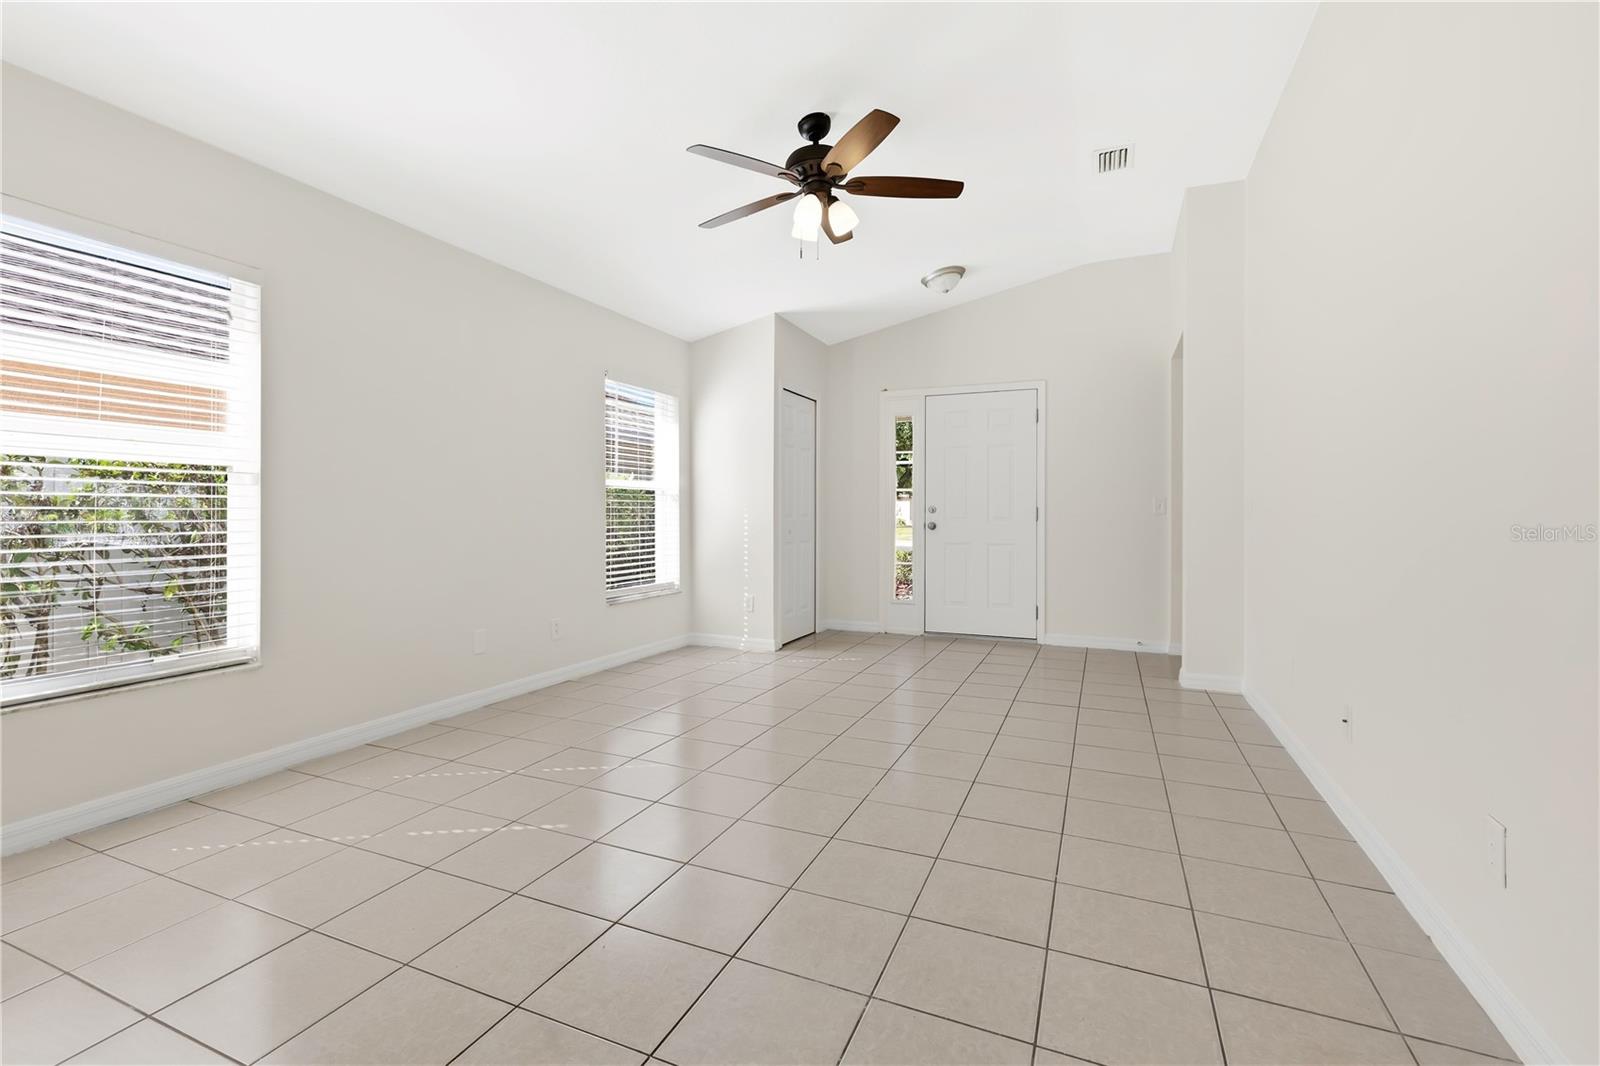
VR tour available. Seller offering up to $12,320 toward buyer closing costs, prepaid expenses, and/or an interest rate buydown. Conditions apply. 3-bedroom, 2-bath home in Riverview's established Rivercrest community with a new roof approved and permitted, pending installation, plus HVAC (2016) and Water Heater (2024). The open split floor plan offers 1,160 SqFt with vaulted ceilings, tile through the living areas, kitchen and baths, and laminate plank in the bedrooms. The kitchen has wood shaker cabinets, a breakfast bar, an eat-in nook, and a range, dishwasher and over-the-range microwave. The primary suite has a walk-in closet and a private bath with a garden tub. An inside laundry room and an attached 2-car garage round out the home. A screened front porch greets you at the entry, and out back a sliding glass door opens to a covered patio and a fenced yard on a conservation lot with no rear neighbors. $213 annual HOA plus a CDD billed with the property taxes, with a community pool, tennis courts, a park and a playground. Conveniently located in Riverview near shopping, dining and schools, with an easy commute to I-75. Buyer credit available with use of Seller's preferred lender. Schedule your showing today.
Ceiling Fans(s)
Eat-in Kitchen
Open Floorplan
Split Bedroom
Thermostat
Vaulted Ceiling(s)
Walk-In Closet(s)
Taxes: $5,854.00
Tax Year: 2025
Association Fee: $213.42
Association Fee Frequency: Annually
Sidewalk
Dishwasher
Disposal
Microwave
Range
Elementary School: Sessums-Hb
Middle School: Rodgers-Hb
Junior High: Rodgers-Hb
High School: Riverview-Hb
MLS Area: 33569 - Riverview
Total Square Footage: 1,752
Price per Square Feet: $249.91
Water: Public
Construction: Block, Stucco
Date Listed: 2026-11-05 00:00:00
Furnished: Unfurnished
Garage Description: Y
Garage Spaces: 2
Attached Garage: Y
Flooring: Laminate, Tile
Roof: Shingle
Heating: Central
Cooling: Central Air
Laundry: Inside, Laundry Room
Pets: Yes
Sewer: Public Sewer
Lot Desc.: Conservation Area, Level
Parcel ID: U-32-30-20-70A-
Listing Courtesy Of: Property Logic Re
markditalia@gmail.com
VR tour available. Seller offering up to $12,320 toward buyer closing costs, prepaid expenses, and/or an interest rate buydown. Conditions apply. 3-bedroom, 2-bath home in Riverview's established Rivercrest community with a new roof approved and permitted, pending installation, plus HVAC (2016) and Water Heater (2024). The open split floor plan offers 1,160 SqFt with vaulted ceilings, tile through the living areas, kitchen and baths, and laminate plank in the bedrooms. The kitchen has wood shaker cabinets, a breakfast bar, an eat-in nook, and a range, dishwasher and over-the-range microwave. The primary suite has a walk-in closet and a private bath with a garden tub. An inside laundry room and an attached 2-car garage round out the home. A screened front porch greets you at the entry, and out back a sliding glass door opens to a covered patio and a fenced yard on a conservation lot with no rear neighbors. $213 annual HOA plus a CDD billed with the property taxes, with a community pool, tennis courts, a park and a playground. Conveniently located in Riverview near shopping, dining and schools, with an easy commute to I-75. Buyer credit available with use of Seller's preferred lender. Schedule your showing today.
Property Details
Price: $289,900
Sq Ft: 1,160
($250 per
sqft)
Bedrooms: 3
Bathrooms: 2
City: Riverview
County: Hillsborough
Type: Single Family
Development: Rivercrest Ph 2B2
Subdivision: Rivercrest Ph 2B2/2C
Acres: 0.1300
Virtual Tour/Floorplan: View
Year Built: 2004
Listing Number: O6455279
Status Code: A-Active
Taxes: $5,854.00
Tax Year: 2025
Garage:
2
/
Y
Furnishings: Unfurnished
Pets Allowed: Yes
Total Recurring Fees: $18
Total Recurring Fee Frequency: 0.00
Interior Features:
Ceiling Fans(s)
Eat-in Kitchen
Open Floorplan
Split Bedroom
Thermostat
Vaulted Ceiling(s)
Walk-In Closet(s)
Financial Information:
Taxes: $5,854.00
Tax Year: 2025
Association Fee: $213.42
Association Fee Frequency: Annually
Exterior Features:
Sidewalk
Equipment:
Dishwasher
Disposal
Microwave
Range
School Information:
Elementary School: Sessums-Hb
Middle School: Rodgers-Hb
Junior High: Rodgers-Hb
High School: Riverview-Hb
Additional Information:
MLS Area: 33569 - Riverview
Total Square Footage: 1,752
Price per Square Feet: $249.91
Water: Public
Construction: Block, Stucco
Date Listed: 2026-11-05 00:00:00
Furnished: Unfurnished
Garage Description: Y
Garage Spaces: 2
Attached Garage: Y
Flooring: Laminate, Tile
Roof: Shingle
Heating: Central
Cooling: Central Air
Laundry: Inside, Laundry Room
Pets: Yes
Sewer: Public Sewer
Lot Desc.: Conservation Area, Level
Parcel ID: U-32-30-20-70A-
Map of 11505 Crestlake Village Drive, Riverview, FL 33569
Listing Courtesy Of: Property Logic Re
markditalia@gmail.com