1150 Magnolia Drive, Altamonte Springs, FL 32714
For Sale $415,000


Request Club Info by Email
Calculate Your Payment
Like this listing?
Contact the Listing Agent directly:
Listing Agent: Navid Rokh
Agent Phone:
321-900-5977
Agent Email:
jonathan@equitypro.com
Share Property
Save Property
View Virtual Tour
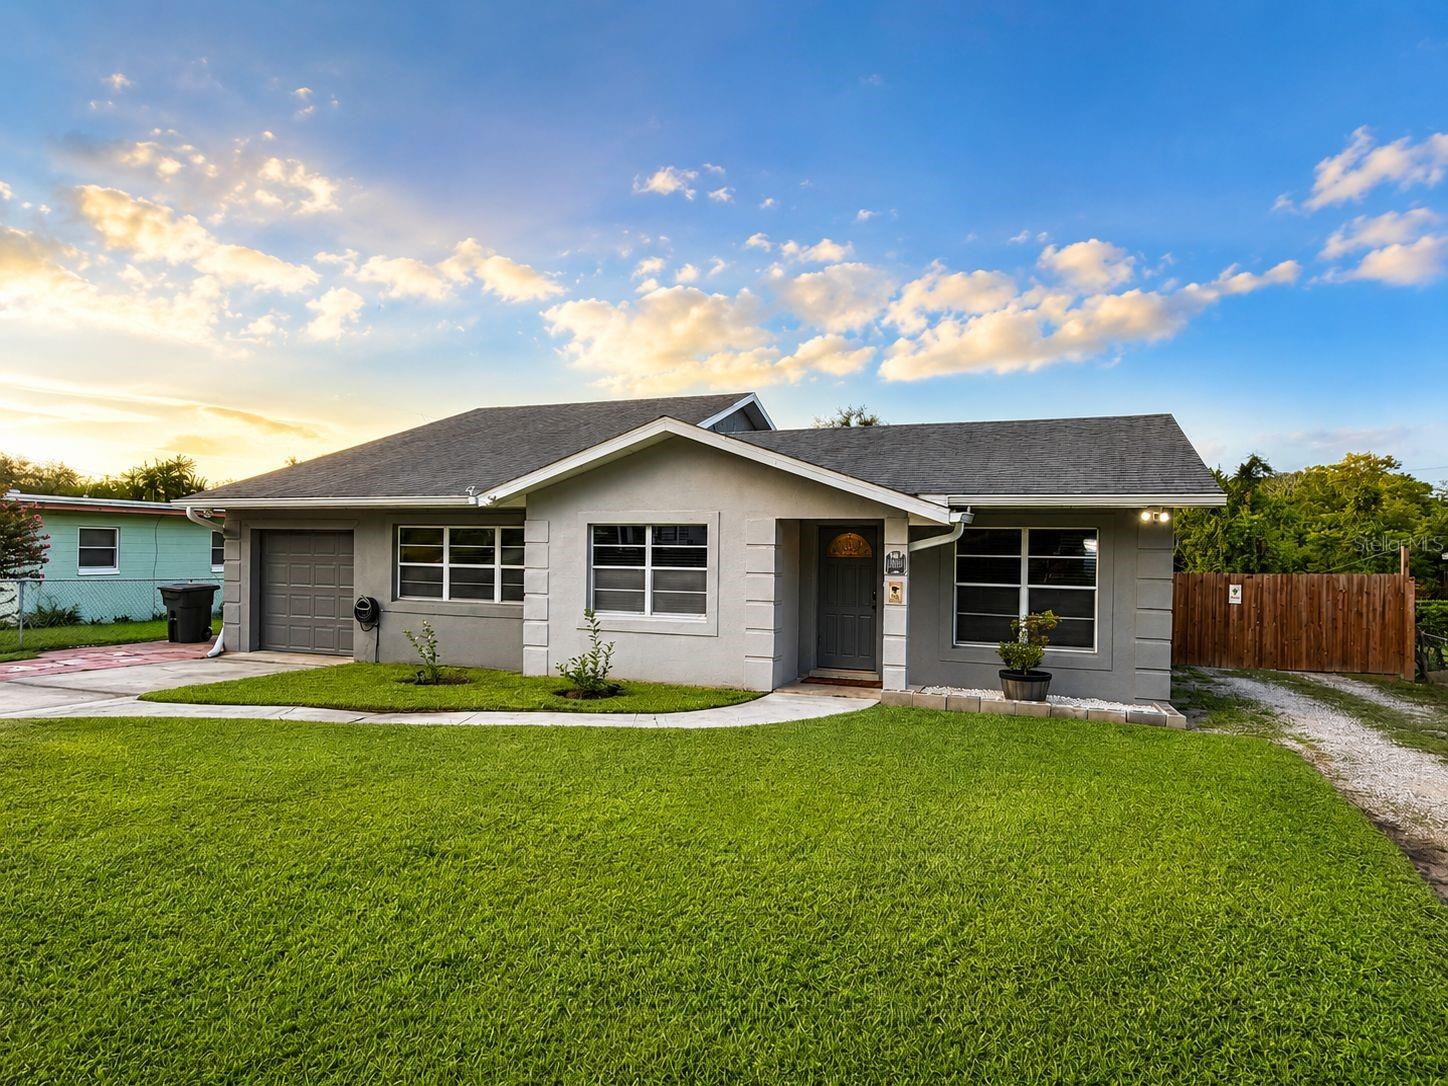
Welcome to this beautifully updated 3-bedroom, 2-bath home situated on an oversized 0.43-acre lot with no HOA and no rear neighbors, offering exceptional privacy and space. The open, functional floor plan features a stunning kitchen remodeled in 2021 with soft-close cabinetry, granite countertops, and a matching granite backsplash. The spacious primary suite, added in 2011, boasts vaulted ceilings, two walk-in closets, and a luxurious ensuite bath complete with dual vanities, a jetted garden tub, and an oversized walk-in shower with dual shower heads. Recent updates include a new roof (2022), A/C (2016), fresh interior paint, and double-pane windows. Step outside to an expansive covered patio overlooking the large, fully fenced backyard—perfect for entertaining, relaxing, or creating your own outdoor oasis. Additional features include an attached garage and a detached 2-car metal carport with side-drive access. Ideally located in the desirable Lake Brantley area, this home offers quick access to I-4, shopping, dining, parks, and top-rated Seminole County schools. Combining modern updates, generous outdoor space, and an unbeatable location, this move-in-ready property is a rare opportunity.
Ceiling Fans(s)
Taxes: $3,876.38
Tax Year: 2025
Other
Dishwasher
Range
Refrigerator
Elementary School: Forest City Elementary
Middle School: Teague Middle
Junior High: Teague Middle
High School: Lake Brantley High
MLS Area: 32714 - Altamonte Springs West/Forest City
Total Square Footage: 2,216
Price per Square Feet: $235.80
Total Floors: 1
Water: Public
Construction: Block
Date Listed: 2026-07-21 00:00:00
Furnished: Unfurnished
Garage Description: Y
Garage Spaces: 1
Attached Garage: Y
Flooring: Ceramic Tile, Tile
Roof: Shingle
Heating: Central
Cooling: Central Air
Laundry: Inside
Sewer: Public Sewer
Parcel ID: 17-21-29-501-0A
Listing Courtesy Of: Equitypro Llc
jonathan@equitypro.com
Welcome to this beautifully updated 3-bedroom, 2-bath home situated on an oversized 0.43-acre lot with no HOA and no rear neighbors, offering exceptional privacy and space. The open, functional floor plan features a stunning kitchen remodeled in 2021 with soft-close cabinetry, granite countertops, and a matching granite backsplash. The spacious primary suite, added in 2011, boasts vaulted ceilings, two walk-in closets, and a luxurious ensuite bath complete with dual vanities, a jetted garden tub, and an oversized walk-in shower with dual shower heads. Recent updates include a new roof (2022), A/C (2016), fresh interior paint, and double-pane windows. Step outside to an expansive covered patio overlooking the large, fully fenced backyard—perfect for entertaining, relaxing, or creating your own outdoor oasis. Additional features include an attached garage and a detached 2-car metal carport with side-drive access. Ideally located in the desirable Lake Brantley area, this home offers quick access to I-4, shopping, dining, parks, and top-rated Seminole County schools. Combining modern updates, generous outdoor space, and an unbeatable location, this move-in-ready property is a rare opportunity.
Property Details
Price: $415,000
Sq Ft: 1,760
($236 per
sqft)
Bedrooms: 3
Bathrooms: 2
Partial Baths: 1
City: Altamonte Springs
County: Seminole
Type: Single Family
Development: Pearl Lake Heights 1St Add
Acres: 0.4300
Virtual Tour/Floorplan: View
Year Built: 1958
Listing Number: O6427048
Status Code: A-Active
Taxes: $3,876.38
Tax Year: 2025
Garage:
1
/
Y
Furnishings: Unfurnished
Interior Features:
Ceiling Fans(s)
Financial Information:
Taxes: $3,876.38
Tax Year: 2025
Exterior Features:
Other
Equipment:
Dishwasher
Range
Refrigerator
School Information:
Elementary School: Forest City Elementary
Middle School: Teague Middle
Junior High: Teague Middle
High School: Lake Brantley High
Additional Information:
MLS Area: 32714 - Altamonte Springs West/Forest City
Total Square Footage: 2,216
Price per Square Feet: $235.80
Total Floors: 1
Water: Public
Construction: Block
Date Listed: 2026-07-21 00:00:00
Furnished: Unfurnished
Garage Description: Y
Garage Spaces: 1
Attached Garage: Y
Flooring: Ceramic Tile, Tile
Roof: Shingle
Heating: Central
Cooling: Central Air
Laundry: Inside
Sewer: Public Sewer
Parcel ID: 17-21-29-501-0A
Map of 1150 Magnolia Drive, Altamonte Springs, FL 32714
Listing Courtesy Of: Equitypro Llc
jonathan@equitypro.com