115 Salt Marsh Lane, Groveland, FL 34736
For Sale $418,000


Request Club Info by Email
Calculate Your Payment
Like this listing?
Contact the Listing Agent directly:
Listing Agent: Natthan Birkett
Agent Phone:
561-906-0665
Agent Email:
natthanbirkett@kw.com
Share Property
Save Property
View Virtual Tour
Come see this beautifully maintained 2-bedroom, 2-bath home featuring a den/office and additional flex space, offering versatility for work, hobbies, or guests. This coastal-inspired residence showcases thoughtful upgrades, tasteful finishes, and added square footage that enhance both comfort and functionality. Inside, you'll discover soft neutral tones throughout the main living areas, creating a bright, open, and inviting atmosphere. The chef-inspired kitchen features granite countertops, a ceramic tile backsplash, a spacious dining area, and a generous pantry—perfect for everyday living and entertaining. Enjoy year-round relaxation in the all-season enclosed lanai, an ideal space for morning coffee, quiet reading, or gathering with friends and family. Additional square footage has been thoughtfully incorporated into the breakfast area, pantry, laundry room, and second bedroom, providing added convenience and functionality rarely found in similar homes. *This home has Tesla Solar. It has a 20 year term with no payments on the lease option. At the end of the 20 year term the new owner may continue the solar program for 10 years in two, 5 year increments. Panels are not owned.
Ceiling Fans(s)
Crown Molding
L Dining
Open Floorplan
Primary Bedroom Main Floor
Solid Wood Cabinets
Split Bedroom
Stone Counters
Walk-In Closet(s)
Window Treatments
Fitness Center
Gated
Recreation Facilities
Security
Spa/Hot Tub
Taxes: $5,626.51
Tax Year: 2025
Association Fee: $578.00
Association Fee Frequency: Monthly
Courtyard
Lighting
Other
Private Mailbox
Private Yard
Rain Gutters
Sprinkler Metered
Tennis Court(s)
Dishwasher
Disposal
Dryer
Exhaust Fan
Microwave
Range
Range Hood
Refrigerator
Washer
Water Filtration System
Garden
Elementary School: Aurelia Cole Academy
Middle School: Aurelia Cole Academy
Junior High: Aurelia Cole Academy
High School: South Lake High
Building Description: Florida, Ranch, Traditional
MLS Area: 34736 - Groveland
Total Square Footage: 3,163
Price per Square Feet: $215.46
Water: Public
Construction: Block, Stucco
Date Listed: 2026-03-09 00:00:00
Furnished: Unfurnished
Windows: Shutters, Thermal Windows, Window Treatments
Parking: Driveway, Garage Door Opener
Garage Description: Y
Garage Spaces: 2
Attached Garage: Y
Flooring: Carpet, Ceramic Tile, Laminate, Other
Roof: Shingle
Heating: Electric
Cooling: Central Air
Security: Fire Alarm, Gated Community
Laundry: Inside, Laundry Room
55+ Community: Y
Pets: Yes
Sewer: Public Sewer
Lot Desc.: Oversized Lot, Sidewalk, Private
Parcel ID: 26-21-25-2000-0
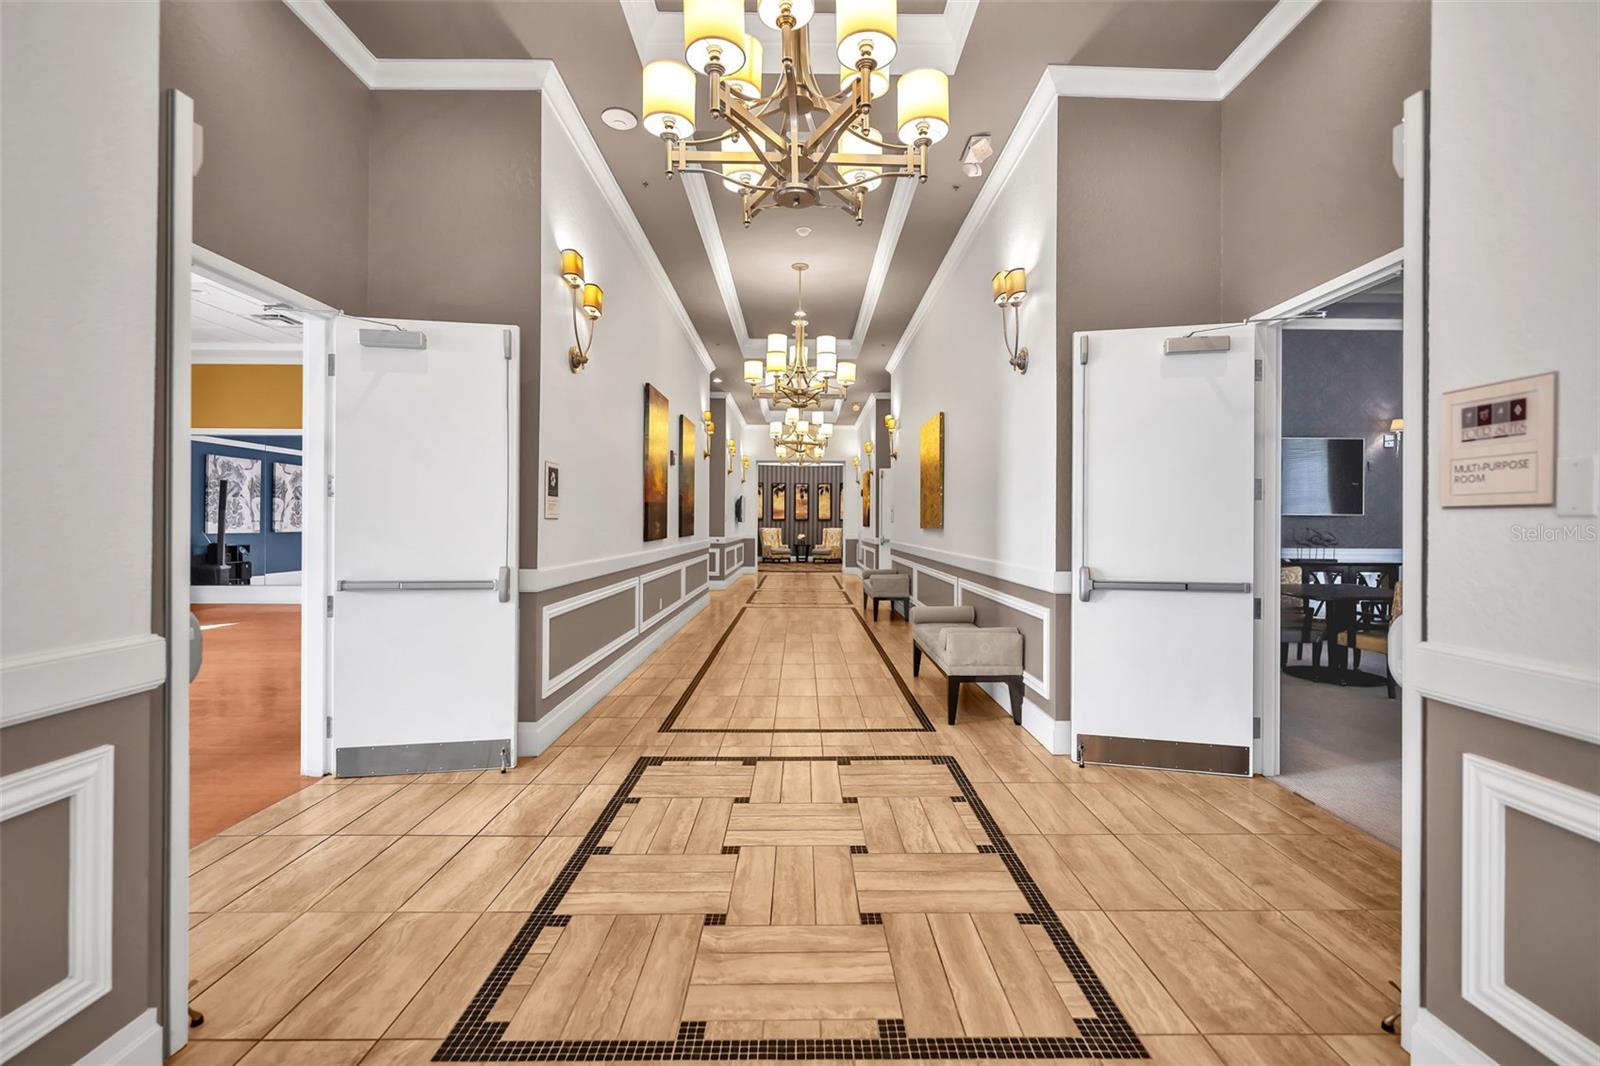
Amenities: Fitness Center, Gated, Recreation Facilities, Security, Spa/Hot Tub
Listing Courtesy Of: Keller Williams Elite Partners Iii Realty
natthanbirkett@kw.com
Come see this beautifully maintained 2-bedroom, 2-bath home featuring a den/office and additional flex space, offering versatility for work, hobbies, or guests. This coastal-inspired residence showcases thoughtful upgrades, tasteful finishes, and added square footage that enhance both comfort and functionality. Inside, you'll discover soft neutral tones throughout the main living areas, creating a bright, open, and inviting atmosphere. The chef-inspired kitchen features granite countertops, a ceramic tile backsplash, a spacious dining area, and a generous pantry—perfect for everyday living and entertaining. Enjoy year-round relaxation in the all-season enclosed lanai, an ideal space for morning coffee, quiet reading, or gathering with friends and family. Additional square footage has been thoughtfully incorporated into the breakfast area, pantry, laundry room, and second bedroom, providing added convenience and functionality rarely found in similar homes. *This home has Tesla Solar. It has a 20 year term with no payments on the lease option. At the end of the 20 year term the new owner may continue the solar program for 10 years in two, 5 year increments. Panels are not owned.
Property Details
Price: $418,000
Sq Ft: 1,940
($215 per
sqft)
Bedrooms: 2
Bathrooms: 2
City: Groveland
County: Lake
Type: Single Family
Development: Cascades
Subdivision: Cascades/Groveland Ph 1
Acres: 0.2300
Virtual Tour/Floorplan: View
Year Built: 2013
Listing Number: G5109207
Status Code: A-Active
Taxes: $5,626.51
Tax Year: 2025
Garage:
2
/
Y
Furnishings: Unfurnished
Pets Allowed: Yes
Total Recurring Fees: $578
Total Recurring Fee Frequency: 0.00
Interior Features:
Ceiling Fans(s)
Crown Molding
L Dining
Open Floorplan
Primary Bedroom Main Floor
Solid Wood Cabinets
Split Bedroom
Stone Counters
Walk-In Closet(s)
Window Treatments
Amenities:
Fitness Center
Gated
Recreation Facilities
Security
Spa/Hot Tub
Financial Information:
Taxes: $5,626.51
Tax Year: 2025
Association Fee: $578.00
Association Fee Frequency: Monthly
Exterior Features:
Courtyard
Lighting
Other
Private Mailbox
Private Yard
Rain Gutters
Sprinkler Metered
Tennis Court(s)
Equipment:
Dishwasher
Disposal
Dryer
Exhaust Fan
Microwave
Range
Range Hood
Refrigerator
Washer
Water Filtration System
View:
Garden
School Information:
Elementary School: Aurelia Cole Academy
Middle School: Aurelia Cole Academy
Junior High: Aurelia Cole Academy
High School: South Lake High
Additional Information:
Building Description: Florida, Ranch, Traditional
MLS Area: 34736 - Groveland
Total Square Footage: 3,163
Price per Square Feet: $215.46
Water: Public
Construction: Block, Stucco
Date Listed: 2026-03-09 00:00:00
Furnished: Unfurnished
Windows: Shutters, Thermal Windows, Window Treatments
Parking: Driveway, Garage Door Opener
Garage Description: Y
Garage Spaces: 2
Attached Garage: Y
Flooring: Carpet, Ceramic Tile, Laminate, Other
Roof: Shingle
Heating: Electric
Cooling: Central Air
Security: Fire Alarm, Gated Community
Laundry: Inside, Laundry Room
55+ Community: Y
Pets: Yes
Sewer: Public Sewer
Lot Desc.: Oversized Lot, Sidewalk, Private
Parcel ID: 26-21-25-2000-0
Amenities: Fitness Center, Gated, Recreation Facilities, Security, Spa/Hot Tub
Map of 115 Salt Marsh Lane, Groveland, FL 34736
Listing Courtesy Of: Keller Williams Elite Partners Iii Realty
natthanbirkett@kw.com