115 Saint Annes Circle E, Apollo Beach, FL 33572
For Sale $310,000


Request Club Info by Email
Calculate Your Payment
Like this listing?
Contact the Listing Agent directly:
Listing Agent: Judith Martin
Agent Phone:
407-718-3178
Agent Email:
judithmartin@kw.com
Share Property
Save Property
View Virtual Tour
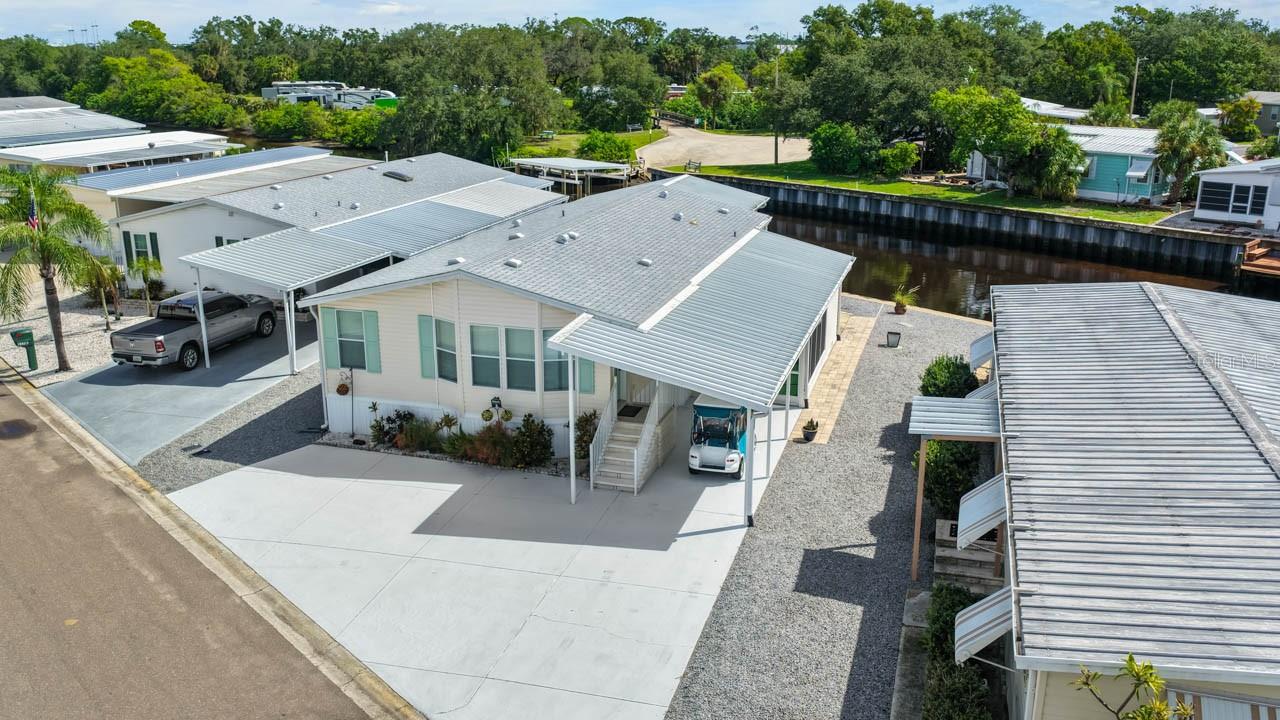
Virtually Staged. JUST RELAX, you've found it! Welcome to waterfront living in this beautifully maintained and updated 2012 Jacobson home, where you can start your mornings watching the sunrise over the canal from an expansive screened lanai that stretches across the rear of the home. Offering two bedrooms, a dedicated office, two full baths, and comfortable indoor and outdoor living spaces, this home combines thoughtful design, stylish updates, and plenty of room to enjoy the Florida lifestyle. At the heart of the home is a gorgeous updated kitchen featuring granite countertops, stainless steel appliances, a pantry, convenient pull-out storage and beautiful features throughout. A cheerful breakfast nook provides the perfect spot for morning coffee, while the separate dining area offers plenty of space for entertaining family and friends. Neutral décor, crown molding, luxury vinyl flooring, and ceiling fans throughout create a polished, comfortable interior that is easy to make your own. The washer and dryer are conveniently located just off the hall, conveniently located close the bedrooms and guest bath. The spacious primary suite is a relaxing retreat with a large closet and private ensuite bath featuring double sinks and a walk-in shower. Guests will appreciate their own bedroom and full bath with a tub, while the separate office provides valuable additional space for working from home, hobbies, crafts, or whatever suits your lifestyle. Outdoor living is just as impressive, with TWO screened lanais, including the oversized canal-side lanai —a wonderful place to dine, entertain, relax with a good book, or simply enjoy the waterfront view. There is room for gardening, and the generous workshop/storage area is ideal for the boater, fisherman, gardener, or hobbyist who can never have too much storage. The tall carport offers clearance for a larger vehicle or boat, while the spacious parking pad provides room for several additional vehicles—and, of course, space for your must-have golf cart. Additional features include a NEW ROOF in 2026 and a water treatment system. Located in the gated, resident-owned 55+ Caribbean Isles Residential Cooperative, this home puts the affordable Florida waterfront lifestyle within reach. Enjoy a community filled with amenities, activities, boating opportunities, and neighbors who know how to enjoy the Florida sunshine. Whether you're heading out on the water, cruising the neighborhood by golf cart, tending your garden, or watching the morning sun rise over the canal from your lanai, this is a home designed for enjoying the lifestyle you deserve.
Ceiling Fans(s)
Crown Molding
Eat-in Kitchen
High Ceilings
Primary Bedroom Main Floor
Solid Surface Counters
Walk-In Closet(s)
Window Treatments
Clubhouse
Fence Restrictions
Gated
Laundry
Optional Additional Fees
Pool
Recreation Facilities
Shuffleboard Court
Wheelchair Access
Taxes: $2,403.45
Tax Year: 2025
Association Fee: $242.00
Association Fee Frequency: Monthly
Private Entrance
Private Mailbox
Rain Gutters
Storage
Dishwasher
Disposal
Dryer
Electric Water Heater
Exhaust Fan
Microwave
Range
Range Hood
Refrigerator
Washer
Water Softener
Trees/Woods
Water
Canal - Brackish
Boat Ramp - Private
Bridges - Fixed
Seawall - Concrete
View: Canal
Building Description: Florida
Building Design: Manufactured House
MLS Area: 33572 - Apollo Beach / Ruskin
Total Square Footage: 2,270
Price per Square Feet: $225.45
Total Floors: 1
Water: Public
Construction: Vinyl Siding
Date Listed: 2026-09-03 00:00:00
Furnished: Unfurnished
Windows: Blinds, Window Treatments
Parking: Covered
Flooring: Luxury Vinyl
Roof: Shingle
Heating: Central
Cooling: Central Air
Security: Gated Community, Security Gate
Laundry: Inside
55+ Community: Y
Pets: Breed Restrictions, Number Limit, Size Limit
Sewer: Public Sewer
Lot Desc.: In County
Parcel ID: U-22-31-19-606-
Amenities: Clubhouse, Fence Restrictions, Gated, Laundry, Optional Additional Fees, Pool, Recreation Facilities, Shuffleboard Court, Wheelchair Access
Listing Courtesy Of: Keller Williams South Shore
judithmartin@kw.com
Virtually Staged. JUST RELAX, you've found it! Welcome to waterfront living in this beautifully maintained and updated 2012 Jacobson home, where you can start your mornings watching the sunrise over the canal from an expansive screened lanai that stretches across the rear of the home. Offering two bedrooms, a dedicated office, two full baths, and comfortable indoor and outdoor living spaces, this home combines thoughtful design, stylish updates, and plenty of room to enjoy the Florida lifestyle. At the heart of the home is a gorgeous updated kitchen featuring granite countertops, stainless steel appliances, a pantry, convenient pull-out storage and beautiful features throughout. A cheerful breakfast nook provides the perfect spot for morning coffee, while the separate dining area offers plenty of space for entertaining family and friends. Neutral décor, crown molding, luxury vinyl flooring, and ceiling fans throughout create a polished, comfortable interior that is easy to make your own. The washer and dryer are conveniently located just off the hall, conveniently located close the bedrooms and guest bath. The spacious primary suite is a relaxing retreat with a large closet and private ensuite bath featuring double sinks and a walk-in shower. Guests will appreciate their own bedroom and full bath with a tub, while the separate office provides valuable additional space for working from home, hobbies, crafts, or whatever suits your lifestyle. Outdoor living is just as impressive, with TWO screened lanais, including the oversized canal-side lanai —a wonderful place to dine, entertain, relax with a good book, or simply enjoy the waterfront view. There is room for gardening, and the generous workshop/storage area is ideal for the boater, fisherman, gardener, or hobbyist who can never have too much storage. The tall carport offers clearance for a larger vehicle or boat, while the spacious parking pad provides room for several additional vehicles—and, of course, space for your must-have golf cart. Additional features include a NEW ROOF in 2026 and a water treatment system. Located in the gated, resident-owned 55+ Caribbean Isles Residential Cooperative, this home puts the affordable Florida waterfront lifestyle within reach. Enjoy a community filled with amenities, activities, boating opportunities, and neighbors who know how to enjoy the Florida sunshine. Whether you're heading out on the water, cruising the neighborhood by golf cart, tending your garden, or watching the morning sun rise over the canal from your lanai, this is a home designed for enjoying the lifestyle you deserve.
Property Details
Price: $310,000
Sq Ft: 1,375
($225 per
sqft)
Bedrooms: 2
Bathrooms: 2
City: Apollo Beach
County: Hillsborough
Type: Manufactured
Development: Caribbean Isles Residential Cooperative
Acres: 0.1300
Virtual Tour/Floorplan: View
Year Built: 2012
Listing Number: TB8541005
Status Code: A-Active
Taxes: $2,403.45
Tax Year: 2025
Garage:
Furnishings: Unfurnished
Pets Allowed: Breed Restrictions, Number Limit, Size Limit
Total Recurring Fees: $242
Total Recurring Fee Frequency: 0.00
Interior Features:
Ceiling Fans(s)
Crown Molding
Eat-in Kitchen
High Ceilings
Primary Bedroom Main Floor
Solid Surface Counters
Walk-In Closet(s)
Window Treatments
Amenities:
Clubhouse
Fence Restrictions
Gated
Laundry
Optional Additional Fees
Pool
Recreation Facilities
Shuffleboard Court
Wheelchair Access
Financial Information:
Taxes: $2,403.45
Tax Year: 2025
Association Fee: $242.00
Association Fee Frequency: Monthly
Exterior Features:
Private Entrance
Private Mailbox
Rain Gutters
Storage
Equipment:
Dishwasher
Disposal
Dryer
Electric Water Heater
Exhaust Fan
Microwave
Range
Range Hood
Refrigerator
Washer
Water Softener
View:
Trees/Woods
Water
Waterfront Description:
Canal - Brackish
Boat Ramp - Private
Bridges - Fixed
Seawall - Concrete
View: Canal
Additional Information:
Building Description: Florida
Building Design: Manufactured House
MLS Area: 33572 - Apollo Beach / Ruskin
Total Square Footage: 2,270
Price per Square Feet: $225.45
Total Floors: 1
Water: Public
Construction: Vinyl Siding
Date Listed: 2026-09-03 00:00:00
Furnished: Unfurnished
Windows: Blinds, Window Treatments
Parking: Covered
Flooring: Luxury Vinyl
Roof: Shingle
Heating: Central
Cooling: Central Air
Security: Gated Community, Security Gate
Laundry: Inside
55+ Community: Y
Pets: Breed Restrictions, Number Limit, Size Limit
Sewer: Public Sewer
Lot Desc.: In County
Parcel ID: U-22-31-19-606-
Amenities: Clubhouse, Fence Restrictions, Gated, Laundry, Optional Additional Fees, Pool, Recreation Facilities, Shuffleboard Court, Wheelchair Access
Map of 115 Saint Annes Circle E, Apollo Beach, FL 33572
Listing Courtesy Of: Keller Williams South Shore
judithmartin@kw.com