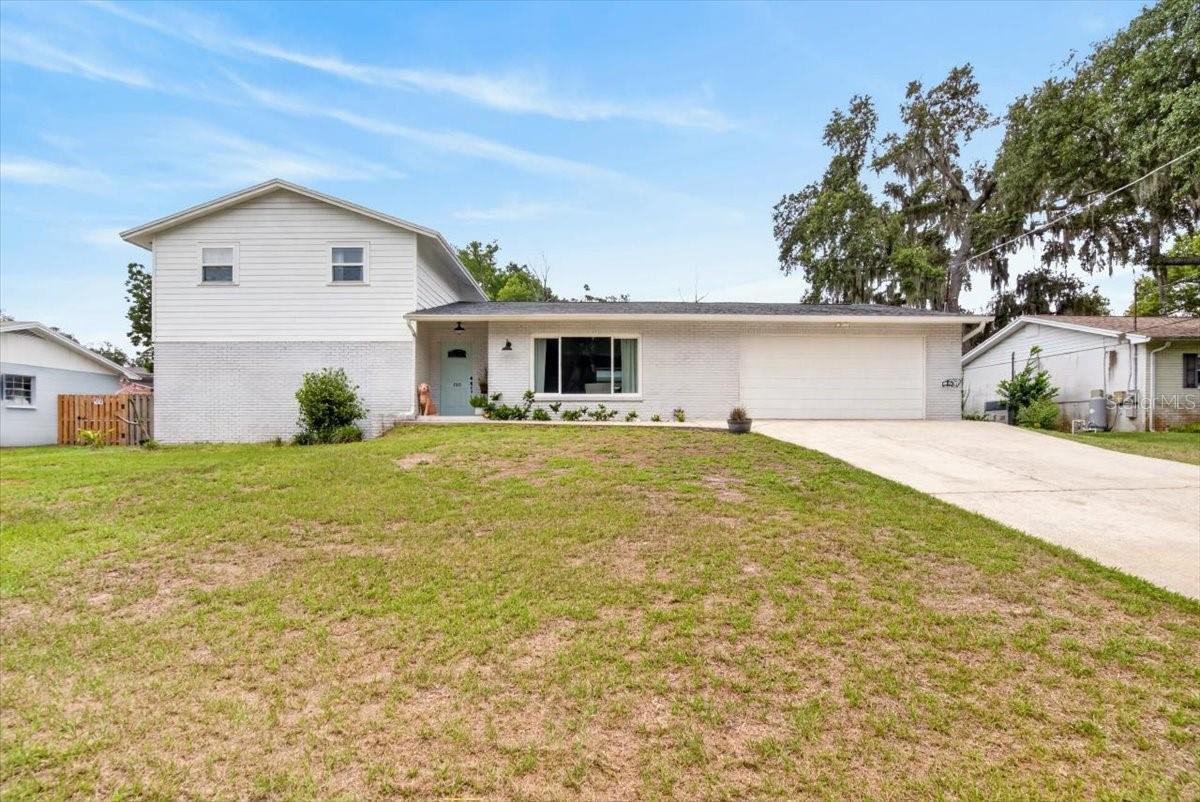
115 Brentridge Drive W, Brandon, FL 33511
Active Under Contract $449,500


Request Club Info by Email
Calculate Your Payment
Like this listing?
Contact the Listing Agent directly:
Listing Agent: Lisa Tackus
Agent Phone:
813-310-2333
Agent Email:
ltackus@elevatedrealtyfl.com
Share Property
Save Property
View Virtual Tour
Under contract-accepting backup offers. Own this pool home for $3300 a month!!!! (*mortgage estimate) Welcome to your own private retreat in the heart of Brandon! Situated on a spacious, fully fenced lot with no HOA, this 4-bedroom, 3-bathroom home offers the perfect blend of comfort, functionality, and outdoor living. Step outside to enjoy the screened-in pool, outdoor kitchen, and abundant backyard space with 1/3 acre—ideal for entertaining, relaxing, or creating your dream outdoor oasis. A 12x12 storage shed provides additional space for tools, equipment, or hobbies. Inside, you'll find an updated kitchen (2019), freshly painted, a fully remodeled upstairs guest bathroom and updated master bathroom. A versatile bonus room with a private exterior entrance offers endless possibilities for a home office, guest suite, gym, or hobby space. Downstairs is a conveniently located 2nd primary suite with full bathroom. Major updates provide peace of mind, including a NEW ROOF (2026), WATER HEATER (2024), BLOWN-IN ATTIC INSULATION (2024) and POOL PUMP (2024). Conveniently located near shopping, restaurants, medical facilities, and major commuter routes, this property offers the rare combination of privacy and space while remaining close to everything Brandon has to provide. (fireplace, washer/dryer, garage fridge do not convey with sale. Patio TV conveys) Don't miss this opportunity to enjoy Florida living at its finest!
Ceiling Fans(s)
Eat-in Kitchen
Open Floorplan
Primary Bedroom Upstairs
Walk-In Closet(s)
Window Treatments
Vehicle Restrictions
Taxes: $2,413.00
Tax Year: 2025
Sidewalk
Dishwasher
Electric Water Heater
Range
Refrigerator
Elementary School: Kingswood-Hb
Middle School: Rodgers-Hb
Junior High: Rodgers-Hb
High School: Brandon-Hb
MLS Area: 33511 - Brandon
Total Square Footage: 2,700
Price per Square Feet: $195.43
Water: Public
Construction: Block
Date Listed: 2026-06-11 00:00:00
Pool: Y
Pool Description: In Ground, Pool Sweep, Screen Enclosure, Vinyl
Furnished: Unfurnished
Windows: Blinds, Window Treatments
Parking: Driveway, Garage Door Opener
Garage Description: Y
Garage Spaces: 2
Attached Garage: Y
Flooring: Carpet, Tile, Vinyl
Roof: Shingle
Heating: Central
Cooling: Central Air
Laundry: Inside
Pets: Yes
Sewer: Septic Tank
Lot Desc.: Near Public Transit
Parcel ID: U-03-30-20-2Mr-
Amenities: Vehicle Restrictions
Listing Courtesy Of: Elevated Realty
ltackus@elevatedrealtyfl.com
Under contract-accepting backup offers. Own this pool home for $3300 a month!!!! (*mortgage estimate) Welcome to your own private retreat in the heart of Brandon! Situated on a spacious, fully fenced lot with no HOA, this 4-bedroom, 3-bathroom home offers the perfect blend of comfort, functionality, and outdoor living. Step outside to enjoy the screened-in pool, outdoor kitchen, and abundant backyard space with 1/3 acre—ideal for entertaining, relaxing, or creating your dream outdoor oasis. A 12x12 storage shed provides additional space for tools, equipment, or hobbies. Inside, you'll find an updated kitchen (2019), freshly painted, a fully remodeled upstairs guest bathroom and updated master bathroom. A versatile bonus room with a private exterior entrance offers endless possibilities for a home office, guest suite, gym, or hobby space. Downstairs is a conveniently located 2nd primary suite with full bathroom. Major updates provide peace of mind, including a NEW ROOF (2026), WATER HEATER (2024), BLOWN-IN ATTIC INSULATION (2024) and POOL PUMP (2024). Conveniently located near shopping, restaurants, medical facilities, and major commuter routes, this property offers the rare combination of privacy and space while remaining close to everything Brandon has to provide. (fireplace, washer/dryer, garage fridge do not convey with sale. Patio TV conveys) Don't miss this opportunity to enjoy Florida living at its finest!
Property Details
Price: $449,500
Sq Ft: 2,300
($195 per
sqft)
Bedrooms: 4
Bathrooms: 3
City: Brandon
County: Hillsborough
Type: Single Family
Development: Oaklan Subdivision
Acres: 0.3000
Virtual Tour/Floorplan: View
Year Built: 1972
Listing Number: TB8514078
Status Code: Active Under Contract
Taxes: $2,413.00
Tax Year: 2025
Garage:
2
/
Y
Furnishings: Unfurnished
Pets Allowed: Yes
Interior Features:
Ceiling Fans(s)
Eat-in Kitchen
Open Floorplan
Primary Bedroom Upstairs
Walk-In Closet(s)
Window Treatments
Amenities:
Vehicle Restrictions
Financial Information:
Taxes: $2,413.00
Tax Year: 2025
Exterior Features:
Sidewalk
Equipment:
Dishwasher
Electric Water Heater
Range
Refrigerator
School Information:
Elementary School: Kingswood-Hb
Middle School: Rodgers-Hb
Junior High: Rodgers-Hb
High School: Brandon-Hb
Additional Information:
MLS Area: 33511 - Brandon
Total Square Footage: 2,700
Price per Square Feet: $195.43
Water: Public
Construction: Block
Date Listed: 2026-06-11 00:00:00
Pool: Y
Pool Description: In Ground, Pool Sweep, Screen Enclosure, Vinyl
Furnished: Unfurnished
Windows: Blinds, Window Treatments
Parking: Driveway, Garage Door Opener
Garage Description: Y
Garage Spaces: 2
Attached Garage: Y
Flooring: Carpet, Tile, Vinyl
Roof: Shingle
Heating: Central
Cooling: Central Air
Laundry: Inside
Pets: Yes
Sewer: Septic Tank
Lot Desc.: Near Public Transit
Parcel ID: U-03-30-20-2Mr-
Amenities: Vehicle Restrictions
Map of 115 Brentridge Drive W, Brandon, FL 33511
Listing Courtesy Of: Elevated Realty
ltackus@elevatedrealtyfl.com