11460 Riddle Drive, Spring Hill, FL 34609
Active Under Contract $290,000


Request Club Info by Email
Calculate Your Payment
Like this listing?
Contact the Listing Agent directly:
Listing Agent: Ross Hardy
Agent Phone:
352-428-3017
Agent Email:
ross@hardyrealtor.com
Share Property
Save Property
View Virtual Tour
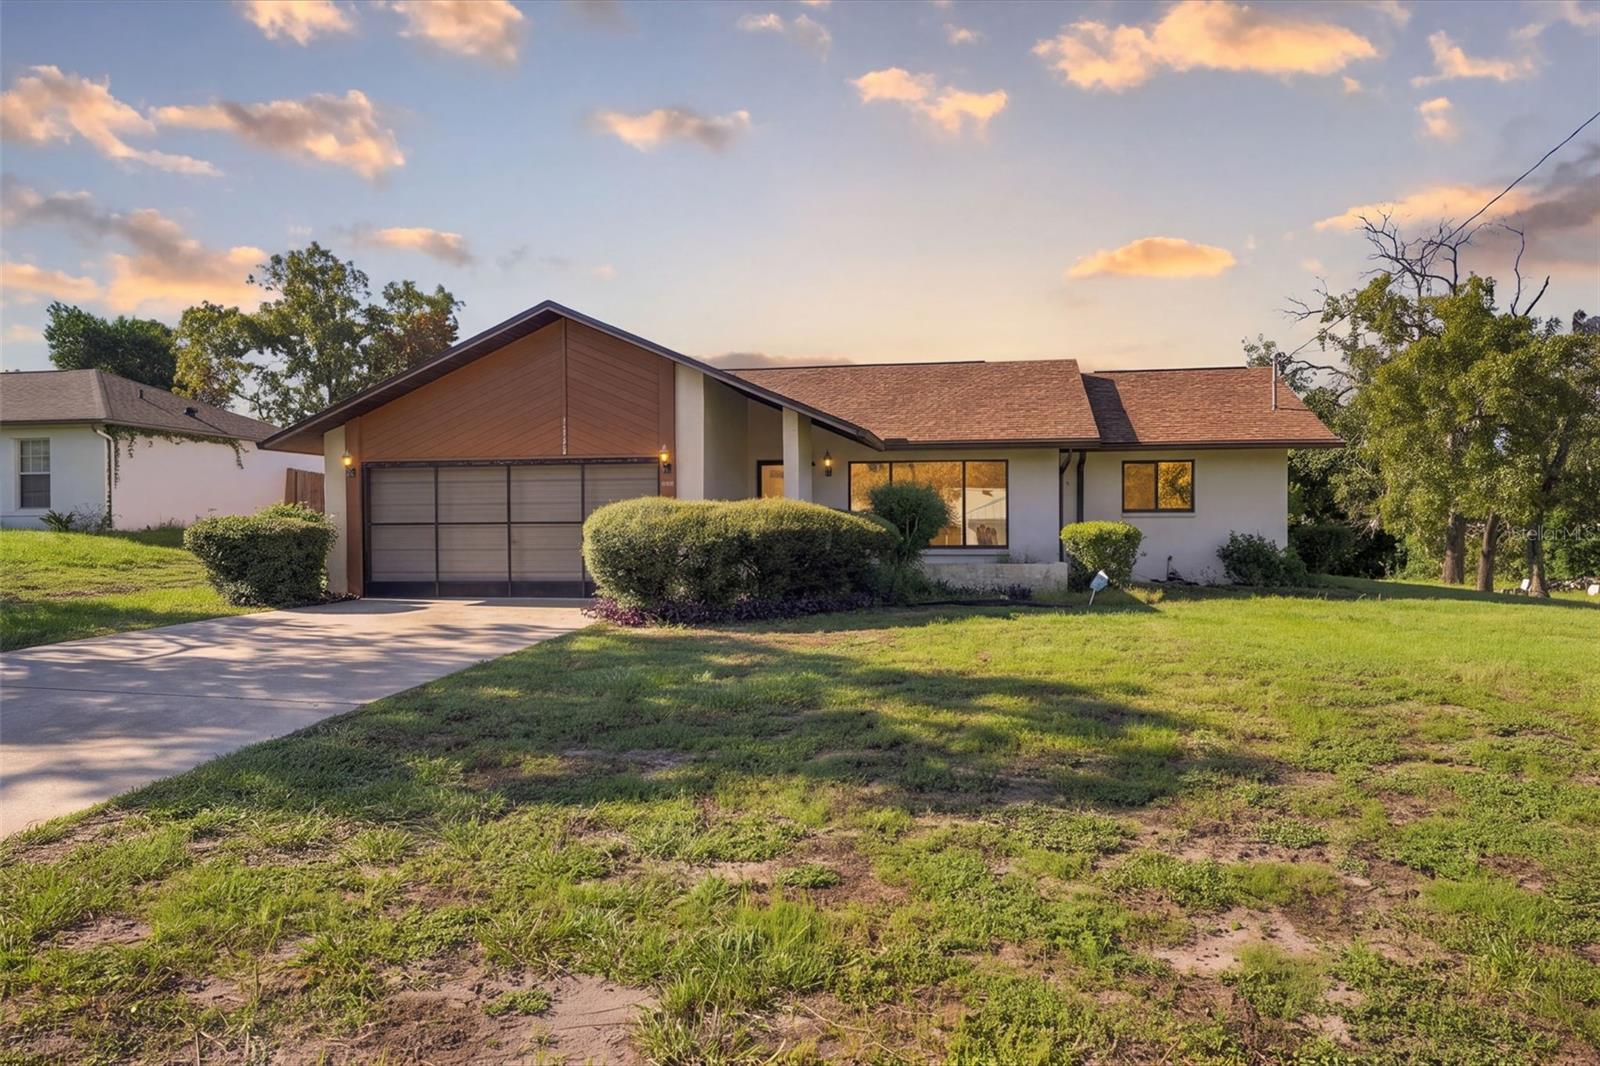
Under contract-accepting backup offers. Welcome to this inviting 3-bedroom, 2-bath home with a 2-car garage on a spacious 0.23-acre lot, complete with a roof approximately 2–3 years old, a water heater approximately 5 years old, and a screened pool perfect for enjoying Florida living! Mature trees, neatly trimmed shrubs, and a charming stucco exterior with wood-look accents create a welcoming first impression. Follow the tiled walkway beneath the covered entry and step inside the spacious living room, where soft carpeting, a vaulted ceiling, and a large front-facing window create a bright and comfortable atmosphere. The open layout leads into the kitchen, offering abundant white cabinetry, generous counter space, a pink-toned tile backsplash, white appliances, laminate flooring, and a double-basin stainless steel sink beneath a window. A spacious wraparound breakfast bar provides additional seating and storage, making it ideal for casual meals and gatherings. The generously sized primary bedroom offers carpet flooring, a ceiling fan, a walk-in closet, and sliding glass doors overlooking the enclosed patio. Its private ensuite bathroom includes a single-sink vanity and a tiled walk-in shower with decorative accents, built-in shelving, and grab bars. Two additional bedrooms feature carpet flooring, ceiling fans, natural light, and built-in closets with wood louvered doors, offering flexibility for guests, a home office, or hobbies. The second bathroom includes a spacious vanity and a tiled walk-in shower with sliding glass doors and grab bars. Step into the enclosed patio, where tile flooring, a ceiling fan, and expansive sliding glass panels provide a comfortable space overlooking the pool. Outside, the screened pool area offers a refreshing retreat with built-in entry steps, stainless steel handrails, and a spacious deck for lounging or entertaining. A covered patio with a paneled ceiling and textured stone-patterned flooring provides a shaded spot for outdoor dining. Beyond the pool, the fenced backyard features an expansive grassy lawn, mature trees, and a detached storage shed with barn-style doors and a wooden ramp, offering additional storage and plenty of outdoor space. Conveniently located near shopping, dining, and everyday essentials, this home is also within reach of Weeki Wachee Springs State Park, known for its crystal-clear waters, mermaid performances, and scenic kayaking along the Weeki Wachee River. Explore the Suncoast Trail for biking and walking, or visit Hernando Beach for waterfront dining, fishing, and beautiful Gulf Coast sunsets. With its spacious layout, screened pool, and inviting outdoor spaces, this home offers a wonderful opportunity to enjoy the Florida lifestyle!
Ninguno
Taxes: $1,246.10
Tax Year: 2025
Dishwasher
Dryer
Refrigerator
Washer
Elementary School: J.d. Floyd Elementary School
Middle School: Powell Middle
Junior High: Powell Middle
High School: Frank W Springstead
Building Description: Florida
MLS Area: 34609 - Spring Hill/Brooksville
Total Square Footage: 2,331
Price per Square Feet: $214.66
Water: Public
Construction: Block, Stucco
Date Listed: 2026-10-15 00:00:00
Pool: Y
Pool Description: In Ground, Other
Furnished: Furnished
Windows: Aluminum Frames
Parking: Driveway
Garage Description: Y
Garage Spaces: 2
Attached Garage: Y
Flooring: Carpet, Laminate
Roof: Other
Cooling: Central Air
Laundry: In Garage
Sewer: Public Sewer
Lot Desc.: Cleared
Parcel ID: R32-323-17-5090
Listing Courtesy Of: Re/Max Marketing Specialists
ross@hardyrealtor.com
Under contract-accepting backup offers. Welcome to this inviting 3-bedroom, 2-bath home with a 2-car garage on a spacious 0.23-acre lot, complete with a roof approximately 2–3 years old, a water heater approximately 5 years old, and a screened pool perfect for enjoying Florida living! Mature trees, neatly trimmed shrubs, and a charming stucco exterior with wood-look accents create a welcoming first impression. Follow the tiled walkway beneath the covered entry and step inside the spacious living room, where soft carpeting, a vaulted ceiling, and a large front-facing window create a bright and comfortable atmosphere. The open layout leads into the kitchen, offering abundant white cabinetry, generous counter space, a pink-toned tile backsplash, white appliances, laminate flooring, and a double-basin stainless steel sink beneath a window. A spacious wraparound breakfast bar provides additional seating and storage, making it ideal for casual meals and gatherings. The generously sized primary bedroom offers carpet flooring, a ceiling fan, a walk-in closet, and sliding glass doors overlooking the enclosed patio. Its private ensuite bathroom includes a single-sink vanity and a tiled walk-in shower with decorative accents, built-in shelving, and grab bars. Two additional bedrooms feature carpet flooring, ceiling fans, natural light, and built-in closets with wood louvered doors, offering flexibility for guests, a home office, or hobbies. The second bathroom includes a spacious vanity and a tiled walk-in shower with sliding glass doors and grab bars. Step into the enclosed patio, where tile flooring, a ceiling fan, and expansive sliding glass panels provide a comfortable space overlooking the pool. Outside, the screened pool area offers a refreshing retreat with built-in entry steps, stainless steel handrails, and a spacious deck for lounging or entertaining. A covered patio with a paneled ceiling and textured stone-patterned flooring provides a shaded spot for outdoor dining. Beyond the pool, the fenced backyard features an expansive grassy lawn, mature trees, and a detached storage shed with barn-style doors and a wooden ramp, offering additional storage and plenty of outdoor space. Conveniently located near shopping, dining, and everyday essentials, this home is also within reach of Weeki Wachee Springs State Park, known for its crystal-clear waters, mermaid performances, and scenic kayaking along the Weeki Wachee River. Explore the Suncoast Trail for biking and walking, or visit Hernando Beach for waterfront dining, fishing, and beautiful Gulf Coast sunsets. With its spacious layout, screened pool, and inviting outdoor spaces, this home offers a wonderful opportunity to enjoy the Florida lifestyle!
Property Details
Price: $290,000
Sq Ft: 1,351
($215 per
sqft)
Bedrooms: 3
Bathrooms: 2
City: Spring Hill
County: Hernando
Type: Single Family
Development: Spring Hill
Subdivision: Spring Hill Unit 9
Acres: 0.2300
Virtual Tour/Floorplan: View
Year Built: 1986
Listing Number: W7890285
Status Code: Active Under Contract
Taxes: $1,246.10
Tax Year: 2025
Garage:
2
/
Y
Furnishings: Furnished
Interior Features:
Ninguno
Financial Information:
Taxes: $1,246.10
Tax Year: 2025
Equipment:
Dishwasher
Dryer
Refrigerator
Washer
School Information:
Elementary School: J.d. Floyd Elementary School
Middle School: Powell Middle
Junior High: Powell Middle
High School: Frank W Springstead
Additional Information:
Building Description: Florida
MLS Area: 34609 - Spring Hill/Brooksville
Total Square Footage: 2,331
Price per Square Feet: $214.66
Water: Public
Construction: Block, Stucco
Date Listed: 2026-10-15 00:00:00
Pool: Y
Pool Description: In Ground, Other
Furnished: Furnished
Windows: Aluminum Frames
Parking: Driveway
Garage Description: Y
Garage Spaces: 2
Attached Garage: Y
Flooring: Carpet, Laminate
Roof: Other
Cooling: Central Air
Laundry: In Garage
Sewer: Public Sewer
Lot Desc.: Cleared
Parcel ID: R32-323-17-5090
Map of 11460 Riddle Drive, Spring Hill, FL 34609
Listing Courtesy Of: Re/Max Marketing Specialists
ross@hardyrealtor.com