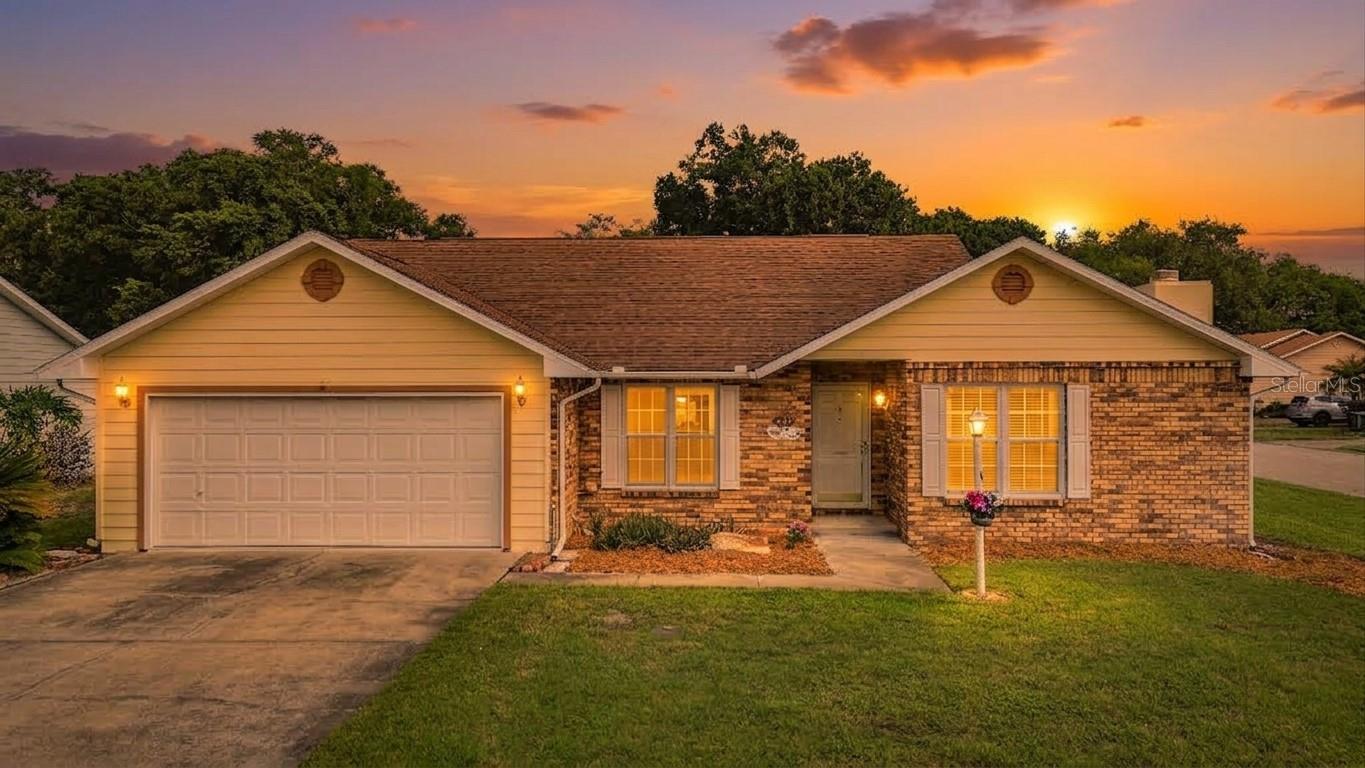
1144 Monroe Avenue, St Cloud, FL 34769
For Sale $299,900


Request Club Info by Email
Calculate Your Payment
Like this listing?
Contact the Listing Agent directly:
Listing Agent: Karlene Grimes
Agent Phone:
646-732-2730
Agent Email:
karlenegrimes@gmail.com
Share Property
Save Property
View Virtual Tour
Landscaping is included in HOA. This home is perfect for downsizing or your First Home. Close to St Cloud City and Shopping. This Quaint 3 Bed home in the desirable Palamar Oaks Village with a community pool, is in a convenient location. . With vision, you can transform and update this home to the ideal retreat. Inside, you’ll find a BRIGHT OPEN FLOOR PLAN with VAULTED CEILINGS, ABUNDANT NATURAL LIGHT, TILE FLOORING THROUGHOUT THE MAIN LIVING AREAS, and a cozy WOOD-BURNING FIREPLACE that creates a warm focal point. The kitchen features NEWER STAINLESS STEEL APPLIANCES, ample cabinetry, and a BREAKFAST BAR, flowing seamlessly into the living space and out to an ENCLOSED/SCREENED PATIO—perfect for relaxing or entertaining while overlooking the backyard. The thoughtfully designed layout offers a SPLIT-BEDROOM FEEL FOR ADDED PRIVACY, including a spacious PRIMARY SUITE WITH PRIVATE BATH, plus two additional bedrooms with generous closet space. Additional highlights include INDOOR LAUNDRY WITH WASHER & DRYER (2024/2025), a SPACIOUS 2-CAR GARAGE, and major updates including ROOF (2018), A/C (2021), and WATER HEATER (2025). Enjoy community amenities including a POOL, CLUBHOUSE, AND MAINTAINED GROUNDS, all conveniently located near St. Cloud Lakefront Park, Downtown St. Cloud, shopping, dining, US-192, and the Florida's Turnpike. MOVE-IN READY AND FULL OF VALUE—THIS IS ONE YOU DON’T WANT TO MISS.
Ceiling Fans(s)
Eat-in Kitchen
Kitchen/Family Room Combo
Living Room/Dining Room Combo
Open Floorplan
Primary Bedroom Main Floor
Solid Surface Counters
Solid Wood Cabinets
Thermostat
Vaulted Ceiling(s)
Walk-In Closet(s)
Window Treatments
Playground
Taxes: $1,787.10
Tax Year: 2025
Association Fee: $196.24
Association Fee Frequency: Monthly
Rain Gutters
Dishwasher
Disposal
Dryer
Electric Water Heater
Microwave
Range
Refrigerator
Washer
Water Filtration System
Water Purifier
Water Softener
Building Description: Florida
MLS Area: 34769 - St Cloud (City Of St Cloud)
Total Square Footage: 1,804
Price per Square Feet: $243.82
Total Floors: 1
Water: Public
Construction: Stucco
Date Listed: 2026-04-16 00:00:00
Furnished: Partially
Windows: Window Treatments
Garage Description: Y
Garage Spaces: 2
Attached Garage: Y
Flooring: Ceramic Tile
Roof: Shingle
Heating: Central
Cooling: Central Air
Fireplace: Y
Laundry: In Garage, Laundry Closet, Washer Hookup
Pets: Cats Ok, Dogs Ok
Sewer: Public Sewer
Parcel ID: 04-26-30-0042-0
Amenities: Playground
Listing Courtesy Of: Keller Williams Advantage Iii
karlenegrimes@gmail.com
Landscaping is included in HOA. This home is perfect for downsizing or your First Home. Close to St Cloud City and Shopping. This Quaint 3 Bed home in the desirable Palamar Oaks Village with a community pool, is in a convenient location. . With vision, you can transform and update this home to the ideal retreat. Inside, you’ll find a BRIGHT OPEN FLOOR PLAN with VAULTED CEILINGS, ABUNDANT NATURAL LIGHT, TILE FLOORING THROUGHOUT THE MAIN LIVING AREAS, and a cozy WOOD-BURNING FIREPLACE that creates a warm focal point. The kitchen features NEWER STAINLESS STEEL APPLIANCES, ample cabinetry, and a BREAKFAST BAR, flowing seamlessly into the living space and out to an ENCLOSED/SCREENED PATIO—perfect for relaxing or entertaining while overlooking the backyard. The thoughtfully designed layout offers a SPLIT-BEDROOM FEEL FOR ADDED PRIVACY, including a spacious PRIMARY SUITE WITH PRIVATE BATH, plus two additional bedrooms with generous closet space. Additional highlights include INDOOR LAUNDRY WITH WASHER & DRYER (2024/2025), a SPACIOUS 2-CAR GARAGE, and major updates including ROOF (2018), A/C (2021), and WATER HEATER (2025). Enjoy community amenities including a POOL, CLUBHOUSE, AND MAINTAINED GROUNDS, all conveniently located near St. Cloud Lakefront Park, Downtown St. Cloud, shopping, dining, US-192, and the Florida's Turnpike. MOVE-IN READY AND FULL OF VALUE—THIS IS ONE YOU DON’T WANT TO MISS.
Property Details
Price: $299,900
Sq Ft: 1,230
($244 per
sqft)
Bedrooms: 3
Bathrooms: 2
City: St Cloud
County: Osceola
Type: Single Family
Development: Palamar Oaks Village
Subdivision: Palamar Oaks Village Rep
Acres: 0.1100
Virtual Tour/Floorplan: View
Year Built: 1986
Listing Number: O6399059
Status Code: A-Active
Taxes: $1,787.10
Tax Year: 2025
Garage:
2
/
Y
Furnishings: Partially
Pets Allowed: Cats OK, Dogs OK
Total Recurring Fees: $196
Total Recurring Fee Frequency: 0.00
Interior Features:
Ceiling Fans(s)
Eat-in Kitchen
Kitchen/Family Room Combo
Living Room/Dining Room Combo
Open Floorplan
Primary Bedroom Main Floor
Solid Surface Counters
Solid Wood Cabinets
Thermostat
Vaulted Ceiling(s)
Walk-In Closet(s)
Window Treatments
Amenities:
Playground
Financial Information:
Taxes: $1,787.10
Tax Year: 2025
Association Fee: $196.24
Association Fee Frequency: Monthly
Exterior Features:
Rain Gutters
Equipment:
Dishwasher
Disposal
Dryer
Electric Water Heater
Microwave
Range
Refrigerator
Washer
Water Filtration System
Water Purifier
Water Softener
Additional Information:
Building Description: Florida
MLS Area: 34769 - St Cloud (City Of St Cloud)
Total Square Footage: 1,804
Price per Square Feet: $243.82
Total Floors: 1
Water: Public
Construction: Stucco
Date Listed: 2026-04-16 00:00:00
Furnished: Partially
Windows: Window Treatments
Garage Description: Y
Garage Spaces: 2
Attached Garage: Y
Flooring: Ceramic Tile
Roof: Shingle
Heating: Central
Cooling: Central Air
Fireplace: Y
Laundry: In Garage, Laundry Closet, Washer Hookup
Pets: Cats Ok, Dogs Ok
Sewer: Public Sewer
Parcel ID: 04-26-30-0042-0
Amenities: Playground
Map of 1144 Monroe Avenue, St Cloud, FL 34769
Listing Courtesy Of: Keller Williams Advantage Iii
karlenegrimes@gmail.com