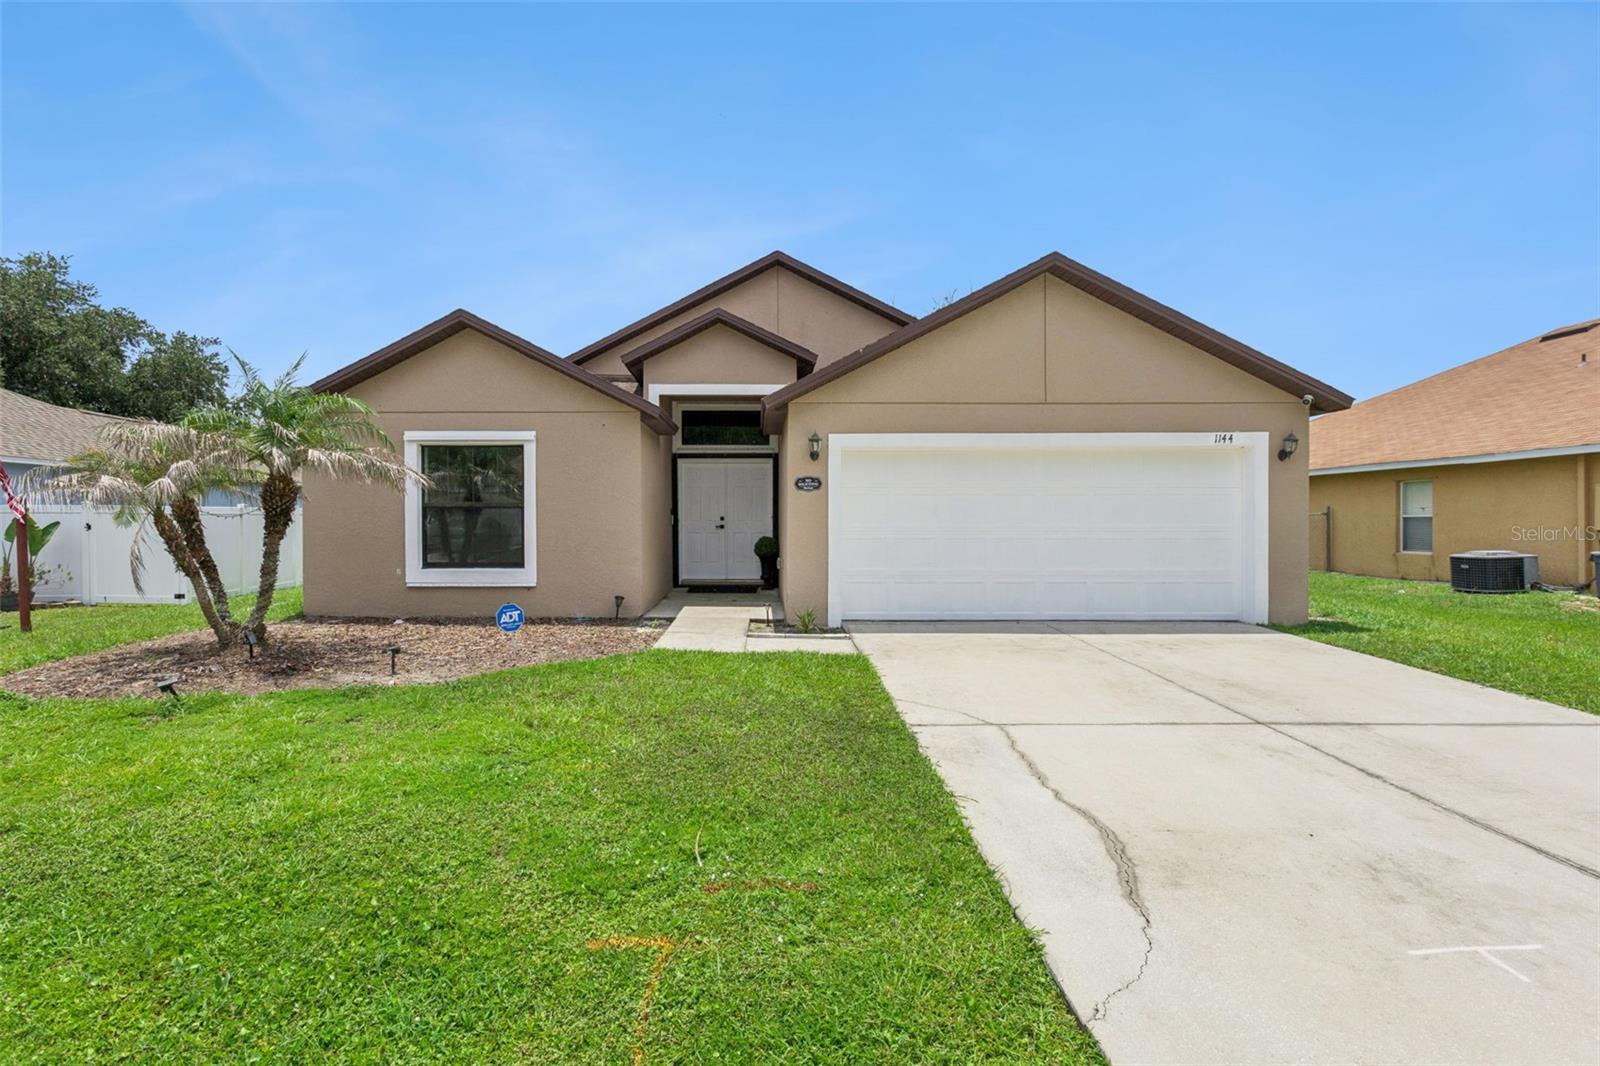
1144 Cambourne Dr, Kissimmee, FL 34758
For Sale $325,000


Request Club Info by Email
Calculate Your Payment
Like this listing?
Contact the Listing Agent directly:
Listing Agent: Nicole Van Treese
Agent Phone:
407-462-9050
Agent Email:
nicole@sundialrealestate.com
Share Property
Save Property
View Virtual Tour
Welcome to this beautifully maintained 4-bedroom, 2-bath home in the heart of Poinciana, offering the perfect blend of style, comfort, and energy efficiency. From the impressive double-door entry and oversized foyer to the soaring ceilings and open-concept floor plan, this home creates a bright and inviting atmosphere from the moment you arrive. The homeowner has refreshed the kitchen with bright, light cabinetry and updated lighting fixtures, complementing the granite countertops, recessed lighting, 36-inch upper cabinets, stainless steel appliances, and breakfast bar overlooking the spacious living and dining areas, making it ideal for everyday living and entertaining. The private primary suite offers a relaxing retreat with dual vanities, a garden tub, separate shower, and generous closet space. New carpeting in the front bedroom adds a fresh touch, while ceramic tile throughout the main living areas provides durability and easy maintenance. Additional highlights include an interior laundry room, 5¼-inch baseboards, double-pane insulated Low-E windows and sliding glass doors designed to enhance energy efficiency, and full-home hurricane shutters for added peace of mind. Conveniently located near shopping, dining, parks, schools, medical facilities, and major roadways, this move-in ready home offers exceptional value in one of Poinciana's most desirable locations. The home is equipped with solar panels that help significantly reduce monthly electricity costs while enhancing overall energy efficiency. Buyer will assume the existing solar lease at closing. Ask for details.
Ceiling Fans(s)
Eat-in Kitchen
High Ceilings
Open Floorplan
Solid Surface Counters
Solid Wood Cabinets
Stone Counters
Walk-In Closet(s)
Park
Playground
Pool
Taxes: $4,110.93
Tax Year: 2025
Association Fee: $100.00
Association Fee Frequency: Monthly
Dishwasher
Dryer
Microwave
Range
Refrigerator
Washer
Elementary School: Deerwood Elem (Osceola Cty)
Middle School: Discovery Intermediate
Junior High: Discovery Intermediate
High School: Liberty High
Building Description: Florida, Traditional
MLS Area: 34758 - Kissimmee / Poinciana
Total Square Footage: 2,244
Price per Square Feet: $179.76
Water: Public
Construction: Block, Stucco
Date Listed: 2026-07-02 00:00:00
Furnished: Unfurnished
Parking: Driveway, Oversized
Garage Description: Y
Garage Spaces: 2
Attached Garage: Y
Flooring: Carpet, Tile
Roof: Shingle
Heating: Central
Cooling: Central Air
Laundry: Inside, Laundry Room
Pets: Yes
Sewer: Public Sewer
Lot Desc.: In County, Oversized Lot, Paved
Parcel ID: 25-26-28-6100-0
Amenities: Park, Playground, Pool
Listing Courtesy Of: Sundial Real Estate Llc
nicole@sundialrealestate.com
Welcome to this beautifully maintained 4-bedroom, 2-bath home in the heart of Poinciana, offering the perfect blend of style, comfort, and energy efficiency. From the impressive double-door entry and oversized foyer to the soaring ceilings and open-concept floor plan, this home creates a bright and inviting atmosphere from the moment you arrive. The homeowner has refreshed the kitchen with bright, light cabinetry and updated lighting fixtures, complementing the granite countertops, recessed lighting, 36-inch upper cabinets, stainless steel appliances, and breakfast bar overlooking the spacious living and dining areas, making it ideal for everyday living and entertaining. The private primary suite offers a relaxing retreat with dual vanities, a garden tub, separate shower, and generous closet space. New carpeting in the front bedroom adds a fresh touch, while ceramic tile throughout the main living areas provides durability and easy maintenance. Additional highlights include an interior laundry room, 5¼-inch baseboards, double-pane insulated Low-E windows and sliding glass doors designed to enhance energy efficiency, and full-home hurricane shutters for added peace of mind. Conveniently located near shopping, dining, parks, schools, medical facilities, and major roadways, this move-in ready home offers exceptional value in one of Poinciana's most desirable locations. The home is equipped with solar panels that help significantly reduce monthly electricity costs while enhancing overall energy efficiency. Buyer will assume the existing solar lease at closing. Ask for details.
Property Details
Price: $325,000
Sq Ft: 1,808
($180 per
sqft)
Bedrooms: 4
Bathrooms: 2
City: Kissimmee
County: Osceola
Type: Single Family
Development: Poinciana Village 2 Nbhd
Subdivision: Poinciana Village 2 Nbhd 1
Acres: 0.1800
Virtual Tour/Floorplan: View
Year Built: 2018
Listing Number: O6421924
Status Code: A-Active
Taxes: $4,110.93
Tax Year: 2025
Garage:
2
/
Y
Furnishings: Unfurnished
Pets Allowed: Yes
Total Recurring Fees: $100
Total Recurring Fee Frequency: 0.00
Interior Features:
Ceiling Fans(s)
Eat-in Kitchen
High Ceilings
Open Floorplan
Solid Surface Counters
Solid Wood Cabinets
Stone Counters
Walk-In Closet(s)
Amenities:
Park
Playground
Pool
Financial Information:
Taxes: $4,110.93
Tax Year: 2025
Association Fee: $100.00
Association Fee Frequency: Monthly
Equipment:
Dishwasher
Dryer
Microwave
Range
Refrigerator
Washer
School Information:
Elementary School: Deerwood Elem (Osceola Cty)
Middle School: Discovery Intermediate
Junior High: Discovery Intermediate
High School: Liberty High
Additional Information:
Building Description: Florida, Traditional
MLS Area: 34758 - Kissimmee / Poinciana
Total Square Footage: 2,244
Price per Square Feet: $179.76
Water: Public
Construction: Block, Stucco
Date Listed: 2026-07-02 00:00:00
Furnished: Unfurnished
Parking: Driveway, Oversized
Garage Description: Y
Garage Spaces: 2
Attached Garage: Y
Flooring: Carpet, Tile
Roof: Shingle
Heating: Central
Cooling: Central Air
Laundry: Inside, Laundry Room
Pets: Yes
Sewer: Public Sewer
Lot Desc.: In County, Oversized Lot, Paved
Parcel ID: 25-26-28-6100-0
Amenities: Park, Playground, Pool
Map of 1144 Cambourne Dr, Kissimmee, FL 34758
Listing Courtesy Of: Sundial Real Estate Llc
nicole@sundialrealestate.com