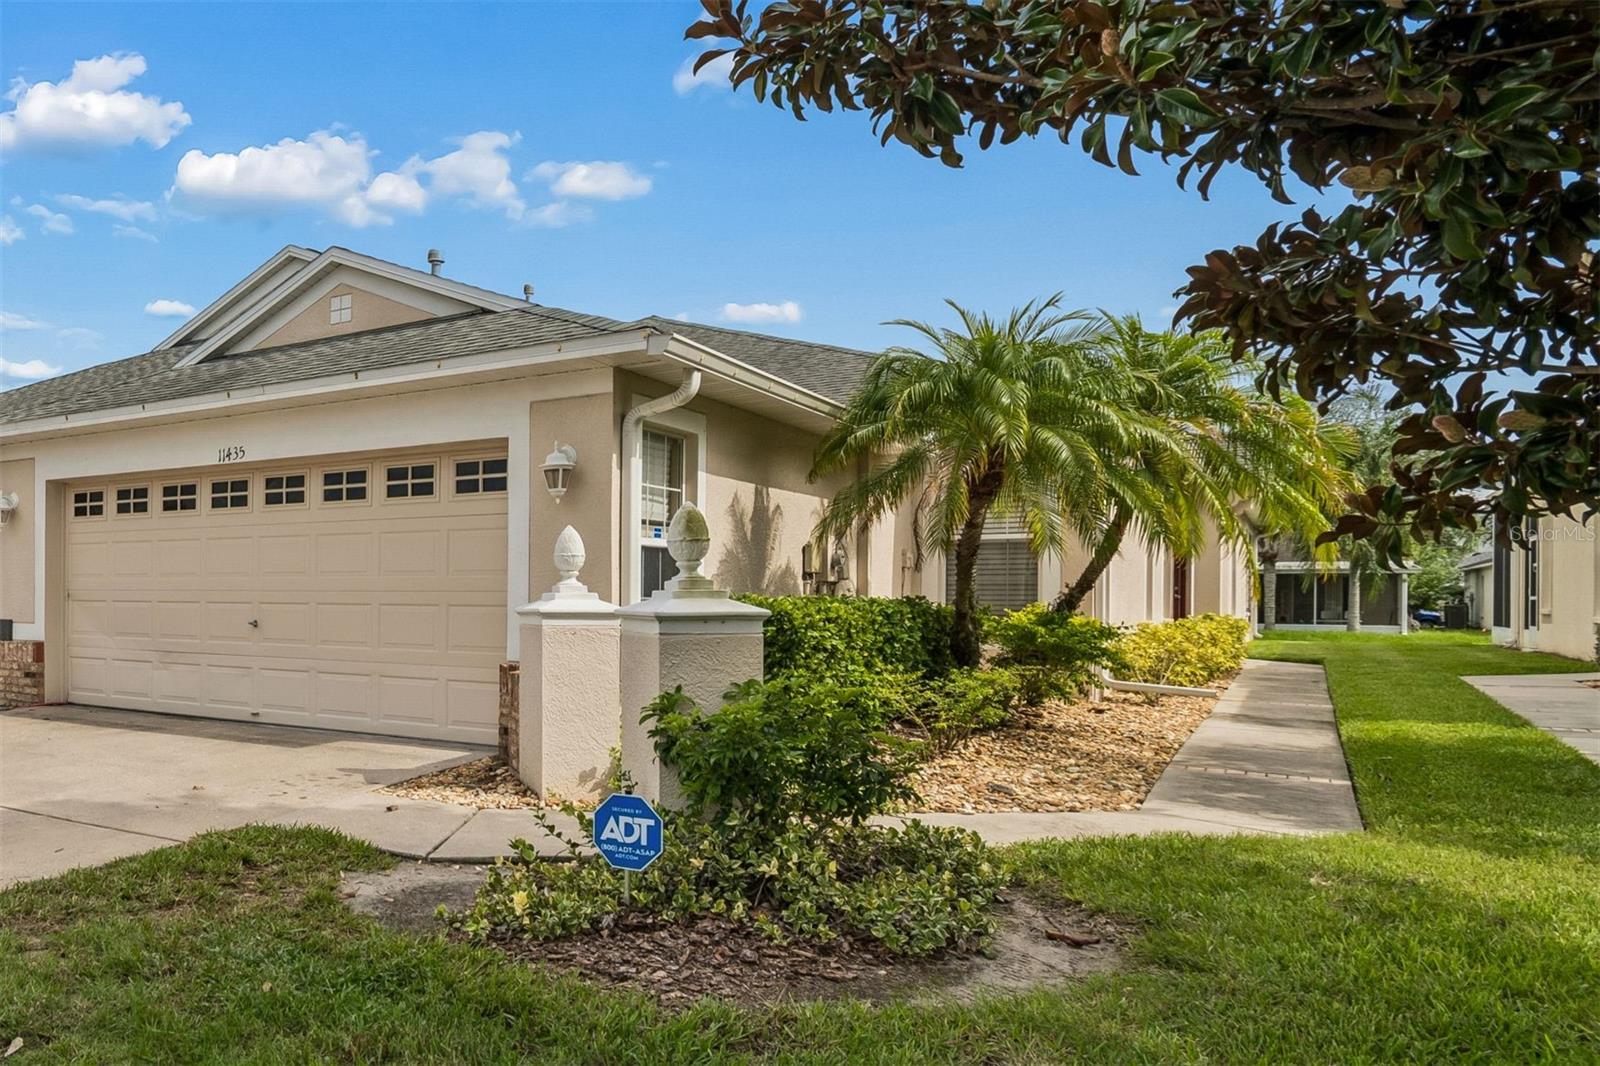
11435 Cambray Creek Loop, Riverview, FL 33579
For Sale $299,999


Request Club Info by Email
Calculate Your Payment
Like this listing?
Contact the Listing Agent directly:
Listing Agent: Jason McIntosh
Agent Phone:
813-703-0683
Agent Email:
jason@mcintoshgrouprealty.com
Share Property
Save Property
View Virtual Tour
Welcome to this spacious 3-bedroom, 2-bath villa located in the desirable Panther Trace community! The home features an open, split-bedroom floor plan with brand-new laminate flooring in all three bedrooms. The spacious kitchen offers abundant counter and cabinet space and opens to the dining and living areas, creating an inviting layout for everyday living and entertaining. Enjoy the large screened-in patio and the convenience of a two-car garage. Priced to sell and ready for your personal touches, this home offers a wonderful opportunity to add value with a little TLC. Panther Trace features a community pool and scenic trails throughout the neighborhood for walking and biking. Schedule your private showing today! *PICTURES INCLUDE BOTH BEFORE & AFTER OF ALL 3 BEDROOMS WITH NEW LAMINATE FLOORING
Eat-in Kitchen
Living Room/Dining Room Combo
Open Floorplan
Split Bedroom
Pool
Taxes: $4,536.93
Tax Year: 2025
Association Fee: $275.00
Association Fee: $65.00
Association Fee Frequency: Monthly
Association Fee Frequency: Annually
Sidewalk
Dishwasher
Dryer
Microwave
Range
Refrigerator
Washer
Elementary School: Collins-Hb
High School: Riverview-Hb
MLS Area: 33579 - Riverview
Total Square Footage: 2,304
Price per Square Feet: $171.33
Total Floors: 1
Water: Public
Construction: Block, Stucco
Date Listed: 2026-08-17 00:00:00
Furnished: Unfurnished
Garage Description: Y
Garage Spaces: 2
Attached Garage: Y
Flooring: Carpet, Laminate, Tile
Roof: Shingle
Heating: Central
Cooling: Central Air
Security: Gated Community, Security System
Laundry: Inside, Laundry Room
Pets: Yes
Sewer: Public Sewer
Parcel ID: U-04-31-20-85A-
Amenities: Pool
Listing Courtesy Of: Re/Max Realty Unlimited
jason@mcintoshgrouprealty.com
Welcome to this spacious 3-bedroom, 2-bath villa located in the desirable Panther Trace community! The home features an open, split-bedroom floor plan with brand-new laminate flooring in all three bedrooms. The spacious kitchen offers abundant counter and cabinet space and opens to the dining and living areas, creating an inviting layout for everyday living and entertaining. Enjoy the large screened-in patio and the convenience of a two-car garage. Priced to sell and ready for your personal touches, this home offers a wonderful opportunity to add value with a little TLC. Panther Trace features a community pool and scenic trails throughout the neighborhood for walking and biking. Schedule your private showing today! *PICTURES INCLUDE BOTH BEFORE & AFTER OF ALL 3 BEDROOMS WITH NEW LAMINATE FLOORING
Property Details
Price: $299,999
Sq Ft: 1,751
($171 per
sqft)
Bedrooms: 3
Bathrooms: 2
City: Riverview
County: Hillsborough
Type: Single Family
Development: Panther Trace Ph 2A-2
Subdivision: Panther Trace Ph 2A-2 Unit
Acres: 0.1000
Virtual Tour/Floorplan: View
Year Built: 2006
Listing Number: TB8538302
Status Code: A-Active
Taxes: $4,536.93
Tax Year: 2025
Garage:
2
/
Y
Furnishings: Unfurnished
Pets Allowed: Yes
Total Recurring Fees: $280
Total Recurring Fee Frequency: 0.00
Interior Features:
Eat-in Kitchen
Living Room/Dining Room Combo
Open Floorplan
Split Bedroom
Amenities:
Pool
Financial Information:
Taxes: $4,536.93
Tax Year: 2025
Association Fee: $275.00
Association Fee: $65.00
Association Fee Frequency: Monthly
Association Fee Frequency: Annually
Exterior Features:
Sidewalk
Equipment:
Dishwasher
Dryer
Microwave
Range
Refrigerator
Washer
School Information:
Elementary School: Collins-Hb
High School: Riverview-Hb
Additional Information:
MLS Area: 33579 - Riverview
Total Square Footage: 2,304
Price per Square Feet: $171.33
Total Floors: 1
Water: Public
Construction: Block, Stucco
Date Listed: 2026-08-17 00:00:00
Furnished: Unfurnished
Garage Description: Y
Garage Spaces: 2
Attached Garage: Y
Flooring: Carpet, Laminate, Tile
Roof: Shingle
Heating: Central
Cooling: Central Air
Security: Gated Community, Security System
Laundry: Inside, Laundry Room
Pets: Yes
Sewer: Public Sewer
Parcel ID: U-04-31-20-85A-
Amenities: Pool
Map of 11435 Cambray Creek Loop, Riverview, FL 33579
Listing Courtesy Of: Re/Max Realty Unlimited
jason@mcintoshgrouprealty.com