11435 Callisia Drive, Odessa, FL 33556
For Sale $465,000


Request Club Info by Email
Calculate Your Payment
Like this listing?
Contact the Listing Agent directly:
Listing Agent: Danielle Jones
Agent Phone:
850-377-0496
Agent Email:
danielle@djoneshomesales.com
Share Property
Save Property
View Virtual Tour
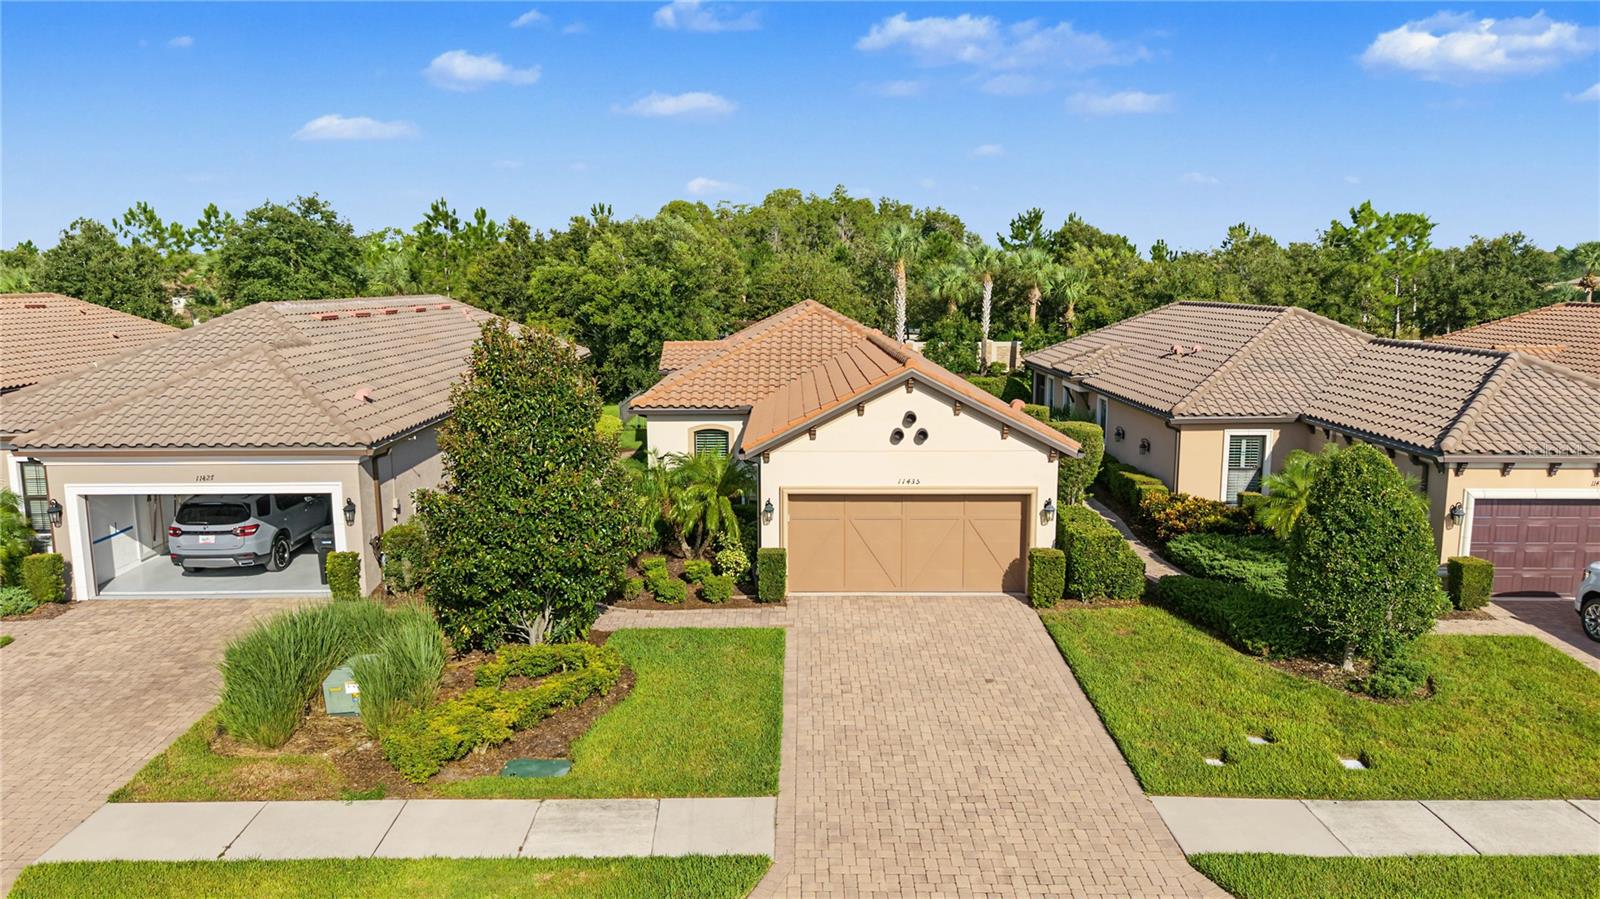
Welcome Home to ESPLANADE at Starkey Ranch, exceptional Florida Living ! Step inside this beautifully appointed 3-bedroom, 2-bathroom single-family home in a gated community where comfort, style, and convenience come together. The open floor plan and high ceilings create a bright, inviting flow between the living, dining, and kitchen areas, perfect for everyday living and entertaining. Plantation shutters dress the windows throughout, lending timeless charm and privacy. Custom lighting, upscale ceiling fans and tray ceilings with crown molding in the living, dining & primary bedroom add a refined touch to the rooms. Stylish, easy-care flooring flows through every room, with no carpet. Open kitchen with gorgeous quartz countertops, Signature Hardware faucet, and nearly new GE Café appliances (2024). Quartz countertops continue throughout the home, and the primary bath is finished with Signature Hardware sink faucets and a spacious walk-in shower. The primary bedroom features bay windows and a walk in closet with custom closet system for built-in storage. All three bedrooms include their own walk-in closets, offering exceptional storage and flexibility for family, guests, or a home office. Outside, the fenced-in backyard is a lush, well-landscaped retreat for relaxing, gardening, or letting pets play. An extended garage provides extra room for storage or a workshop area. A fresh 2026 exterior paint job gives the home a crisp, welcoming look from the curb. This home has a durable tile roof and a tankless hot water heater. Resort-Style Amenities ! Life here is as much about community as it is about the home. The clubhouse offers two pools, a spa, a billiard/card room, and a fitness center with weights, cardio and an exercise room overlooking the pool. You'll also find tennis courts, pickleball courts, a playground, firepit, bocce ball and dog park. A full calendar of activities makes it easy to stay active and meet your neighbors. Best of all, the homeowner's association takes care of lawn mowing, hedge trimming and irrigation management, so you can spend your time enjoying Florida instead of maintaining it. Life at Esplanade comes with all the perks of Starkey Ranch: miles of scenic trails and sidewalks, nature-inspired parks, three pools, playgrounds, and fun neighborhood events planned by the lifestyle team. Everyday essentials are close by, including Publix, Target, and nearby hospitals. Downtown Tampa and the airport are easily accessible for work, travel, and entertainment. Move-in ready, thoughtfully upgraded, and set in a vibrant community, this home is ready to welcome you. Schedule your private showing today!
Ceiling Fans(s)
Central Vaccum
High Ceilings
Open Floorplan
Primary Bedroom Main Floor
Tray Ceiling(s)
Walk-In Closet(s)
Window Treatments
Fitness Center
Gated
Pickleball Court(s)
Playground
Pool
Recreation Facilities
Spa/Hot Tub
Tennis Court(s)
Taxes: $8,278.00
Tax Year: 2025
Association Fee: $1,268.00
Association Fee: $85.00
Association Fee Frequency: Quarterly
Association Fee Frequency: Annually
Hurricane Shutters
Rain Gutters
Dishwasher
Disposal
Gas Water Heater
Microwave
Range
Refrigerator
Tankless Water Heater
Elementary School: Starkey Ranch K-8
Middle School: Starkey Ranch K-8
Junior High: Starkey Ranch K-8
High School: River Ridge High-Po
MLS Area: 33556 - Odessa
Total Square Footage: 2,326
Price per Square Feet: $275.31
Total Floors: 1
Water: Public
Construction: Block, Concrete, Stucco
Date Listed: 2026-10-02 00:00:00
Furnished: Unfurnished
Windows: Window Treatments
Garage Description: Y
Garage Spaces: 2
Attached Garage: Y
Flooring: Laminate
Roof: Tile
Heating: Central, Electric
Cooling: Central Air
Security: Gated Community
Laundry: Laundry Room
Pets: Yes
Sewer: Public Sewer
Parcel ID: 17-26-20-002.0-
Amenities: Fitness Center, Gated, Pickleball Court(S), Playground, Pool, Recreation Facilities, Spa/Hot Tub, Tennis Court(S)
Listing Courtesy Of: Keller Williams Tampa Properties
danielle@djoneshomesales.com
Welcome Home to ESPLANADE at Starkey Ranch, exceptional Florida Living ! Step inside this beautifully appointed 3-bedroom, 2-bathroom single-family home in a gated community where comfort, style, and convenience come together. The open floor plan and high ceilings create a bright, inviting flow between the living, dining, and kitchen areas, perfect for everyday living and entertaining. Plantation shutters dress the windows throughout, lending timeless charm and privacy. Custom lighting, upscale ceiling fans and tray ceilings with crown molding in the living, dining & primary bedroom add a refined touch to the rooms. Stylish, easy-care flooring flows through every room, with no carpet. Open kitchen with gorgeous quartz countertops, Signature Hardware faucet, and nearly new GE Café appliances (2024). Quartz countertops continue throughout the home, and the primary bath is finished with Signature Hardware sink faucets and a spacious walk-in shower. The primary bedroom features bay windows and a walk in closet with custom closet system for built-in storage. All three bedrooms include their own walk-in closets, offering exceptional storage and flexibility for family, guests, or a home office. Outside, the fenced-in backyard is a lush, well-landscaped retreat for relaxing, gardening, or letting pets play. An extended garage provides extra room for storage or a workshop area. A fresh 2026 exterior paint job gives the home a crisp, welcoming look from the curb. This home has a durable tile roof and a tankless hot water heater. Resort-Style Amenities ! Life here is as much about community as it is about the home. The clubhouse offers two pools, a spa, a billiard/card room, and a fitness center with weights, cardio and an exercise room overlooking the pool. You'll also find tennis courts, pickleball courts, a playground, firepit, bocce ball and dog park. A full calendar of activities makes it easy to stay active and meet your neighbors. Best of all, the homeowner's association takes care of lawn mowing, hedge trimming and irrigation management, so you can spend your time enjoying Florida instead of maintaining it. Life at Esplanade comes with all the perks of Starkey Ranch: miles of scenic trails and sidewalks, nature-inspired parks, three pools, playgrounds, and fun neighborhood events planned by the lifestyle team. Everyday essentials are close by, including Publix, Target, and nearby hospitals. Downtown Tampa and the airport are easily accessible for work, travel, and entertainment. Move-in ready, thoughtfully upgraded, and set in a vibrant community, this home is ready to welcome you. Schedule your private showing today!
Property Details
Price: $465,000
Sq Ft: 1,689
($275 per
sqft)
Bedrooms: 3
Bathrooms: 2
City: Odessa
County: Pasco
Type: Single Family
Development: Esplanade/Starkey Ranch Ph 1
Acres: 0.1600
Virtual Tour/Floorplan: View
Year Built: 2016
Listing Number: TB8553668
Status Code: A-Active
Taxes: $8,278.00
Tax Year: 2025
Garage:
2
/
Y
Furnishings: Unfurnished
Pets Allowed: Yes
Total Recurring Fees: $430
Total Recurring Fee Frequency: 0.00
Interior Features:
Ceiling Fans(s)
Central Vaccum
High Ceilings
Open Floorplan
Primary Bedroom Main Floor
Tray Ceiling(s)
Walk-In Closet(s)
Window Treatments
Amenities:
Fitness Center
Gated
Pickleball Court(s)
Playground
Pool
Recreation Facilities
Spa/Hot Tub
Tennis Court(s)
Financial Information:
Taxes: $8,278.00
Tax Year: 2025
Association Fee: $1,268.00
Association Fee: $85.00
Association Fee Frequency: Quarterly
Association Fee Frequency: Annually
Exterior Features:
Hurricane Shutters
Rain Gutters
Equipment:
Dishwasher
Disposal
Gas Water Heater
Microwave
Range
Refrigerator
Tankless Water Heater
School Information:
Elementary School: Starkey Ranch K-8
Middle School: Starkey Ranch K-8
Junior High: Starkey Ranch K-8
High School: River Ridge High-Po
Additional Information:
MLS Area: 33556 - Odessa
Total Square Footage: 2,326
Price per Square Feet: $275.31
Total Floors: 1
Water: Public
Construction: Block, Concrete, Stucco
Date Listed: 2026-10-02 00:00:00
Furnished: Unfurnished
Windows: Window Treatments
Garage Description: Y
Garage Spaces: 2
Attached Garage: Y
Flooring: Laminate
Roof: Tile
Heating: Central, Electric
Cooling: Central Air
Security: Gated Community
Laundry: Laundry Room
Pets: Yes
Sewer: Public Sewer
Parcel ID: 17-26-20-002.0-
Amenities: Fitness Center, Gated, Pickleball Court(S), Playground, Pool, Recreation Facilities, Spa/Hot Tub, Tennis Court(S)
Map of 11435 Callisia Drive, Odessa, FL 33556
Listing Courtesy Of: Keller Williams Tampa Properties
danielle@djoneshomesales.com