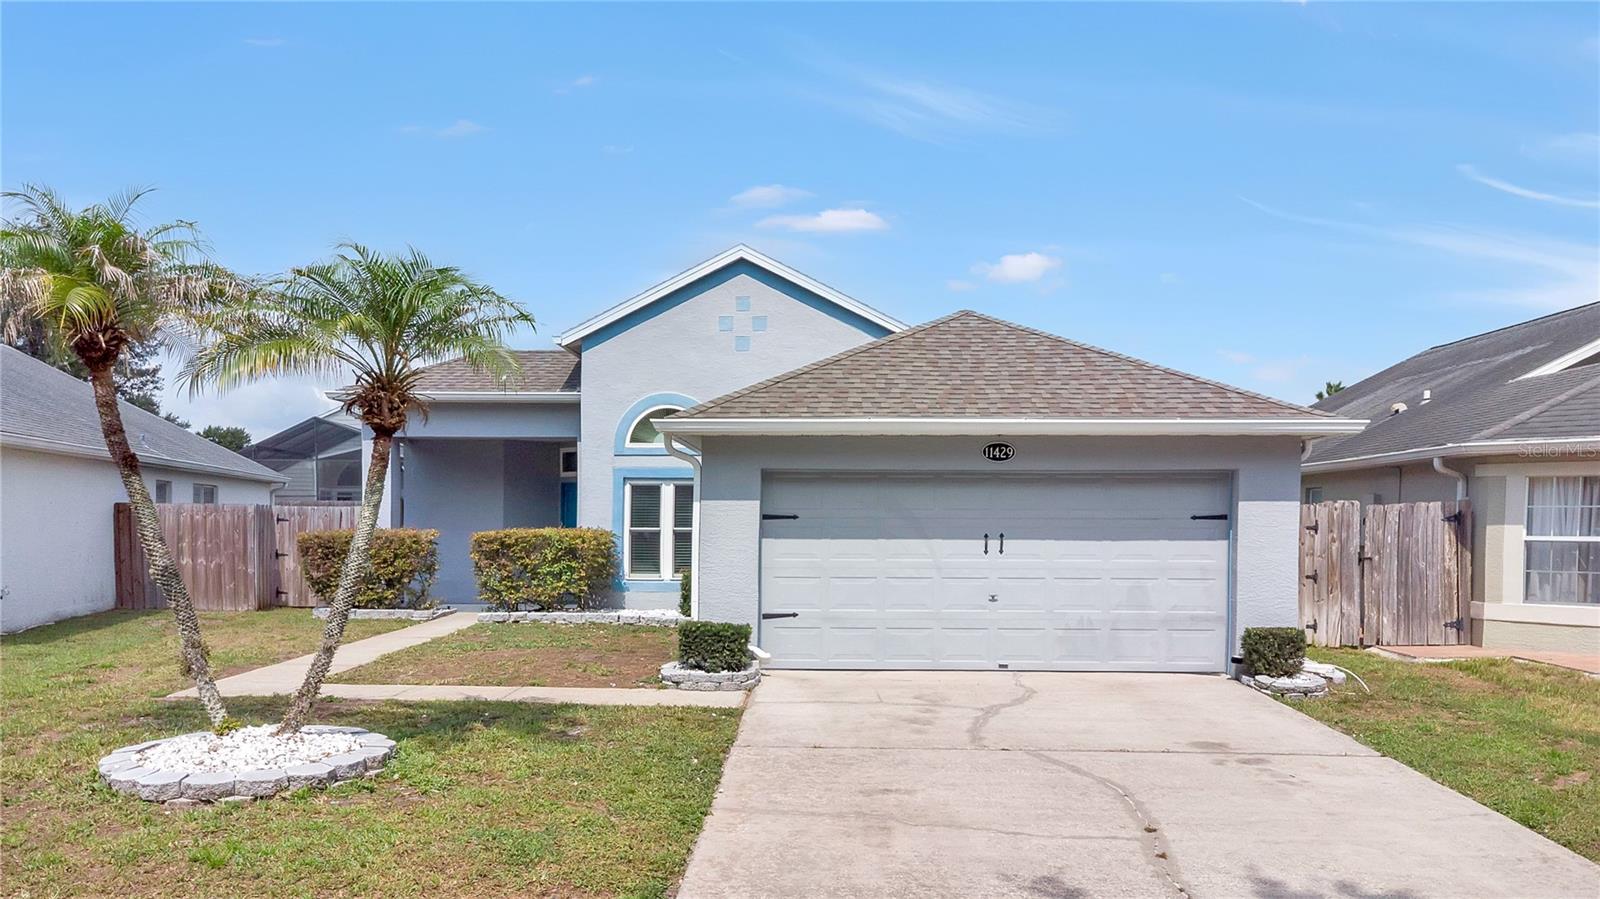
11429 Kenley Circle, Orlando, FL 32824
Active Under Contract $384,900


Request Club Info by Email
Calculate Your Payment
Like this listing?
Contact the Listing Agent directly:
Listing Agent: Mark D'Italia
Agent Phone:
321-303-8219
Agent Email:
markditalia@gmail.com
Share Property
Save Property
View Virtual Tour
Under contract-accepting backup offers. VR tour available. Seller offering up to $16,358 toward buyer closing costs, prepaid expenses, and/or interest rate buydown! Move-in ready 3-bedroom, 2-bath POOL home in Orlando's established Southchase community with the big-ticket items already handled: 2022 ROOF, 2022 HVAC, 2021 WATER HEATER, and a kitchen renovated with white shaker cabinets, granite countertops, and stainless steel appliances. Both bathrooms feature granite-topped vanities. A bright, open floor plan offers high ceilings and durable laminate plank flooring with no carpet anywhere, and the primary bedroom includes a walk-in closet. Out back, the screen-enclosed private pool and covered lanai overlook the fenced backyard — your year-round Florida retreat. 2-car garage with a freshly painted, finished floor. Low $320/year HOA and no CDD. Minutes to SR-417, Florida's Turnpike, Orlando International Airport, Lake Nona Medical City, and The Loop shopping and dining. Schedule your showing today.
Thermostat
Taxes: $5,540.00
Tax Year: 2025
Association Fee: $160.00
Association Fee Frequency: Semi-Annually
Sidewalk
Dishwasher
Disposal
Microwave
Range
Elementary School: Southwood Elem
Middle School: South Creek Middle
Junior High: South Creek Middle
High School: Cypress Creek High
MLS Area: 32824 - Orlando/Taft / Meadow Woods
Total Square Footage: 1,801
Price per Square Feet: $305.23
Water: Public
Construction: Block, Stucco
Date Listed: 2026-07-31 00:00:00
Pool: Y
Pool Description: In Ground, Screen Enclosure
Furnished: Unfurnished
Garage Description: Y
Garage Spaces: 2
Attached Garage: Y
Flooring: Laminate
Roof: Shingle
Heating: Central
Cooling: Central Air
Laundry: In Garage
Pets: Yes
Sewer: Public Sewer
Parcel ID: 14-24-29-8214-0
Listing Courtesy Of: Property Logic Re
markditalia@gmail.com
Under contract-accepting backup offers. VR tour available. Seller offering up to $16,358 toward buyer closing costs, prepaid expenses, and/or interest rate buydown! Move-in ready 3-bedroom, 2-bath POOL home in Orlando's established Southchase community with the big-ticket items already handled: 2022 ROOF, 2022 HVAC, 2021 WATER HEATER, and a kitchen renovated with white shaker cabinets, granite countertops, and stainless steel appliances. Both bathrooms feature granite-topped vanities. A bright, open floor plan offers high ceilings and durable laminate plank flooring with no carpet anywhere, and the primary bedroom includes a walk-in closet. Out back, the screen-enclosed private pool and covered lanai overlook the fenced backyard — your year-round Florida retreat. 2-car garage with a freshly painted, finished floor. Low $320/year HOA and no CDD. Minutes to SR-417, Florida's Turnpike, Orlando International Airport, Lake Nona Medical City, and The Loop shopping and dining. Schedule your showing today.
Property Details
Price: $384,900
Sq Ft: 1,261
($305 per
sqft)
Bedrooms: 3
Bathrooms: 2
City: Orlando
County: Orange
Type: Single Family
Development: Southchase Ph 01B Village
Subdivision: Southchase Ph 01B Village 04
Acres: 0.1400
Virtual Tour/Floorplan: View
Year Built: 1994
Listing Number: O6429664
Status Code: Active Under Contract
Taxes: $5,540.00
Tax Year: 2025
Garage:
2
/
Y
Furnishings: Unfurnished
Pets Allowed: Yes
Total Recurring Fees: $27
Total Recurring Fee Frequency: 0.00
Interior Features:
Thermostat
Financial Information:
Taxes: $5,540.00
Tax Year: 2025
Association Fee: $160.00
Association Fee Frequency: Semi-Annually
Exterior Features:
Sidewalk
Equipment:
Dishwasher
Disposal
Microwave
Range
School Information:
Elementary School: Southwood Elem
Middle School: South Creek Middle
Junior High: South Creek Middle
High School: Cypress Creek High
Additional Information:
MLS Area: 32824 - Orlando/Taft / Meadow Woods
Total Square Footage: 1,801
Price per Square Feet: $305.23
Water: Public
Construction: Block, Stucco
Date Listed: 2026-07-31 00:00:00
Pool: Y
Pool Description: In Ground, Screen Enclosure
Furnished: Unfurnished
Garage Description: Y
Garage Spaces: 2
Attached Garage: Y
Flooring: Laminate
Roof: Shingle
Heating: Central
Cooling: Central Air
Laundry: In Garage
Pets: Yes
Sewer: Public Sewer
Parcel ID: 14-24-29-8214-0
Map of 11429 Kenley Circle, Orlando, FL 32824
Listing Courtesy Of: Property Logic Re
markditalia@gmail.com