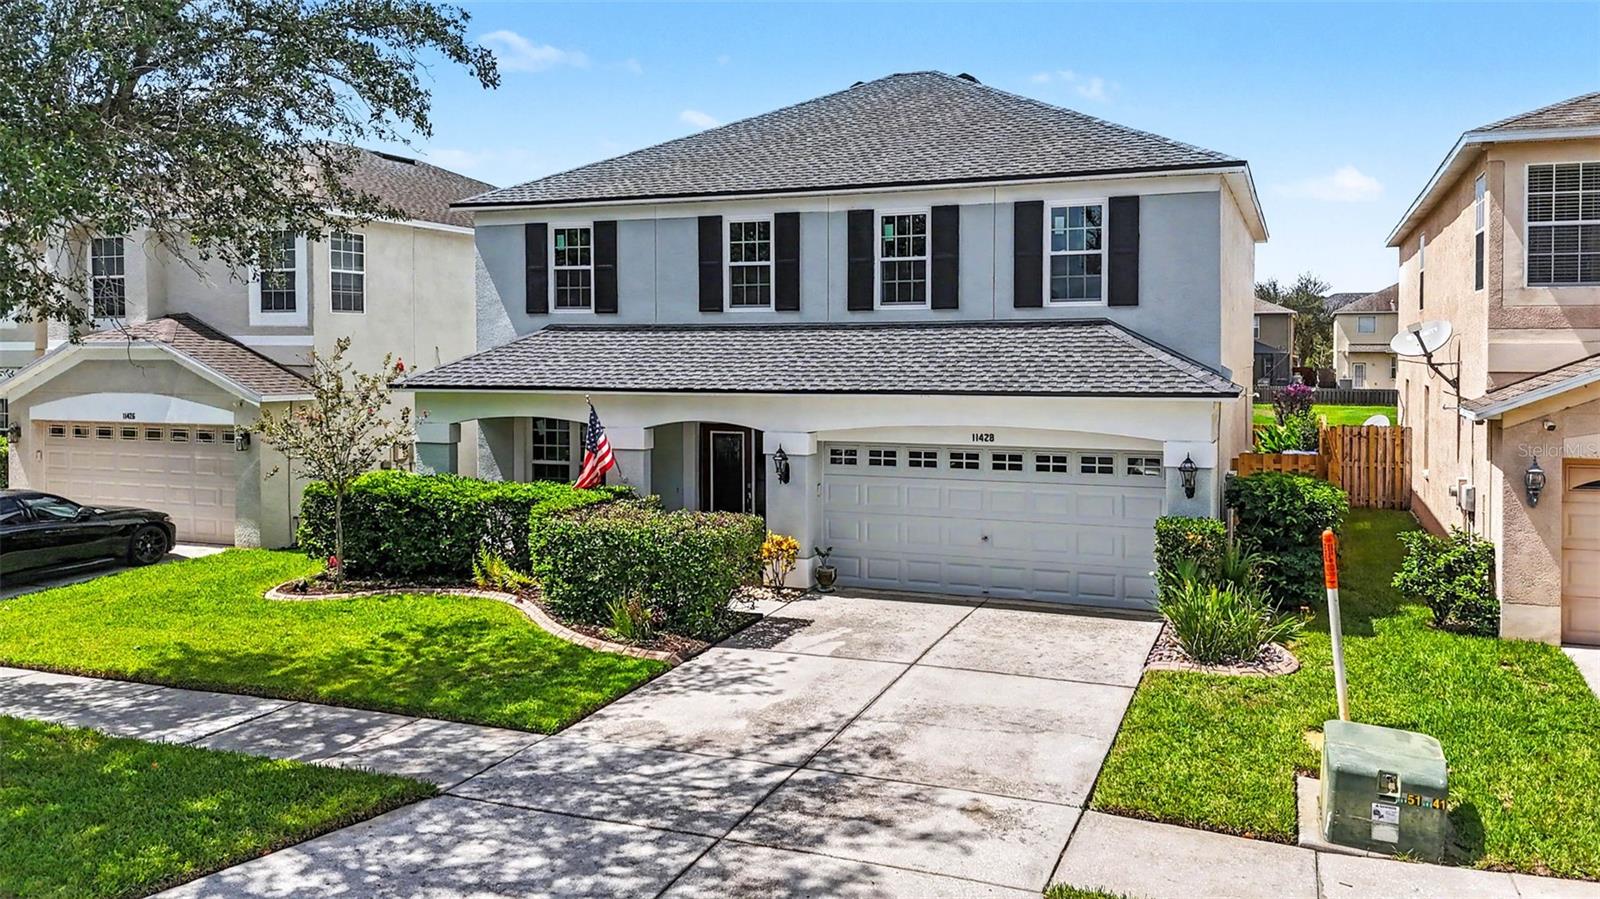
11428 Blue Lilac Avenue, Riverview, FL 33578
For Sale $490,000


Request Club Info by Email
Calculate Your Payment
Like this listing?
Contact the Listing Agent directly:
Listing Agent: Michelle Fortner
Agent Phone:
813-743-5292
Agent Email:
mfortner@floridaexecutiverealty.com
Share Property
Save Property
View Virtual Tour
ASSUMABLE FHA MORTGAGE AT JUST 2.875%! Qualified buyers may have the opportunity to assume the seller’s existing low-interest mortgage, offering a unique financing advantage! Subject to lender approval and buyer qualification. Contact listing agent for more details. NEW ROOF, NEW WINDOWS, NEW EXTERIOR PAINT, NEW FLOORING, AND NEW PRIVACY FENCE — ALL IN 2026! This beautifully updated 4-bedroom, 2.5-bath home in the established Watson Glen community offers the major improvements today's buyers are looking for, along with a spacious, versatile floor plan and a fantastic Riverview location just minutes from Winthrop Town Centre. With so many big-ticket updates already completed, this home is ready for its next chapter! Enjoy added peace of mind with a NEW roof (2026), energy-efficient windows (2026), exterior paint (2026), wood privacy fence (2026), and luxury vinyl plank flooring throughout the second floor and staircase (2026). Additional improvements include a 2020 A/C, updated first-floor tile (2018), and a beautifully remodeled primary bathroom (2020). The roof, windows, and A/C also include transferable warranties, providing additional value for the next owner. Inside, the thoughtfully designed floor plan offers generous living spaces with excellent flexibility for everyday life and entertaining. The first floor features formal living and dining rooms, a spacious great room, breakfast nook, and an inviting kitchen that connects the main gathering spaces. The kitchen offers abundant cabinetry, seamless Corian countertops, convenient pull-out shelving, dimmable flush LED lighting, and a large window above the sink overlooking the backyard and peaceful community pond. Upstairs, all four bedrooms are tucked away from the main living areas, along with a spacious central loft that can easily serve as a media room, home office, playroom, or hobby space. Three secondary bedrooms and a full bathroom surround the loft, while the expansive sunken primary suite offers a private retreat with a beautifully remodeled ensuite bathroom featuring a modern walk-in shower and updated finishes. Step outside and enjoy Florida living from the screened lanai overlooking the backyard. A fire pit and new wood privacy fence create an inviting setting for outdoor gatherings, quiet evenings, and weekend relaxation. Located in the established Watson Glen neighborhood, just minutes from the shops, restaurants, and community events of Winthrop Town Centre, with convenient access to I-75 and US Highway 301. This home combines substantial recent improvements, generous living space, and a location that puts everyday conveniences close to home. The major updates are already done — come see everything this home has to offer!
Ceiling Fans(s)
High Ceilings
Kitchen/Family Room Combo
Living Room/Dining Room Combo
Solid Surface Counters
Split Bedroom
Thermostat
Walk-In Closet(s)
Taxes: $6,660.00
Tax Year: 2025
Association Fee: $140.00
Association Fee Frequency: Quarterly
Fire Pit
Lighting
Rain Gutters
Sidewalk
Dishwasher
Microwave
Range
Refrigerator
Water
Elementary School: Symmes-Hb
Middle School: Giunta Middle-Hb
Junior High: Giunta Middle-Hb
High School: Riverview-Hb
MLS Area: 33578 - Riverview
Total Square Footage: 3,342
Price per Square Feet: $191.48
Water: Public
Construction: Stucco
Date Listed: 2026-07-23 00:00:00
Furnished: Unfurnished
Windows: Double Pane Windows, Energy Star Qualified Windows, Shutters, Thermal Windows
Parking: Driveway, Workshop In Garage
Garage Description: Y
Garage Spaces: 2
Attached Garage: Y
Flooring: Luxury Vinyl, Tile
Roof: Shingle
Heating: Electric, Heat Pump, Zoned
Cooling: Central Air
Laundry: Inside, Laundry Room
Pets: Yes
Sewer: Public Sewer
Lot Desc.: Sidewalk, Paved
Parcel ID: U-04-30-20-93G-
Listing Courtesy Of: Florida Executive Realty
mfortner@floridaexecutiverealty.com
ASSUMABLE FHA MORTGAGE AT JUST 2.875%! Qualified buyers may have the opportunity to assume the seller’s existing low-interest mortgage, offering a unique financing advantage! Subject to lender approval and buyer qualification. Contact listing agent for more details. NEW ROOF, NEW WINDOWS, NEW EXTERIOR PAINT, NEW FLOORING, AND NEW PRIVACY FENCE — ALL IN 2026! This beautifully updated 4-bedroom, 2.5-bath home in the established Watson Glen community offers the major improvements today's buyers are looking for, along with a spacious, versatile floor plan and a fantastic Riverview location just minutes from Winthrop Town Centre. With so many big-ticket updates already completed, this home is ready for its next chapter! Enjoy added peace of mind with a NEW roof (2026), energy-efficient windows (2026), exterior paint (2026), wood privacy fence (2026), and luxury vinyl plank flooring throughout the second floor and staircase (2026). Additional improvements include a 2020 A/C, updated first-floor tile (2018), and a beautifully remodeled primary bathroom (2020). The roof, windows, and A/C also include transferable warranties, providing additional value for the next owner. Inside, the thoughtfully designed floor plan offers generous living spaces with excellent flexibility for everyday life and entertaining. The first floor features formal living and dining rooms, a spacious great room, breakfast nook, and an inviting kitchen that connects the main gathering spaces. The kitchen offers abundant cabinetry, seamless Corian countertops, convenient pull-out shelving, dimmable flush LED lighting, and a large window above the sink overlooking the backyard and peaceful community pond. Upstairs, all four bedrooms are tucked away from the main living areas, along with a spacious central loft that can easily serve as a media room, home office, playroom, or hobby space. Three secondary bedrooms and a full bathroom surround the loft, while the expansive sunken primary suite offers a private retreat with a beautifully remodeled ensuite bathroom featuring a modern walk-in shower and updated finishes. Step outside and enjoy Florida living from the screened lanai overlooking the backyard. A fire pit and new wood privacy fence create an inviting setting for outdoor gatherings, quiet evenings, and weekend relaxation. Located in the established Watson Glen neighborhood, just minutes from the shops, restaurants, and community events of Winthrop Town Centre, with convenient access to I-75 and US Highway 301. This home combines substantial recent improvements, generous living space, and a location that puts everyday conveniences close to home. The major updates are already done — come see everything this home has to offer!
Property Details
Price: $490,000
Sq Ft: 2,559
($191 per
sqft)
Bedrooms: 4
Bathrooms: 2
Partial Baths: 1
City: Riverview
County: Hillsborough
Type: Single Family
Development: Watson Glen
Subdivision: Watson Glen Ph 1
Acres: 0.1300
Virtual Tour/Floorplan: View
Year Built: 2007
Listing Number: TB8526227
Status Code: A-Active
Taxes: $6,660.00
Tax Year: 2025
Garage:
2
/
Y
Furnishings: Unfurnished
Pets Allowed: Yes
Total Recurring Fees: $47
Total Recurring Fee Frequency: 0.00
Interior Features:
Ceiling Fans(s)
High Ceilings
Kitchen/Family Room Combo
Living Room/Dining Room Combo
Solid Surface Counters
Split Bedroom
Thermostat
Walk-In Closet(s)
Financial Information:
Taxes: $6,660.00
Tax Year: 2025
Association Fee: $140.00
Association Fee Frequency: Quarterly
Exterior Features:
Fire Pit
Lighting
Rain Gutters
Sidewalk
Equipment:
Dishwasher
Microwave
Range
Refrigerator
View:
Water
School Information:
Elementary School: Symmes-Hb
Middle School: Giunta Middle-Hb
Junior High: Giunta Middle-Hb
High School: Riverview-Hb
Additional Information:
MLS Area: 33578 - Riverview
Total Square Footage: 3,342
Price per Square Feet: $191.48
Water: Public
Construction: Stucco
Date Listed: 2026-07-23 00:00:00
Furnished: Unfurnished
Windows: Double Pane Windows, Energy Star Qualified Windows, Shutters, Thermal Windows
Parking: Driveway, Workshop In Garage
Garage Description: Y
Garage Spaces: 2
Attached Garage: Y
Flooring: Luxury Vinyl, Tile
Roof: Shingle
Heating: Electric, Heat Pump, Zoned
Cooling: Central Air
Laundry: Inside, Laundry Room
Pets: Yes
Sewer: Public Sewer
Lot Desc.: Sidewalk, Paved
Parcel ID: U-04-30-20-93G-
Map of 11428 Blue Lilac Avenue, Riverview, FL 33578
Listing Courtesy Of: Florida Executive Realty
mfortner@floridaexecutiverealty.com