11425 Brownstone Street, Windermere, FL 34786
For Sale $410,000


Request Club Info by Email
Calculate Your Payment
Like this listing?
Contact the Listing Agent directly:
Listing Agent: Nicole Dege
Agent Phone:
443-404-9293
Agent Email:
nicole.dege@redfin.com
Share Property
Save Property
View Virtual Tour
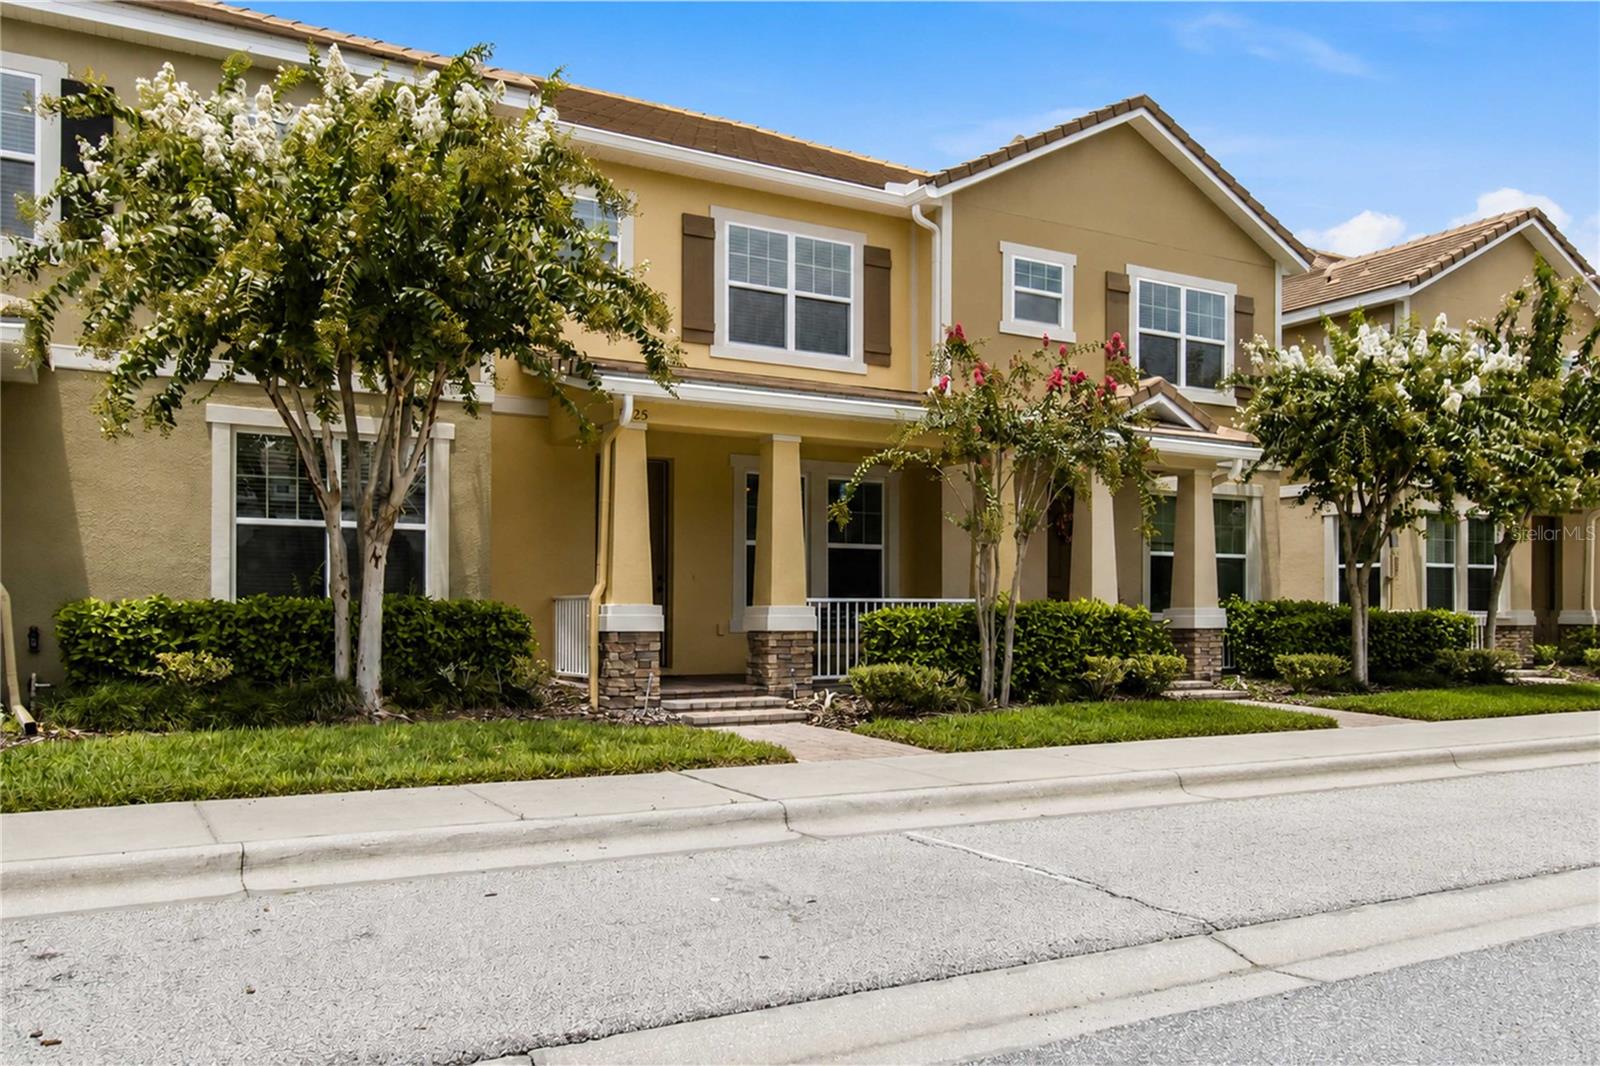
PRIME WINDERMERE LOCATION + MOVE-IN READY + FLEX ROOM + PRIVATE COURTYARD + 2-CAR GARAGE! Discover the perfect combination of comfort, convenience, and lifestyle in this beautifully maintained 3-BEDROOM, 2.5-BATH TOWNHOME in the highly desirable LAKE BURDEN COMMUNITY of Windermere! Ideally situated DIRECTLY ACROSS FROM THE COMMUNITY POOL, this inviting home offers a spacious, thoughtfully designed floor plan, charming outdoor living spaces, and exceptional community amenities—all just minutes from WALT DISNEY WORLD! A welcoming covered front porch sets the tone as you step inside to a bright, OPEN-CONCEPT FLOOR PLAN featuring tile flooring throughout the main level and a versatile FLEX ROOM, perfect for a HOME OFFICE, playroom, study, or additional living space. The spacious living room is filled with natural light, while elegant FRENCH DOORS create a seamless connection to the private outdoor courtyard. The beautifully appointed kitchen offers SOLID SURFACE COUNTERTOPS, STAINLESS STEEL APPLIANCES, ABUNDANT CABINETRY, and a generous CENTER ISLAND WITH BREAKFAST BAR, providing the perfect gathering place for casual meals and entertaining. Upstairs, the comfortable primary suite and two additional bedrooms offer flexible accommodations for guests, family, or working from home. Step outside to your PRIVATE, FULLY FENCED BRICK-PAVER COURTYARD, an inviting space for morning coffee, outdoor dining, or relaxing evenings under the Florida sky. A DETACHED 2-CAR GARAGE provides convenient parking and additional storage. Living in LAKE BURDEN means enjoying an incredible array of amenities right outside your door! Residents have access to a RESORT-STYLE COMMUNITY POOL, CLUBHOUSE WITH KITCHEN AND LOUNGE, TENNIS COURTS, WALKING TRAILS, FISHING PIER, BOARDWALK, PLAYGROUND, SOFTBALL FIELD, and picnic areas, all surrounded by beautiful green spaces and scenic lake views. LOCATION IS EVERYTHING! Enjoy the convenience of living just minutes from DISNEY WORLD, WINTER GARDEN VILLAGE, DOWNTOWN WINDERMERE, shopping, dining, and major roadways connecting you to everything Central Florida has to offer. Whether you're searching for a PRIMARY RESIDENCE, SECOND HOME, or a low-maintenance lifestyle near Orlando's world-famous attractions, this property offers an exceptional opportunity in one of Windermere's most desirable communities. Mortgage savings may be available for qualified buyers of this listing. Ask for details and schedule your private showing today!
Ceiling Fans(s)
Open Floorplan
Other
Primary Bedroom Upstairs
Solid Surface Counters
Walk-In Closet(s)
Taxes: $6,667.00
Tax Year: 2025
Association Fee: $240.00
Association Fee: $290.00
Association Fee Frequency: Monthly
Association Fee Frequency: Quarterly
Other
Rain Gutters
Sidewalk
Dishwasher
Dryer
Microwave
Range
Range Hood
Refrigerator
Washer
Elementary School: Sunset Park Elem
Middle School: Horizon West Middle School
Junior High: Horizon West Middle School
High School: Windermere High School
MLS Area: 34786 - Windermere
Total Square Footage: 2,477
Price per Square Feet: $217.97
Water: Public
Construction: Block, Stucco
Date Listed: 2026-08-19 00:00:00
Furnished: Unfurnished
Parking: Driveway, Garage Door Opener
Garage Spaces: 2
Flooring: Carpet, Tile
Roof: Tile
Heating: Central, Electric
Cooling: Central Air
Laundry: Inside
Pets: Yes
Sewer: Public Sewer
Parcel ID: 25-23-27-4321-0
Listing Courtesy Of: Redfin Corporation
nicole.dege@redfin.com
PRIME WINDERMERE LOCATION + MOVE-IN READY + FLEX ROOM + PRIVATE COURTYARD + 2-CAR GARAGE! Discover the perfect combination of comfort, convenience, and lifestyle in this beautifully maintained 3-BEDROOM, 2.5-BATH TOWNHOME in the highly desirable LAKE BURDEN COMMUNITY of Windermere! Ideally situated DIRECTLY ACROSS FROM THE COMMUNITY POOL, this inviting home offers a spacious, thoughtfully designed floor plan, charming outdoor living spaces, and exceptional community amenities—all just minutes from WALT DISNEY WORLD! A welcoming covered front porch sets the tone as you step inside to a bright, OPEN-CONCEPT FLOOR PLAN featuring tile flooring throughout the main level and a versatile FLEX ROOM, perfect for a HOME OFFICE, playroom, study, or additional living space. The spacious living room is filled with natural light, while elegant FRENCH DOORS create a seamless connection to the private outdoor courtyard. The beautifully appointed kitchen offers SOLID SURFACE COUNTERTOPS, STAINLESS STEEL APPLIANCES, ABUNDANT CABINETRY, and a generous CENTER ISLAND WITH BREAKFAST BAR, providing the perfect gathering place for casual meals and entertaining. Upstairs, the comfortable primary suite and two additional bedrooms offer flexible accommodations for guests, family, or working from home. Step outside to your PRIVATE, FULLY FENCED BRICK-PAVER COURTYARD, an inviting space for morning coffee, outdoor dining, or relaxing evenings under the Florida sky. A DETACHED 2-CAR GARAGE provides convenient parking and additional storage. Living in LAKE BURDEN means enjoying an incredible array of amenities right outside your door! Residents have access to a RESORT-STYLE COMMUNITY POOL, CLUBHOUSE WITH KITCHEN AND LOUNGE, TENNIS COURTS, WALKING TRAILS, FISHING PIER, BOARDWALK, PLAYGROUND, SOFTBALL FIELD, and picnic areas, all surrounded by beautiful green spaces and scenic lake views. LOCATION IS EVERYTHING! Enjoy the convenience of living just minutes from DISNEY WORLD, WINTER GARDEN VILLAGE, DOWNTOWN WINDERMERE, shopping, dining, and major roadways connecting you to everything Central Florida has to offer. Whether you're searching for a PRIMARY RESIDENCE, SECOND HOME, or a low-maintenance lifestyle near Orlando's world-famous attractions, this property offers an exceptional opportunity in one of Windermere's most desirable communities. Mortgage savings may be available for qualified buyers of this listing. Ask for details and schedule your private showing today!
Property Details
Price: $410,000
Sq Ft: 1,881
($218 per
sqft)
Bedrooms: 3
Bathrooms: 2
Partial Baths: 1
City: Windermere
County: Orange
Type: Townhouse
Development: Lake Burden South
Subdivision: Lake Burden South Ph 2
Acres: 0.0600
Virtual Tour/Floorplan: View
Year Built: 2014
Listing Number: O6430411
Status Code: A-Active
Taxes: $6,667.00
Tax Year: 2025
Garage:
2
Furnishings: Unfurnished
Pets Allowed: Yes
Total Recurring Fees: $337
Total Recurring Fee Frequency: 0.00
Interior Features:
Ceiling Fans(s)
Open Floorplan
Other
Primary Bedroom Upstairs
Solid Surface Counters
Walk-In Closet(s)
Financial Information:
Taxes: $6,667.00
Tax Year: 2025
Association Fee: $240.00
Association Fee: $290.00
Association Fee Frequency: Monthly
Association Fee Frequency: Quarterly
Exterior Features:
Other
Rain Gutters
Sidewalk
Equipment:
Dishwasher
Dryer
Microwave
Range
Range Hood
Refrigerator
Washer
School Information:
Elementary School: Sunset Park Elem
Middle School: Horizon West Middle School
Junior High: Horizon West Middle School
High School: Windermere High School
Additional Information:
MLS Area: 34786 - Windermere
Total Square Footage: 2,477
Price per Square Feet: $217.97
Water: Public
Construction: Block, Stucco
Date Listed: 2026-08-19 00:00:00
Furnished: Unfurnished
Parking: Driveway, Garage Door Opener
Garage Spaces: 2
Flooring: Carpet, Tile
Roof: Tile
Heating: Central, Electric
Cooling: Central Air
Laundry: Inside
Pets: Yes
Sewer: Public Sewer
Parcel ID: 25-23-27-4321-0
Map of 11425 Brownstone Street, Windermere, FL 34786
Listing Courtesy Of: Redfin Corporation
nicole.dege@redfin.com