11420 English Walnut Street, Hudson, FL 34669
For Sale $330,000


Request Club Info by Email
Calculate Your Payment
Like this listing?
Contact the Listing Agent directly:
Listing Agent: Monika Hosko
Agent Phone:
727-992-8591
Agent Email:
send4monika@yahoo.com
Share Property
Save Property
View Virtual Tour
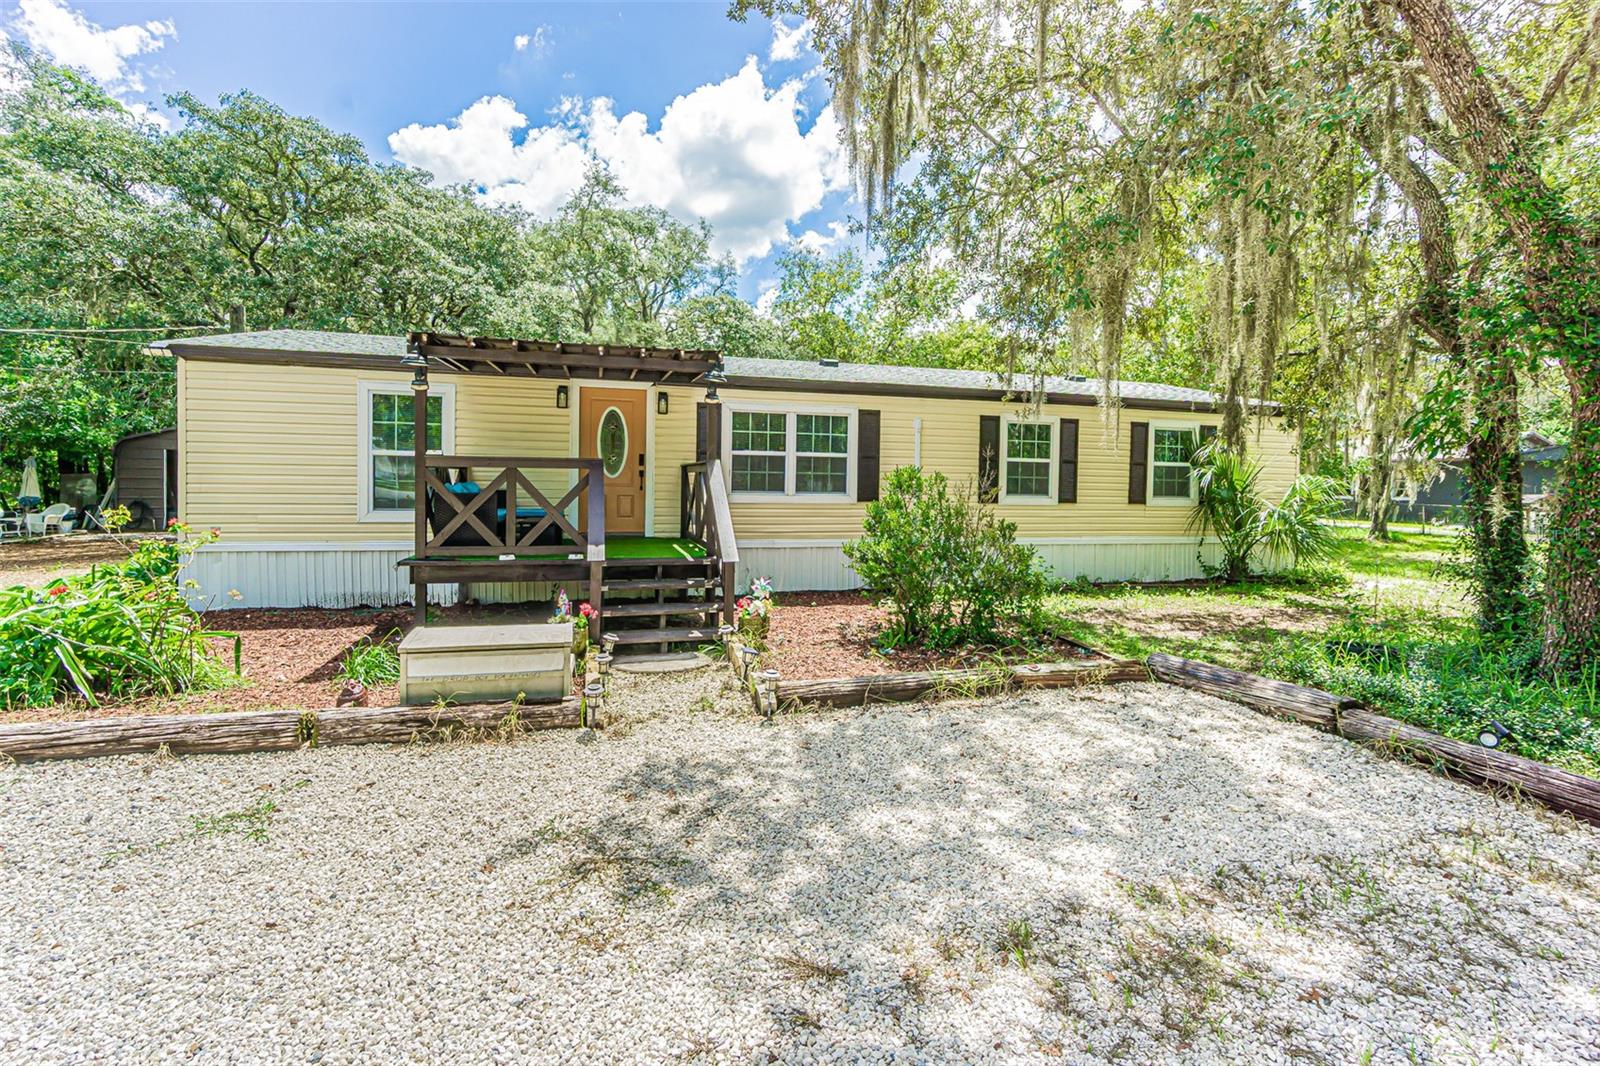
Welcome to this beautifully remodeled 5-bedroom, 3-bath manufactured home situated on 1.09 acres, offering an exceptional combination of space, privacy, flexibility, and outdoor living. Located on a paved road outside of a flood zone, this property has no HOA and no CDD fees, with plenty of room for vehicles, recreational equipment, hobbies, animals, and more. The home has been extensively updated inside and out and features a desirable split-floor plan with a private 1-bedroom, 1-bath in-law suite—ideal for multigenerational living, guests, or added privacy. The in-law suite bathroom also conveniently functions as a pool bath, providing easy access from the outdoor living and pool area. Interior updates include new flooring, remodeled bathrooms, a beautifully updated kitchen with granite countertops, and fresh interior paint. Major improvements include a roof installed in 2024, a water heater installed in 2024, and an A/C system from 2018. Outside, the home has been freshly painted and features updated windows, mature landscaping, improved front and rear porches, and white gravel that provides additional parking space. The property is served by a private well and a septic system. Outdoor living is one of the highlights of this property. Relax on the screened-in back porch overlooking the above-ground pool and surrounding deck, creating a private space for entertaining, grilling, or simply enjoying the Florida lifestyle. The mostly fenced property also includes a separate fenced grassy area and chicken coops, offering additional possibilities for pets, gardening, chickens, and other outdoor uses. For those needing serious garage, storage, or workspace, the freshly painted, 720-square-foot detached garage is a standout feature. With room for oversized vehicles, it can easily accommodate a workshop, hobby space, additional storage, or the ultimate man cave. The expansive property also provides abundant parking for multiple vehicles, trailers, boats, RVs, or work equipment. Come experience the space, privacy, and possibilities this property has to offer. Schedule your private showing today!
Ceiling Fans(s)
High Ceilings
Solid Surface Counters
Split Bedroom
Walk-In Closet(s)
Taxes: $1,847.83
Tax Year: 2025
Fire Pit
Other
Private Mailbox
Private Yard
Storage
Dishwasher
Dryer
Microwave
Range
Refrigerator
Washer
Trees/Woods
Elementary School: Oakstead Elementary-Po
Middle School: Bayonet Point Middle-Po
Junior High: Bayonet Point Middle-Po
High School: Fivay High-Po
Building Design: Manufactured House
MLS Area: 34669 - Hudson/Port Richey
Total Square Footage: 1,728
Price per Square Feet: $190.97
Total Floors: 1
Water: Well
Construction: Vinyl Siding
Date Listed: 2026-09-01 00:00:00
Pool: Y
Pool Description: Above Ground
Furnished: Unfurnished
Parking: Guest, Oversized, Parking Pad, Workshop In Garage
Garage Spaces: 6
Flooring: Luxury Vinyl, Tile
Roof: Shingle
Heating: Central
Cooling: Central Air
Laundry: Inside, Laundry Room
Sewer: Septic Tank
Lot Desc.: Landscaped, Oversized Lot, Paved
Parcel ID: 32-24-17-003A-0
Listing Courtesy Of: Re/Max Sunset Realty
send4monika@yahoo.com
Welcome to this beautifully remodeled 5-bedroom, 3-bath manufactured home situated on 1.09 acres, offering an exceptional combination of space, privacy, flexibility, and outdoor living. Located on a paved road outside of a flood zone, this property has no HOA and no CDD fees, with plenty of room for vehicles, recreational equipment, hobbies, animals, and more. The home has been extensively updated inside and out and features a desirable split-floor plan with a private 1-bedroom, 1-bath in-law suite—ideal for multigenerational living, guests, or added privacy. The in-law suite bathroom also conveniently functions as a pool bath, providing easy access from the outdoor living and pool area. Interior updates include new flooring, remodeled bathrooms, a beautifully updated kitchen with granite countertops, and fresh interior paint. Major improvements include a roof installed in 2024, a water heater installed in 2024, and an A/C system from 2018. Outside, the home has been freshly painted and features updated windows, mature landscaping, improved front and rear porches, and white gravel that provides additional parking space. The property is served by a private well and a septic system. Outdoor living is one of the highlights of this property. Relax on the screened-in back porch overlooking the above-ground pool and surrounding deck, creating a private space for entertaining, grilling, or simply enjoying the Florida lifestyle. The mostly fenced property also includes a separate fenced grassy area and chicken coops, offering additional possibilities for pets, gardening, chickens, and other outdoor uses. For those needing serious garage, storage, or workspace, the freshly painted, 720-square-foot detached garage is a standout feature. With room for oversized vehicles, it can easily accommodate a workshop, hobby space, additional storage, or the ultimate man cave. The expansive property also provides abundant parking for multiple vehicles, trailers, boats, RVs, or work equipment. Come experience the space, privacy, and possibilities this property has to offer. Schedule your private showing today!
Property Details
Price: $330,000
Sq Ft: 1,728
($191 per
sqft)
Bedrooms: 5
Bathrooms: 3
City: Hudson
County: Pasco
Type: Manufactured
Development: Grays Highlands East
Acres: 1.0900
Virtual Tour/Floorplan: View
Year Built: 1998
Listing Number: W7889078
Status Code: A-Active
Taxes: $1,847.83
Tax Year: 2025
Garage:
6
Furnishings: Unfurnished
Interior Features:
Ceiling Fans(s)
High Ceilings
Solid Surface Counters
Split Bedroom
Walk-In Closet(s)
Financial Information:
Taxes: $1,847.83
Tax Year: 2025
Exterior Features:
Fire Pit
Other
Private Mailbox
Private Yard
Storage
Equipment:
Dishwasher
Dryer
Microwave
Range
Refrigerator
Washer
View:
Trees/Woods
School Information:
Elementary School: Oakstead Elementary-Po
Middle School: Bayonet Point Middle-Po
Junior High: Bayonet Point Middle-Po
High School: Fivay High-Po
Additional Information:
Building Design: Manufactured House
MLS Area: 34669 - Hudson/Port Richey
Total Square Footage: 1,728
Price per Square Feet: $190.97
Total Floors: 1
Water: Well
Construction: Vinyl Siding
Date Listed: 2026-09-01 00:00:00
Pool: Y
Pool Description: Above Ground
Furnished: Unfurnished
Parking: Guest, Oversized, Parking Pad, Workshop In Garage
Garage Spaces: 6
Flooring: Luxury Vinyl, Tile
Roof: Shingle
Heating: Central
Cooling: Central Air
Laundry: Inside, Laundry Room
Sewer: Septic Tank
Lot Desc.: Landscaped, Oversized Lot, Paved
Parcel ID: 32-24-17-003A-0
Map of 11420 English Walnut Street, Hudson, FL 34669
Listing Courtesy Of: Re/Max Sunset Realty
send4monika@yahoo.com