11417 Blue Woods Drive, Riverview, FL 33569
For Sale $389,900


Request Club Info by Email
Calculate Your Payment
Like this listing?
Contact the Listing Agent directly:
Listing Agent: Kyle Michaelson
Agent Phone:
813-694-3842
Agent Email:
kyle@estatevida.com
Share Property
Save Property
View Virtual Tour
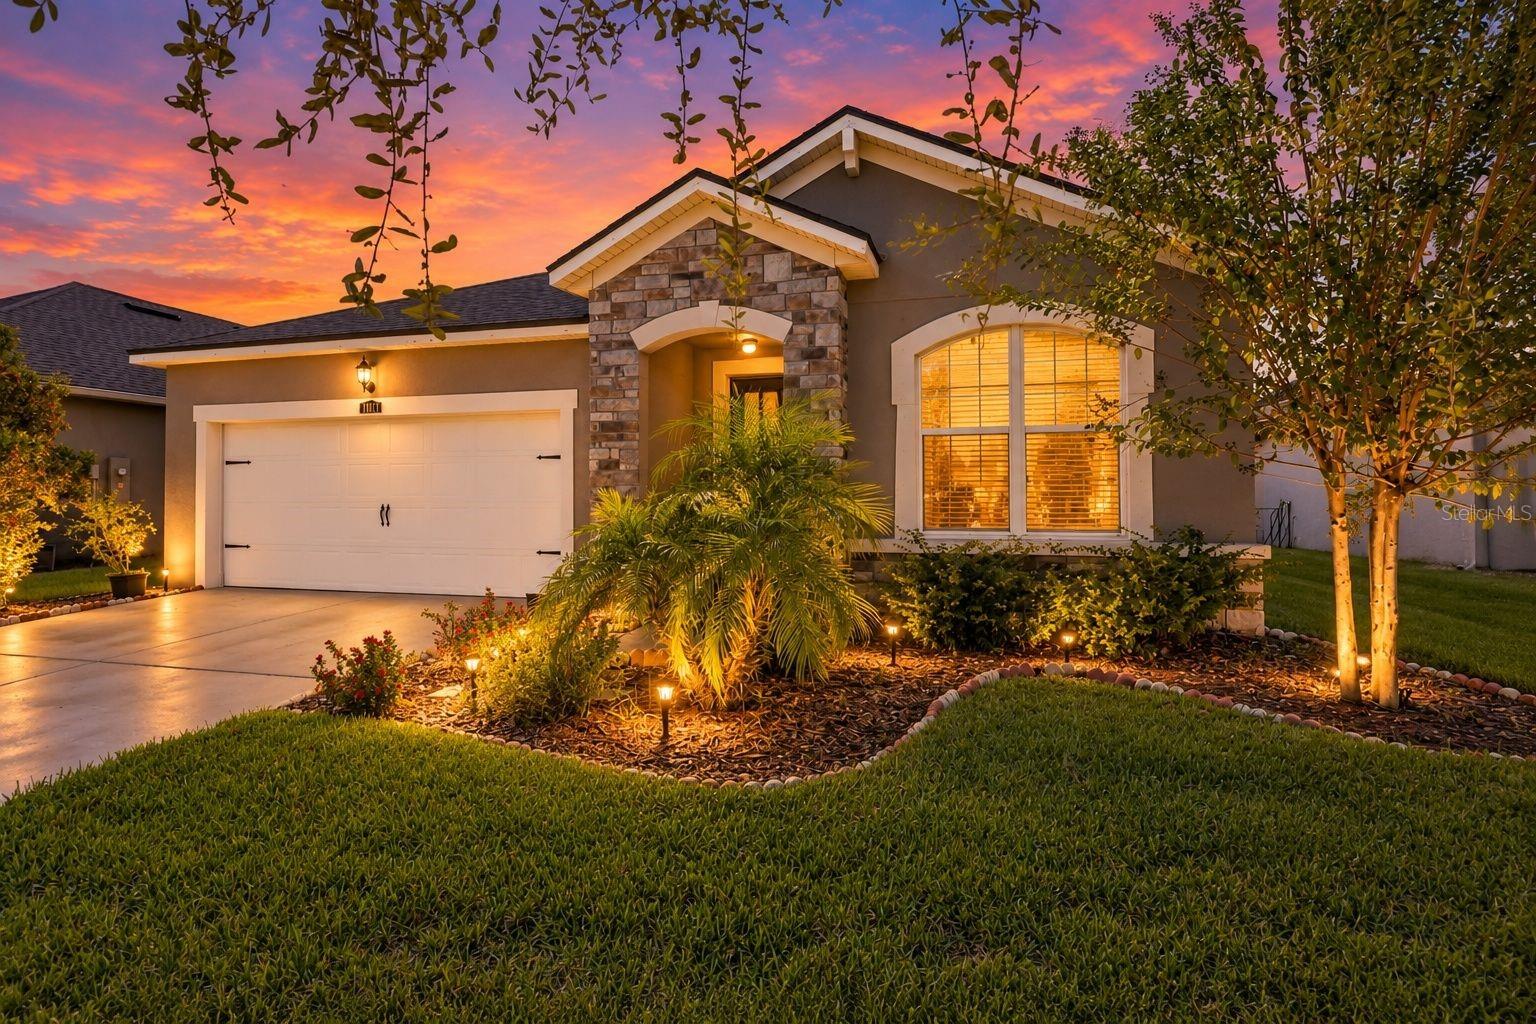
Virtually Staged. Thoughtful upgrades, inviting outdoor living, and resort-style amenities await at this beautifully maintained home in gated Boyette Park! Built in 2021, this single-story residence offers 3 bedrooms, 2 full bathrooms, a separate flex room, and 1,752 square feet of comfortable living space, plus an attached 2-car garage. The open layout creates a welcoming setting for everyday living and entertaining, with upgraded finishes that make the home stand out. The kitchen features upgraded cabinetry, quartz countertops, crown molding, and an upgraded refrigerator, bringing style and function to the heart of the home. A porcelain-tiled TV feature wall adds a striking focal point to the family room, creating the perfect backdrop for relaxing evenings or gathering with guests. The separate flex room features upgraded tile flooring and offers space for a home office, hobby room, or additional sitting area. Both bathrooms showcase upgraded cabinetry, quartz countertops, and upgraded wall tile, while the primary bathroom also features an upgraded sink. Maintained as a pet-free, smoke-free home, this property includes an upgraded washer and dryer for added convenience. Start your morning on the front porch or unwind on the upgraded covered, screened lanai, an inviting space to enjoy the outdoors over coffee or an evening conversation. Beyond your front door, Boyette Park offers a community pool, splash pad, covered cabana and social terrace, sun deck, fire pit, playground, and dog park. Enjoy the convenience of nearby shopping, dining, and recreation, with access to I-75, US-301, and the Selmon Expressway for travel throughout Tampa Bay. With its versatile floor plan, extensive upgrades, and community amenities, this home offers a wonderful opportunity to enjoy the Florida lifestyle. Schedule your private showing today!
Ceiling Fans(s)
High Ceilings
Living Room/Dining Room Combo
Open Floorplan
Primary Bedroom Main Floor
Split Bedroom
Walk-In Closet(s)
Barbecue
Gated
Playground
Pool
Recreation Facilities
Vehicle Restrictions
Taxes: $7,542.13
Tax Year: 2025
Association Fee: $110.00
Association Fee Frequency: Monthly
Private Yard
Sidewalk
Dishwasher
Disposal
Dryer
Microwave
Range
Refrigerator
Washer
Elementary School: Boyette Springs-Hb
Middle School: Rodgers-Hb
Junior High: Rodgers-Hb
High School: Riverview-Hb
Building Description: Contemporary
MLS Area: 33569 - Riverview
Total Square Footage: 2,406
Price per Square Feet: $222.55
Total Floors: 1
Water: Public
Construction: Block, Stucco
Date Listed: 2026-10-26 00:00:00
Furnished: Unfurnished
Parking: Garage Door Opener
Garage Description: Y
Garage Spaces: 2
Attached Garage: Y
Flooring: Carpet, Tile
Roof: Shingle
Heating: Central
Cooling: Central Air
Laundry: Inside, Laundry Room, Washer Hookup
Pets: Yes
Sewer: Public Sewer
Lot Desc.: Unincorporated
Parcel ID: U-28-30-20-B7R-
Amenities: Barbecue, Gated, Playground, Pool, Recreation Facilities, Vehicle Restrictions
Listing Courtesy Of: Lpt Realty, Llc
kyle@estatevida.com
Virtually Staged. Thoughtful upgrades, inviting outdoor living, and resort-style amenities await at this beautifully maintained home in gated Boyette Park! Built in 2021, this single-story residence offers 3 bedrooms, 2 full bathrooms, a separate flex room, and 1,752 square feet of comfortable living space, plus an attached 2-car garage. The open layout creates a welcoming setting for everyday living and entertaining, with upgraded finishes that make the home stand out. The kitchen features upgraded cabinetry, quartz countertops, crown molding, and an upgraded refrigerator, bringing style and function to the heart of the home. A porcelain-tiled TV feature wall adds a striking focal point to the family room, creating the perfect backdrop for relaxing evenings or gathering with guests. The separate flex room features upgraded tile flooring and offers space for a home office, hobby room, or additional sitting area. Both bathrooms showcase upgraded cabinetry, quartz countertops, and upgraded wall tile, while the primary bathroom also features an upgraded sink. Maintained as a pet-free, smoke-free home, this property includes an upgraded washer and dryer for added convenience. Start your morning on the front porch or unwind on the upgraded covered, screened lanai, an inviting space to enjoy the outdoors over coffee or an evening conversation. Beyond your front door, Boyette Park offers a community pool, splash pad, covered cabana and social terrace, sun deck, fire pit, playground, and dog park. Enjoy the convenience of nearby shopping, dining, and recreation, with access to I-75, US-301, and the Selmon Expressway for travel throughout Tampa Bay. With its versatile floor plan, extensive upgrades, and community amenities, this home offers a wonderful opportunity to enjoy the Florida lifestyle. Schedule your private showing today!
Property Details
Price: $389,900
Sq Ft: 1,752
($223 per
sqft)
Bedrooms: 3
Bathrooms: 2
City: Riverview
County: Hillsborough
Type: Single Family
Development: Boyette Park
Subdivision: Boyette Park Ph 2C/4
Acres: 0.1500
Virtual Tour/Floorplan: View
Year Built: 2021
Listing Number: TB8560944
Status Code: A-Active
Taxes: $7,542.13
Tax Year: 2025
Garage:
2
/
Y
Furnishings: Unfurnished
Pets Allowed: Yes
Total Recurring Fees: $110
Total Recurring Fee Frequency: 0.00
Interior Features:
Ceiling Fans(s)
High Ceilings
Living Room/Dining Room Combo
Open Floorplan
Primary Bedroom Main Floor
Split Bedroom
Walk-In Closet(s)
Amenities:
Barbecue
Gated
Playground
Pool
Recreation Facilities
Vehicle Restrictions
Financial Information:
Taxes: $7,542.13
Tax Year: 2025
Association Fee: $110.00
Association Fee Frequency: Monthly
Exterior Features:
Private Yard
Sidewalk
Equipment:
Dishwasher
Disposal
Dryer
Microwave
Range
Refrigerator
Washer
School Information:
Elementary School: Boyette Springs-Hb
Middle School: Rodgers-Hb
Junior High: Rodgers-Hb
High School: Riverview-Hb
Additional Information:
Building Description: Contemporary
MLS Area: 33569 - Riverview
Total Square Footage: 2,406
Price per Square Feet: $222.55
Total Floors: 1
Water: Public
Construction: Block, Stucco
Date Listed: 2026-10-26 00:00:00
Furnished: Unfurnished
Parking: Garage Door Opener
Garage Description: Y
Garage Spaces: 2
Attached Garage: Y
Flooring: Carpet, Tile
Roof: Shingle
Heating: Central
Cooling: Central Air
Laundry: Inside, Laundry Room, Washer Hookup
Pets: Yes
Sewer: Public Sewer
Lot Desc.: Unincorporated
Parcel ID: U-28-30-20-B7R-
Amenities: Barbecue, Gated, Playground, Pool, Recreation Facilities, Vehicle Restrictions
Map of 11417 Blue Woods Drive, Riverview, FL 33569
Listing Courtesy Of: Lpt Realty, Llc
kyle@estatevida.com