11413 Trivio Terrace, Palmetto, FL 34221
Pending $479,000


Request Club Info by Email
Calculate Your Payment
Like this listing?
Contact the Listing Agent directly:
Listing Agent: Julie Pieczonka
Agent Phone:
513-378-0183
Agent Email:
juliepieczonka@gmail.com
Share Property
Save Property
View Virtual Tour
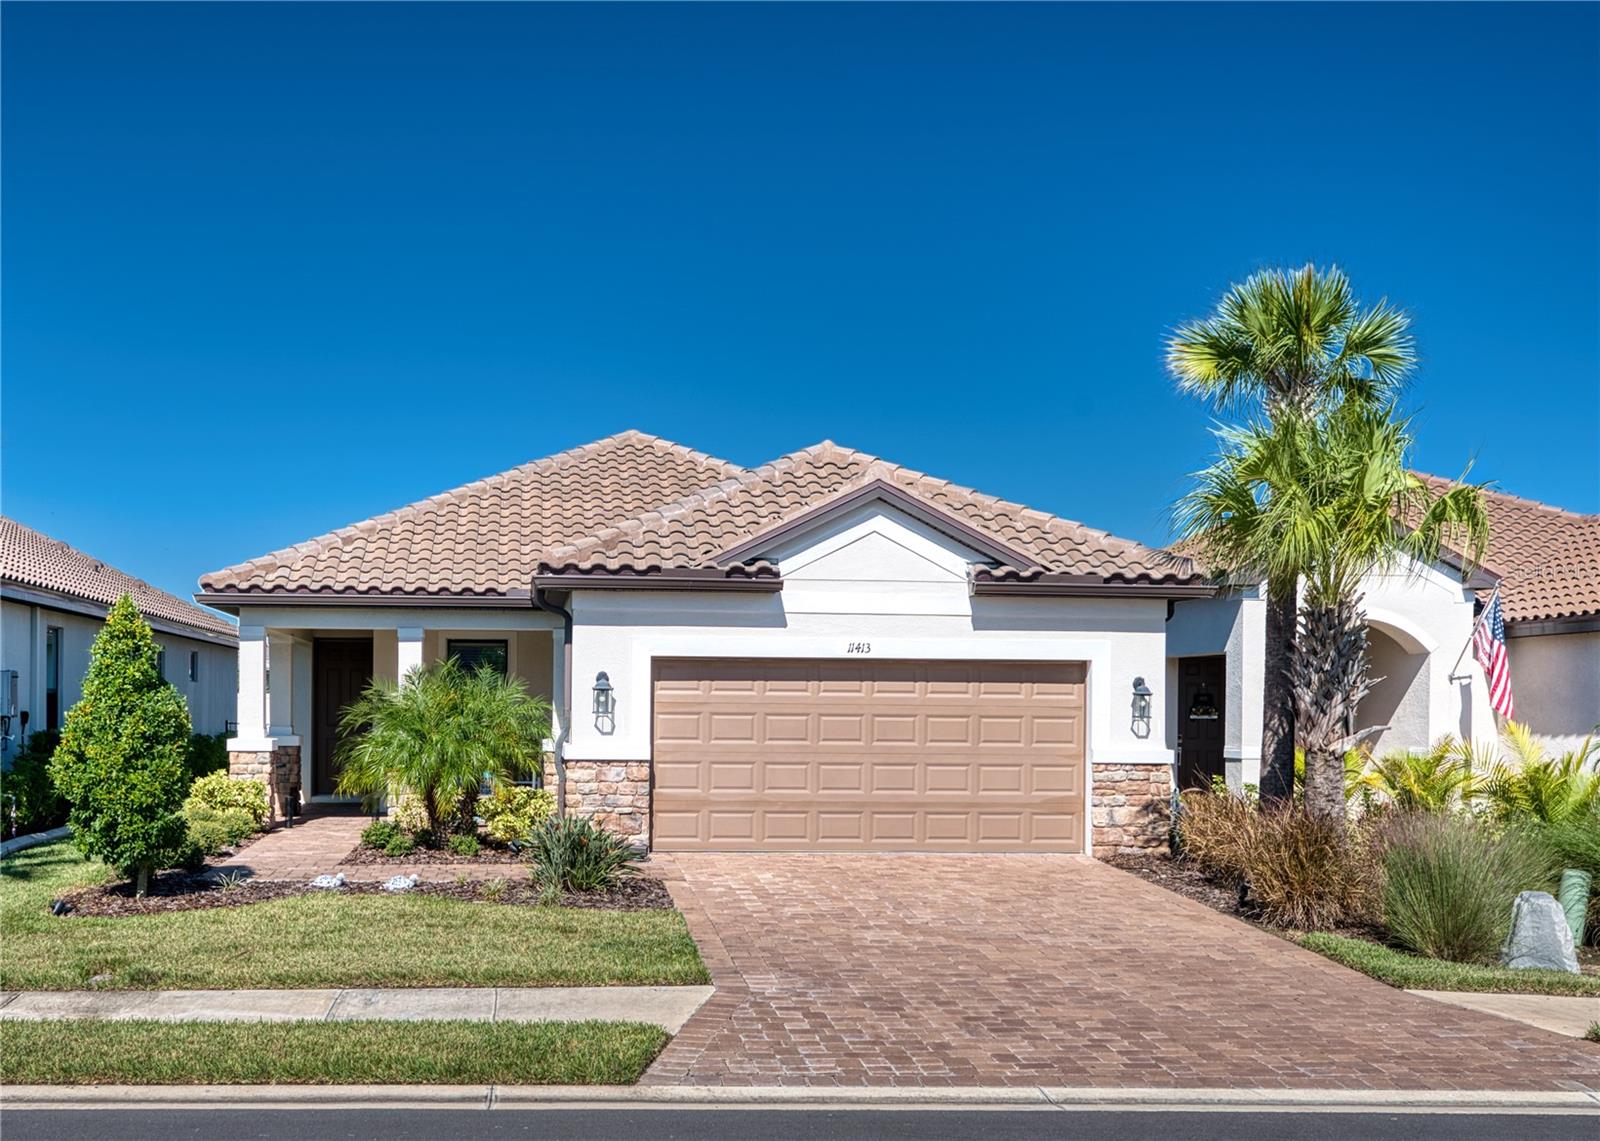
TURNKEY OPPORTUNITY IN THE EXQUISITE ESPLANADE AT ARTISAN LAKES! Discover resort-style living in this beautifully appointed 2024 build. This 1,829-square-foot, 3-bedroom, 2.5-bath home, features an impressive collection of builder upgrades and thoughtful homeowner enhancements. Located in the highly desirable gated community of Esplanade at Artisan Lakes, this home offers the perfect combination of comfort, style, and a low-maintenance Florida lifestyle. From the moment you arrive, you’ll appreciate the attractive stone façade and welcoming covered front porch. Step inside to an inviting, open-concept floor plan that seamlessly connects the dining area, spacious family room, and kitchen—ideal for both everyday living and entertaining. Stylish pendant lighting adds a bright, airy touch to the kitchen. Sliding glass doors extend your living space outdoors to an expanded, screened lanai featuring upgraded decorative epoxy flooring and no-see-um screening. The lanai is equipped with natural gas, water, plumbing, and electrical connections, providing a convenient foundation for a future outdoor kitchen. Remote-controlled, impact-rated shades provide additional protection, privacy, and comfort, even on those occasional cooler Florida days. Removable exterior window hurricane impact protection Bahama screens provide another valuable enhancement. The thoughtfully designed primary suite features an en-suite bathroom and a spacious walk-in closet with convenient direct access to the laundry room, which also opens to the hallway. The second bedroom offers private access to the second full bathroom through a pocket door, creating an en-suite feel that’s perfect for guests. Additional upgrades include 4 foot extended garage, exterior gutters, five ceiling fans, an epoxy-coated garage floor, an under-sink instant hot water system in the kitchen, and a front doorbell camera. LOCATION, LOCATION, LOCATION! Enjoy exceptional convenience with easy access to I-75 and I-275, connecting you to Tampa, St. Petersburg, Sarasota, Bradenton, and the beautiful Gulf Coast beaches, including Anna Maria Island. The rapidly developing I-75 Exit 229 corridor offers an expanding selection of shopping, dining, and services. A new hospital is currently under construction nearby and is expected to be completed in 2028. THE ESPLANADE LIFESTYLE! Esplanade at Artisan Lakes is an established, gated community featuring two amenity centers, swimming pools, a well-equipped fitness facility, pickleball and tennis courts, bocce ball, and a variety of social activities and community events. With community construction complete, residents can enjoy an established neighborhood and an active, welcoming atmosphere. Whether you’re seeking a full-time residence or a seasonal Florida retreat, this exceptional home offers the opportunity to embrace the Florida lifestyle you’ve been dreaming of. Move right in, settle back, and start enjoying Esplanade at Artisan Lakes!
Ceiling Fans(s)
Open Floorplan
Split Bedroom
Walk-In Closet(s)
Cable TV
Clubhouse
Fitness Center
Maintenance
Pickleball Court(s)
Playground
Pool
Recreation Facilities
Tennis Court(s)
Taxes: $7,029.00
Tax Year: 2025
Association Fee: $1,560.00
Association Fee Frequency: Quarterly
Hurricane Shutters
Dishwasher
Disposal
Dryer
Exhaust Fan
Gas Water Heater
Microwave
Range
Refrigerator
Tankless Water Heater
Washer
Elementary School: James Tillman Elementary
Middle School: Lincoln Middle
Junior High: Lincoln Middle
High School: Palmetto High
Building Description: Mediterranean
MLS Area: 34221 - Palmetto/Rubonia
Total Square Footage: 2,502
Price per Square Feet: $261.89
Water: Public
Construction: Block, Stucco
Date Listed: 2026-10-15 00:00:00
Furnished: Turnkey
Windows: Blinds, Low-Emissivity Windows, Storm Window(S)
Parking: Driveway, Garage Door Opener
Garage Description: Y
Attached Garage: Y
Flooring: Carpet, Tile
Roof: Tile
Heating: Central, Heat Pump
Cooling: Central Air
Security: Gated Community, Smoke Detector(S)
Laundry: Electric Dryer Hookup, Gas Dryer Hookup, Inside, Laundry Room
Pets: Breed Restrictions, Number Limit, Yes
Sewer: Public Sewer
Parcel ID: 604545059
Amenities: Cable Tv, Clubhouse, Fitness Center, Maintenance, Pickleball Court(S), Playground, Pool, Recreation Facilities, Tennis Court(S)
Listing Courtesy Of: Fine Properties
juliepieczonka@gmail.com
TURNKEY OPPORTUNITY IN THE EXQUISITE ESPLANADE AT ARTISAN LAKES! Discover resort-style living in this beautifully appointed 2024 build. This 1,829-square-foot, 3-bedroom, 2.5-bath home, features an impressive collection of builder upgrades and thoughtful homeowner enhancements. Located in the highly desirable gated community of Esplanade at Artisan Lakes, this home offers the perfect combination of comfort, style, and a low-maintenance Florida lifestyle. From the moment you arrive, you’ll appreciate the attractive stone façade and welcoming covered front porch. Step inside to an inviting, open-concept floor plan that seamlessly connects the dining area, spacious family room, and kitchen—ideal for both everyday living and entertaining. Stylish pendant lighting adds a bright, airy touch to the kitchen. Sliding glass doors extend your living space outdoors to an expanded, screened lanai featuring upgraded decorative epoxy flooring and no-see-um screening. The lanai is equipped with natural gas, water, plumbing, and electrical connections, providing a convenient foundation for a future outdoor kitchen. Remote-controlled, impact-rated shades provide additional protection, privacy, and comfort, even on those occasional cooler Florida days. Removable exterior window hurricane impact protection Bahama screens provide another valuable enhancement. The thoughtfully designed primary suite features an en-suite bathroom and a spacious walk-in closet with convenient direct access to the laundry room, which also opens to the hallway. The second bedroom offers private access to the second full bathroom through a pocket door, creating an en-suite feel that’s perfect for guests. Additional upgrades include 4 foot extended garage, exterior gutters, five ceiling fans, an epoxy-coated garage floor, an under-sink instant hot water system in the kitchen, and a front doorbell camera. LOCATION, LOCATION, LOCATION! Enjoy exceptional convenience with easy access to I-75 and I-275, connecting you to Tampa, St. Petersburg, Sarasota, Bradenton, and the beautiful Gulf Coast beaches, including Anna Maria Island. The rapidly developing I-75 Exit 229 corridor offers an expanding selection of shopping, dining, and services. A new hospital is currently under construction nearby and is expected to be completed in 2028. THE ESPLANADE LIFESTYLE! Esplanade at Artisan Lakes is an established, gated community featuring two amenity centers, swimming pools, a well-equipped fitness facility, pickleball and tennis courts, bocce ball, and a variety of social activities and community events. With community construction complete, residents can enjoy an established neighborhood and an active, welcoming atmosphere. Whether you’re seeking a full-time residence or a seasonal Florida retreat, this exceptional home offers the opportunity to embrace the Florida lifestyle you’ve been dreaming of. Move right in, settle back, and start enjoying Esplanade at Artisan Lakes!
Property Details
Price: $479,000
Sq Ft: 1,829
($262 per
sqft)
Bedrooms: 3
Bathrooms: 2
Partial Baths: 1
City: Palmetto
County: Manatee
Type: Single Family
Development: Esplanade At Artisan Lakes
Acres: 0.1500
Virtual Tour/Floorplan: View
Year Built: 2024
Listing Number: A4708752
Status Code: Pending
Taxes: $7,029.00
Tax Year: 2025
Garage:
/
Y
Furnishings: Turnkey
Pets Allowed: Breed Restrictions, Number Limit, Yes
Total Recurring Fees: $520
Total Recurring Fee Frequency: 0.00
Interior Features:
Ceiling Fans(s)
Open Floorplan
Split Bedroom
Walk-In Closet(s)
Amenities:
Cable TV
Clubhouse
Fitness Center
Maintenance
Pickleball Court(s)
Playground
Pool
Recreation Facilities
Tennis Court(s)
Financial Information:
Taxes: $7,029.00
Tax Year: 2025
Association Fee: $1,560.00
Association Fee Frequency: Quarterly
Exterior Features:
Hurricane Shutters
Equipment:
Dishwasher
Disposal
Dryer
Exhaust Fan
Gas Water Heater
Microwave
Range
Refrigerator
Tankless Water Heater
Washer
School Information:
Elementary School: James Tillman Elementary
Middle School: Lincoln Middle
Junior High: Lincoln Middle
High School: Palmetto High
Additional Information:
Building Description: Mediterranean
MLS Area: 34221 - Palmetto/Rubonia
Total Square Footage: 2,502
Price per Square Feet: $261.89
Water: Public
Construction: Block, Stucco
Date Listed: 2026-10-15 00:00:00
Furnished: Turnkey
Windows: Blinds, Low-Emissivity Windows, Storm Window(S)
Parking: Driveway, Garage Door Opener
Garage Description: Y
Attached Garage: Y
Flooring: Carpet, Tile
Roof: Tile
Heating: Central, Heat Pump
Cooling: Central Air
Security: Gated Community, Smoke Detector(S)
Laundry: Electric Dryer Hookup, Gas Dryer Hookup, Inside, Laundry Room
Pets: Breed Restrictions, Number Limit, Yes
Sewer: Public Sewer
Parcel ID: 604545059
Amenities: Cable Tv, Clubhouse, Fitness Center, Maintenance, Pickleball Court(S), Playground, Pool, Recreation Facilities, Tennis Court(S)
Map of 11413 Trivio Terrace, Palmetto, FL 34221
Listing Courtesy Of: Fine Properties
juliepieczonka@gmail.com