114 Oxford Road, Davenport, FL 33896
For Sale $295,000


Request Club Info by Email
Calculate Your Payment
Like this listing?
Contact the Listing Agent directly:
Listing Agent: Todd Schroth, PA
Agent Phone:
407-641-2808
Agent Email:
todd.schroth@exprealty.com
Share Property
Save Property
View Virtual Tour
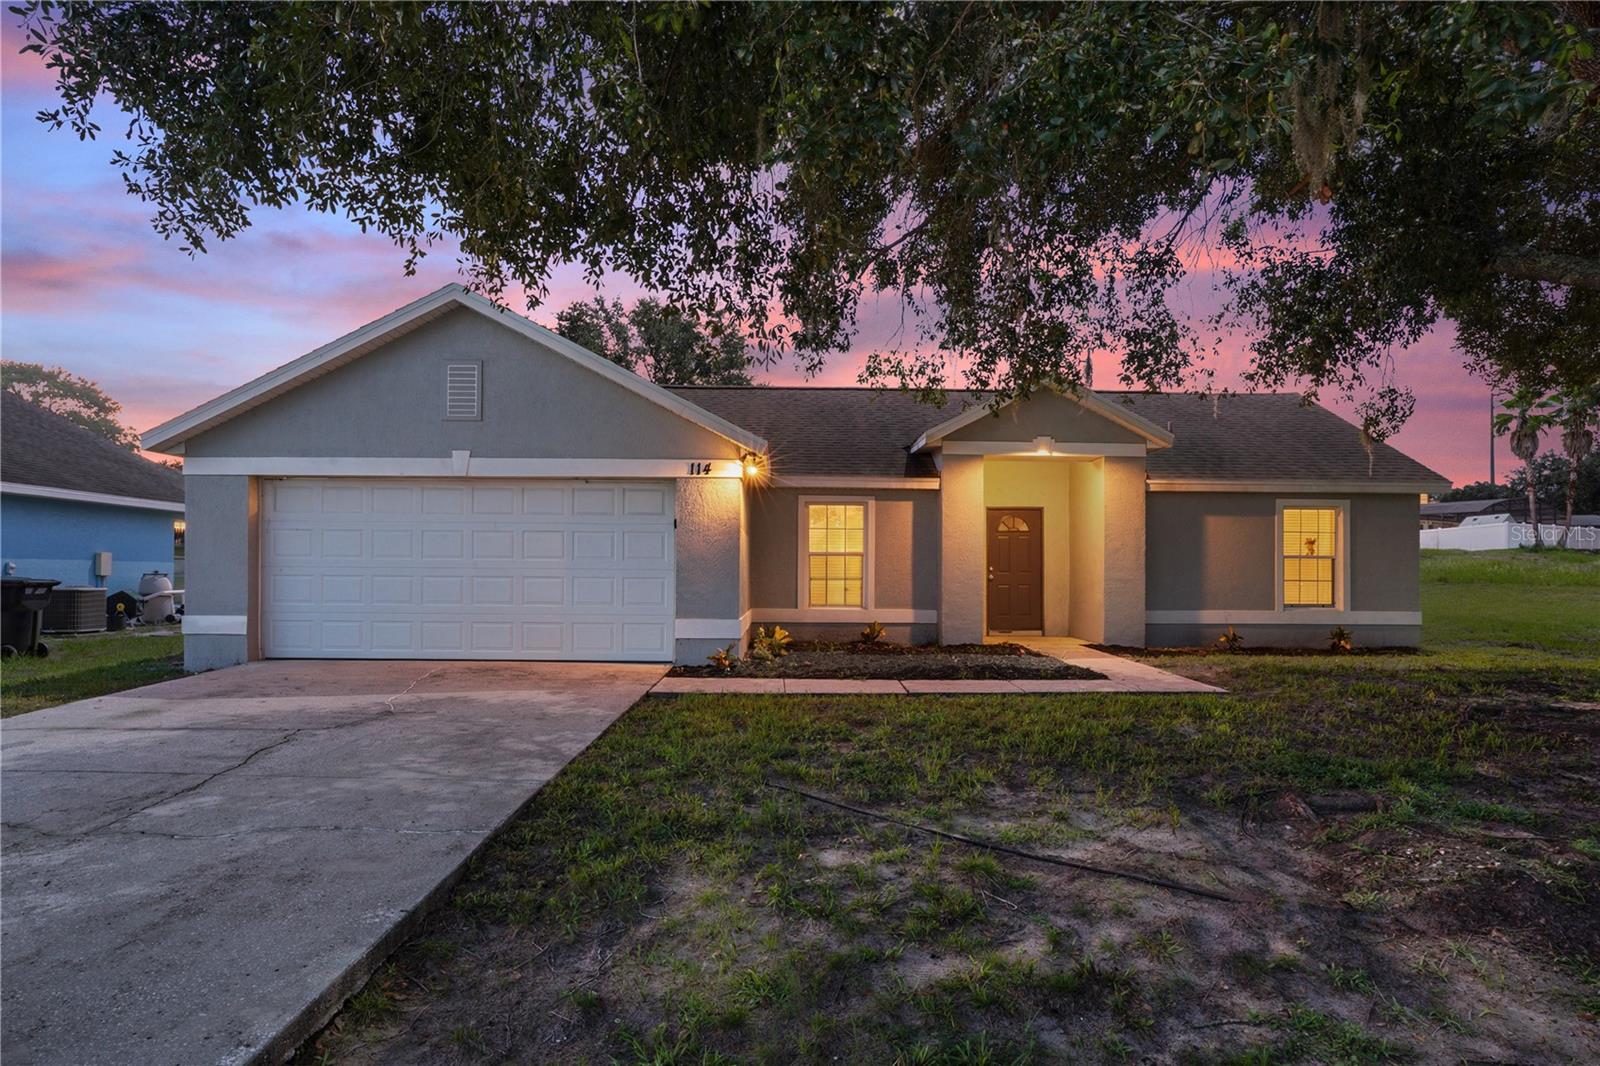
Welcome to this inviting 3-bedroom, 2-bath home featuring a desirable split-bedroom floor plan and an open, easy-flowing layout. A covered front entry and mature shade tree create a welcoming first impression, while the two-car garage provides added convenience. Inside, vaulted ceilings and neutral finishes enhance the spacious feel of the main living area. Tile flooring extends throughout much of the home, and sliding glass doors bring in natural light while providing direct access to the backyard. The kitchen opens to the living space and features abundant cabinetry, generous counter space, stainless steel appliances, a double-basin sink, and a convenient pass-through that keeps the space connected for everyday living and entertaining. The private primary suite is set apart from the secondary bedrooms and offers a spacious layout, ceiling fan, walk-in closet, and en-suite bath with an extended vanity and walk-in shower. Two additional bedrooms provide flexibility for family, guests, a home office, or hobby space. Outside, enjoy an open backyard with plenty of room to create your own outdoor retreat. With its split floor plan, vaulted ceilings, open living spaces, two-car garage, and functional single-story design, 114 Oxford Rd offers a great opportunity to make a Davenport home your own.
Ceiling Fans(s)
Taxes: $3,732.00
Tax Year: 2025
Association Fee: $260.00
Association Fee Frequency: Annually
Lighting
Sidewalk
Dishwasher
Disposal
Microwave
Range
Refrigerator
Elementary School: Loughman Oaks Elem
Middle School: Davenport School Of The Arts
Junior High: Davenport School Of The Arts
High School: Davenport High School
MLS Area: 33896 - Davenport / Champions Gate
Total Square Footage: 1,804
Price per Square Feet: $218.84
Water: Public
Construction: Stucco
Date Listed: 2026-09-10 00:00:00
Furnished: Unfurnished
Garage Description: Y
Garage Spaces: 2
Attached Garage: Y
Flooring: Ceramic Tile
Roof: Shingle
Heating: Central, Electric
Cooling: Central Air
Laundry: Electric Dryer Hookup, Washer Hookup
Pets: Yes
Sewer: Septic Tank
Parcel ID: 27-26-04-701104
Listing Courtesy Of: Exp Realty Llc
todd.schroth@exprealty.com
Welcome to this inviting 3-bedroom, 2-bath home featuring a desirable split-bedroom floor plan and an open, easy-flowing layout. A covered front entry and mature shade tree create a welcoming first impression, while the two-car garage provides added convenience. Inside, vaulted ceilings and neutral finishes enhance the spacious feel of the main living area. Tile flooring extends throughout much of the home, and sliding glass doors bring in natural light while providing direct access to the backyard. The kitchen opens to the living space and features abundant cabinetry, generous counter space, stainless steel appliances, a double-basin sink, and a convenient pass-through that keeps the space connected for everyday living and entertaining. The private primary suite is set apart from the secondary bedrooms and offers a spacious layout, ceiling fan, walk-in closet, and en-suite bath with an extended vanity and walk-in shower. Two additional bedrooms provide flexibility for family, guests, a home office, or hobby space. Outside, enjoy an open backyard with plenty of room to create your own outdoor retreat. With its split floor plan, vaulted ceilings, open living spaces, two-car garage, and functional single-story design, 114 Oxford Rd offers a great opportunity to make a Davenport home your own.
Property Details
Price: $295,000
Sq Ft: 1,348
($219 per
sqft)
Bedrooms: 3
Bathrooms: 2
City: Davenport
County: Polk
Type: Single Family
Development: Bentley Oaks
Acres: 0.3500
Virtual Tour/Floorplan: View
Year Built: 1994
Listing Number: O6439464
Status Code: A-Active
Taxes: $3,732.00
Tax Year: 2025
Garage:
2
/
Y
Furnishings: Unfurnished
Pets Allowed: Yes
Total Recurring Fees: $22
Total Recurring Fee Frequency: 0.00
Interior Features:
Ceiling Fans(s)
Financial Information:
Taxes: $3,732.00
Tax Year: 2025
Association Fee: $260.00
Association Fee Frequency: Annually
Exterior Features:
Lighting
Sidewalk
Equipment:
Dishwasher
Disposal
Microwave
Range
Refrigerator
School Information:
Elementary School: Loughman Oaks Elem
Middle School: Davenport School Of The Arts
Junior High: Davenport School Of The Arts
High School: Davenport High School
Additional Information:
MLS Area: 33896 - Davenport / Champions Gate
Total Square Footage: 1,804
Price per Square Feet: $218.84
Water: Public
Construction: Stucco
Date Listed: 2026-09-10 00:00:00
Furnished: Unfurnished
Garage Description: Y
Garage Spaces: 2
Attached Garage: Y
Flooring: Ceramic Tile
Roof: Shingle
Heating: Central, Electric
Cooling: Central Air
Laundry: Electric Dryer Hookup, Washer Hookup
Pets: Yes
Sewer: Septic Tank
Parcel ID: 27-26-04-701104
Map of 114 Oxford Road, Davenport, FL 33896
Listing Courtesy Of: Exp Realty Llc
todd.schroth@exprealty.com