1138 Calico Pointe Circle, Groveland, FL 34736
For Sale $384,900


Request Club Info by Email
Calculate Your Payment
Like this listing?
Contact the Listing Agent directly:
Listing Agent: Adam Rodriguez
Agent Phone:
407-519-0627
Agent Email:
therodriguezteam@kw.com
Share Property
Save Property
View Virtual Tour
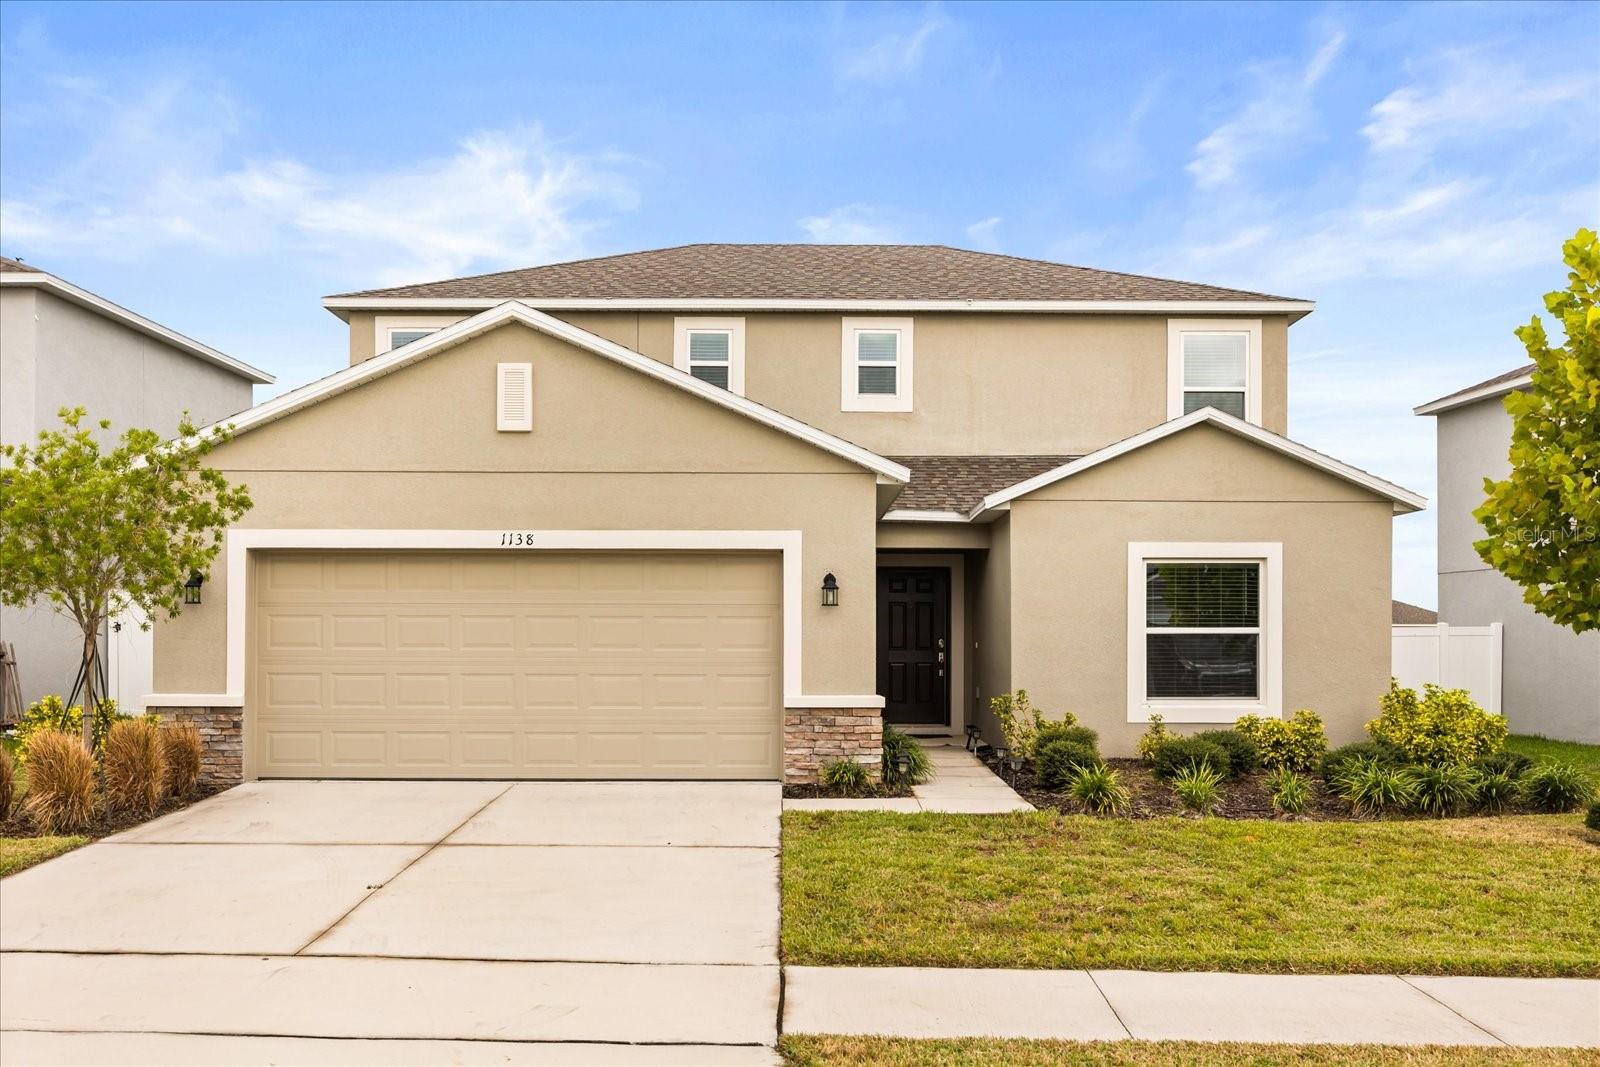
Short Sale. PRICED TO SELL - SELLER IS MOTIVATED - PARKSIDE AT ESTATES - CHERRY LAKE PARK - OPEN FLOOR PLAN - DOWNSTAIRS GUEST ENSUITE LOCK-OFF - UPSTAIRS PRIMARY BEDROOM - UPSTAIRS LAUNDRY - WASHER AND DRYER INCLUDED - COVERED LANAI - FULLY FENCED BACKYARD - Welcome to Parkside at Estates – where modern living meets outdoor adventure! Built in 2023, this stunning home is located in the highly desired community of PARKSIDE AT ESTATES, perfectly situated next to the brand-new CHERRY LAKE PARK, featuring expansive playgrounds, pavilions, basketball courts, and exciting amenities still to come. From the moment you arrive, you’ll be impressed by the home’s curb appeal, highlighted by a stylish stone façade and thoughtfully designed landscaping. Step inside to discover a spacious OPEN FLOOR PLAN with a bright and airy great room, dining area, and kitchen combo – perfect for everyday living and entertaining. The modern kitchen is a chef’s delight, featuring quartz countertops, stainless steel appliances, a large island, and ample storage throughout. The home’s layout includes a DOWNSTAIRS GUEST ENSUITE LOCK-OFF with a full bathroom – ideal for visitors or multi-generational living. Upstairs, you’ll find the primary suite along with additional guest bedrooms and a convenient laundry room (WASHER AND DRYER INCLUDED!). Enjoy Florida living year-round on the COVERED LANAI overlooking your FULLY FENCED BACKYARD – perfect for pets, play, and relaxation. With a motivated seller and priced to sell, this move-in-ready home offers incredible value in one of the area’s most up-and-coming communities. Don’t miss your chance to make this beautiful home yours – schedule your private showing today!
Ceiling Fans(s)
Eat-in Kitchen
Kitchen/Family Room Combo
Living Room/Dining Room Combo
Open Floorplan
Primary Bedroom Upstairs
Solid Surface Counters
Thermostat
Window Treatments
Taxes: $7,295.00
Tax Year: 2024
Association Fee: $146.00
Association Fee Frequency: Monthly
Lighting
Dishwasher
Disposal
Dryer
Microwave
Range
Refrigerator
Washer
MLS Area: 34736 - Groveland
Total Square Footage: 2,961
Price per Square Feet: $160.64
Water: Public
Construction: Block, Stucco
Date Listed: 2025-10-06 00:00:00
Windows: Blinds, Low-Emissivity Windows
Garage Description: Y
Garage Spaces: 2
Attached Garage: Y
Flooring: Carpet, Ceramic Tile
Roof: Shingle
Heating: Central, Electric, Heat Pump, Zoned
Cooling: Central Air, Zoned
Laundry: Inside, Upper Level
Pets: Yes
Sewer: Public Sewer
Lot Desc.: Landscaped, Level
Parcel ID: 03-22-25-0500-0
Listing Courtesy Of: Keller Williams Elite Partners Iii Realty
therodriguezteam@kw.com
Short Sale. PRICED TO SELL - SELLER IS MOTIVATED - PARKSIDE AT ESTATES - CHERRY LAKE PARK - OPEN FLOOR PLAN - DOWNSTAIRS GUEST ENSUITE LOCK-OFF - UPSTAIRS PRIMARY BEDROOM - UPSTAIRS LAUNDRY - WASHER AND DRYER INCLUDED - COVERED LANAI - FULLY FENCED BACKYARD - Welcome to Parkside at Estates – where modern living meets outdoor adventure! Built in 2023, this stunning home is located in the highly desired community of PARKSIDE AT ESTATES, perfectly situated next to the brand-new CHERRY LAKE PARK, featuring expansive playgrounds, pavilions, basketball courts, and exciting amenities still to come. From the moment you arrive, you’ll be impressed by the home’s curb appeal, highlighted by a stylish stone façade and thoughtfully designed landscaping. Step inside to discover a spacious OPEN FLOOR PLAN with a bright and airy great room, dining area, and kitchen combo – perfect for everyday living and entertaining. The modern kitchen is a chef’s delight, featuring quartz countertops, stainless steel appliances, a large island, and ample storage throughout. The home’s layout includes a DOWNSTAIRS GUEST ENSUITE LOCK-OFF with a full bathroom – ideal for visitors or multi-generational living. Upstairs, you’ll find the primary suite along with additional guest bedrooms and a convenient laundry room (WASHER AND DRYER INCLUDED!). Enjoy Florida living year-round on the COVERED LANAI overlooking your FULLY FENCED BACKYARD – perfect for pets, play, and relaxation. With a motivated seller and priced to sell, this move-in-ready home offers incredible value in one of the area’s most up-and-coming communities. Don’t miss your chance to make this beautiful home yours – schedule your private showing today!
Property Details
Price: $384,900
Sq Ft: 2,396
($161 per
sqft)
Bedrooms: 5
Bathrooms: 3
City: Groveland
County: Lake
Type: Single Family
Development: Parkside At Estates
Acres: 0.1600
Virtual Tour/Floorplan: View
Year Built: 2023
Listing Number: G5102953
Status Code: A-Active
Taxes: $7,295.00
Tax Year: 2024
Garage:
2
/
Y
Pets Allowed: Yes
Total Recurring Fees: $146
Total Recurring Fee Frequency: 0.00
Interior Features:
Ceiling Fans(s)
Eat-in Kitchen
Kitchen/Family Room Combo
Living Room/Dining Room Combo
Open Floorplan
Primary Bedroom Upstairs
Solid Surface Counters
Thermostat
Window Treatments
Financial Information:
Taxes: $7,295.00
Tax Year: 2024
Association Fee: $146.00
Association Fee Frequency: Monthly
Exterior Features:
Lighting
Equipment:
Dishwasher
Disposal
Dryer
Microwave
Range
Refrigerator
Washer
Additional Information:
MLS Area: 34736 - Groveland
Total Square Footage: 2,961
Price per Square Feet: $160.64
Water: Public
Construction: Block, Stucco
Date Listed: 2025-10-06 00:00:00
Windows: Blinds, Low-Emissivity Windows
Garage Description: Y
Garage Spaces: 2
Attached Garage: Y
Flooring: Carpet, Ceramic Tile
Roof: Shingle
Heating: Central, Electric, Heat Pump, Zoned
Cooling: Central Air, Zoned
Laundry: Inside, Upper Level
Pets: Yes
Sewer: Public Sewer
Lot Desc.: Landscaped, Level
Parcel ID: 03-22-25-0500-0
Map of 1138 Calico Pointe Circle, Groveland, FL 34736
Listing Courtesy Of: Keller Williams Elite Partners Iii Realty
therodriguezteam@kw.com