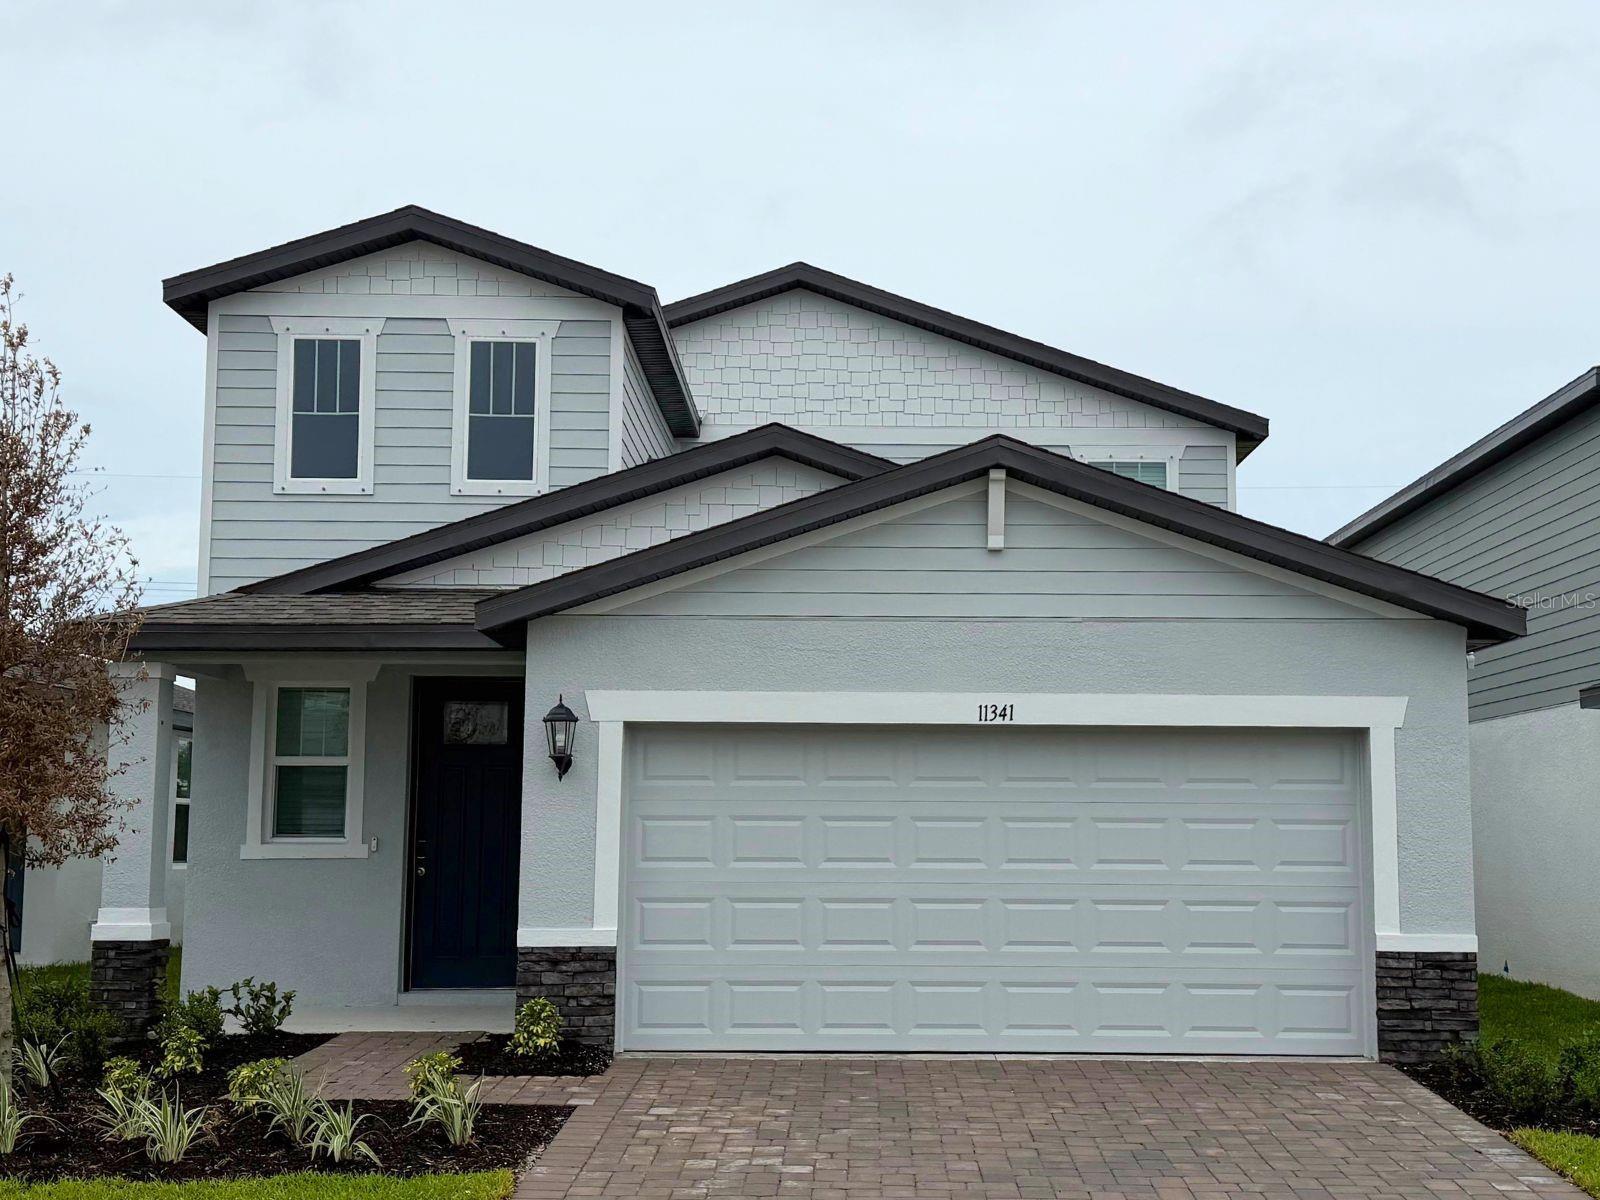
11341 Bellewood Terrace, Parrish, FL 34219
For Sale $399,810


Request Club Info by Email
Calculate Your Payment
Like this listing?
Contact the Listing Agent directly:
Listing Agent: Bryan Sumner
Agent Phone:
813-336-5895
Agent Email:
contact.tampa@meritagehomes.com
Share Property
Save Property
View Virtual Tour
Under Construction. Brand new, energy-efficient home available by Sep 2026! The Yellowstone floorplan features a spacious open-concept design with 4 bedrooms, 2.5 bathrooms, and a 2-car garage. Enjoy the convenience of a first-floor primary suite, while the upstairs loft offers the perfect space to unwind or entertain. The Oakfield Trails Premier Series offers single-family homes with open-concept floorplans in Parrish, FL. Convenient to several major highways, this community is ideal for those who commute to Lakeland, Tampa and Orlando. Residents will have access to the private Harvest Club that includes a resort-style pool, clubhouse, fitness center, pickleball courts, playground and trails in a beautiful "old Florida" setting. Each of our homes is built with innovative, energy-efficient features designed to help you enjoy more savings, better health, real comfort and peace of mind.
Solid Surface Counters
Split Bedroom
Thermostat
Clubhouse
Taxes: $1.00
Tax Year: 2026
Association Fee: $222.00
Association Fee Frequency: Quarterly
Sidewalk
Dishwasher
Disposal
Dryer
Electric Water Heater
Refrigerator
Washer
Elementary School: Barbara A. Harvey Elementary
Middle School: Buffalo Creek Middle
Junior High: Buffalo Creek Middle
High School: Parrish Community High
Building Description: Craftsman, Florida
MLS Area: 34219 - Parrish
Total Square Footage: 2,682
Price per Square Feet: $184.41
Water: Public
Construction: Block, Frame
Date Listed: 2026-09-21 00:00:00
Furnished: Unfurnished
Parking: Driveway, Garage Door Opener
Garage Description: Y
Garage Spaces: 2
Attached Garage: Y
Flooring: Carpet, Ceramic Tile
Roof: Shingle
Heating: Central, Electric
Cooling: Central Air
Laundry: Inside, Laundry Room
Pets: Yes
Sewer: Public Sewer
Parcel ID: 608605259
Amenities: Clubhouse
Listing Courtesy Of: Meritage Homes Of Fl Realty
contact.tampa@meritagehomes.com
Under Construction. Brand new, energy-efficient home available by Sep 2026! The Yellowstone floorplan features a spacious open-concept design with 4 bedrooms, 2.5 bathrooms, and a 2-car garage. Enjoy the convenience of a first-floor primary suite, while the upstairs loft offers the perfect space to unwind or entertain. The Oakfield Trails Premier Series offers single-family homes with open-concept floorplans in Parrish, FL. Convenient to several major highways, this community is ideal for those who commute to Lakeland, Tampa and Orlando. Residents will have access to the private Harvest Club that includes a resort-style pool, clubhouse, fitness center, pickleball courts, playground and trails in a beautiful "old Florida" setting. Each of our homes is built with innovative, energy-efficient features designed to help you enjoy more savings, better health, real comfort and peace of mind.
Property Details
Price: $399,810
Sq Ft: 2,168
($184 per
sqft)
Bedrooms: 4
Bathrooms: 2
Partial Baths: 1
City: Parrish
County: Manatee
Type: Single Family
Development: Oakfield Trails
Acres: 0.1100
Virtual Tour/Floorplan: View
Year Built: 2026
Listing Number: TB8546427
Status Code: A-Active
Taxes: $1.00
Tax Year: 2026
Garage:
2
/
Y
Furnishings: Unfurnished
Pets Allowed: Yes
Total Recurring Fees: $224
Total Recurring Fee Frequency: 0.00
Interior Features:
Solid Surface Counters
Split Bedroom
Thermostat
Amenities:
Clubhouse
Financial Information:
Taxes: $1.00
Tax Year: 2026
Association Fee: $222.00
Association Fee Frequency: Quarterly
Exterior Features:
Sidewalk
Equipment:
Dishwasher
Disposal
Dryer
Electric Water Heater
Refrigerator
Washer
School Information:
Elementary School: Barbara A. Harvey Elementary
Middle School: Buffalo Creek Middle
Junior High: Buffalo Creek Middle
High School: Parrish Community High
Additional Information:
Building Description: Craftsman, Florida
MLS Area: 34219 - Parrish
Total Square Footage: 2,682
Price per Square Feet: $184.41
Water: Public
Construction: Block, Frame
Date Listed: 2026-09-21 00:00:00
Furnished: Unfurnished
Parking: Driveway, Garage Door Opener
Garage Description: Y
Garage Spaces: 2
Attached Garage: Y
Flooring: Carpet, Ceramic Tile
Roof: Shingle
Heating: Central, Electric
Cooling: Central Air
Laundry: Inside, Laundry Room
Pets: Yes
Sewer: Public Sewer
Parcel ID: 608605259
Amenities: Clubhouse
Map of 11341 Bellewood Terrace, Parrish, FL 34219
Listing Courtesy Of: Meritage Homes Of Fl Realty
contact.tampa@meritagehomes.com