11334 Bridge Pine Drive, Riverview, FL 33569
For Sale $399,999


Request Club Info by Email
Calculate Your Payment
Like this listing?
Contact the Listing Agent directly:
Listing Agent: Brandon Johnson
Agent Phone:
813-486-9888
Agent Email:
bjohnsonproperties@gmail.com
Share Property
Save Property
View Virtual Tour
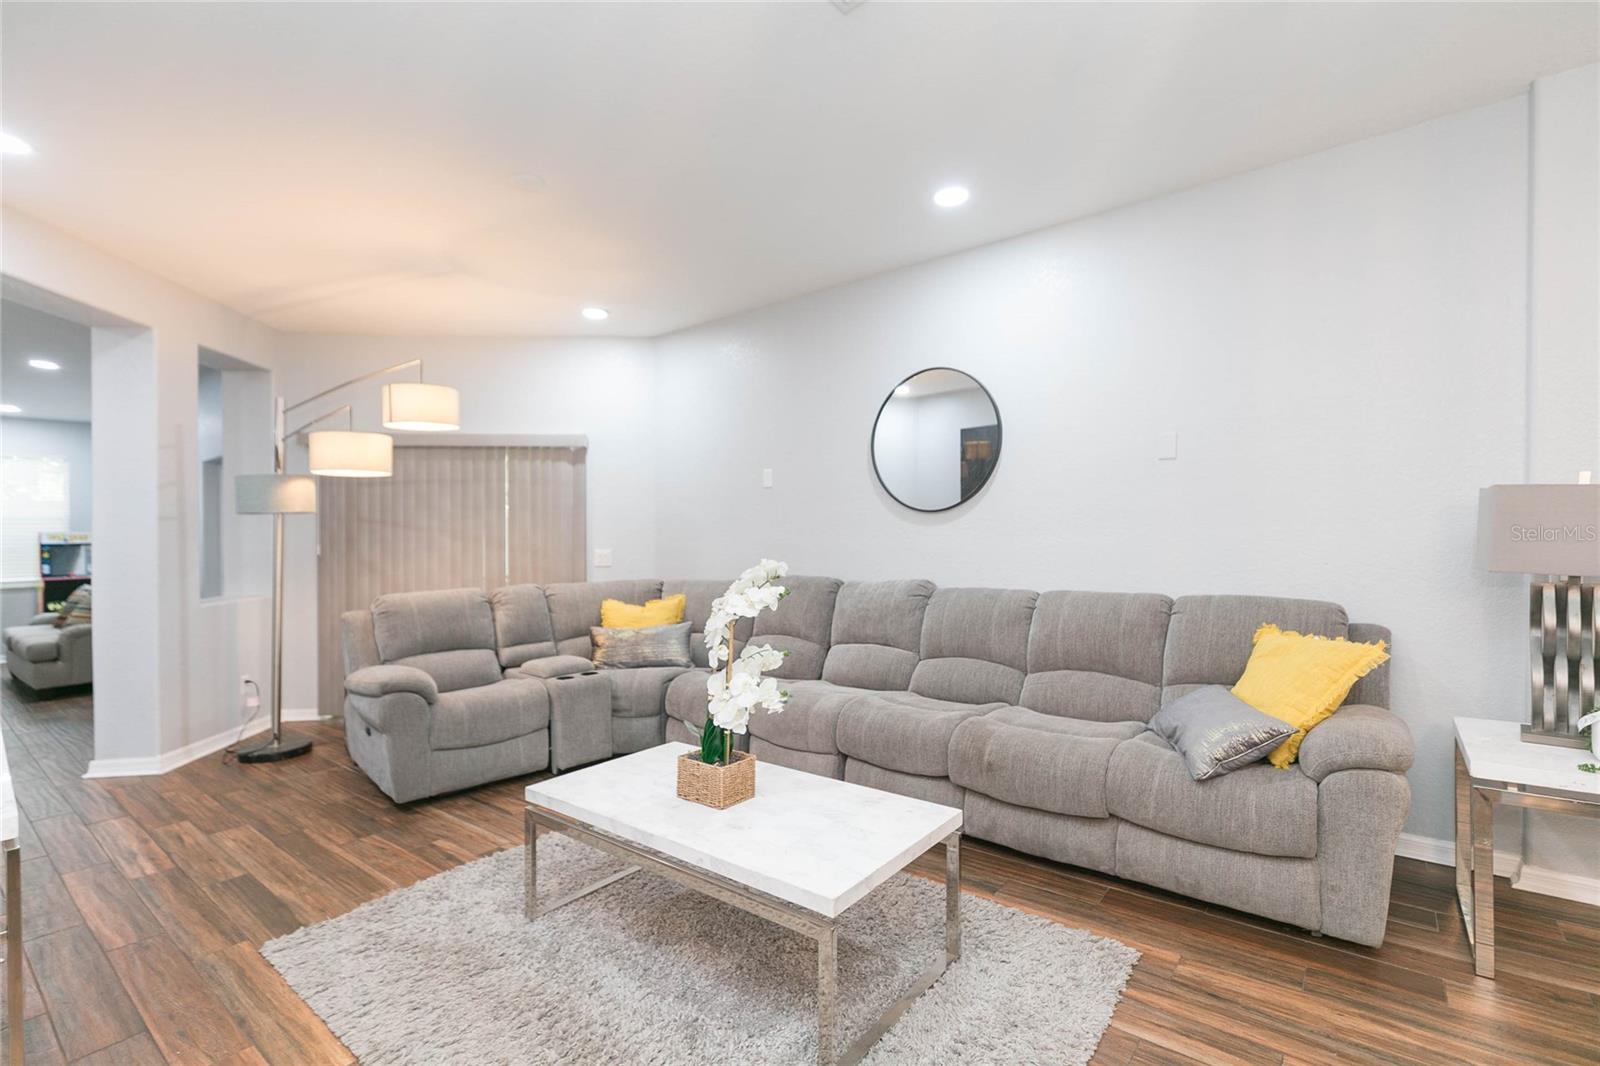
Seller is open to buyer incentives with acceptable offer. Welcome home to this beautifully maintained 4-bedroom, 3-bath residence located in a quiet Riverview enclave offering privacy, mature oak trees, and peaceful low-traffic streets. With nearly 2,300 sq ft of open living space, this home features high volume ceilings, brand-new interior paint, and a thoughtful split-bedroom layout that provides both function and comfort. The spacious kitchen includes wood cabinetry, decorative countertops, and a breakfast area that opens to the large great room—perfect for everyday living and entertaining. The separate living and dining areas add versatility, while the oversized primary suite offers a relaxing retreat with dual walk-in closets, a garden tub, separate shower, and dual sinks. Additional upgrades include custom lighting and fans, interior laundry room, alarm system, and pre-wired high-speed internet options. The 3-car garage provides ample storage or space for a workshop or fitness area. Enjoy a fully fenced backyard with no rear neighbors, a covered lanai, and plenty of room for a future pool. Located in the desirable Rivercrest community, residents enjoy access to resort-style amenities including pools, parks, playgrounds, recreation center, sports courts, and walking areas. This well-cared-for home is move-in ready, and the seller is prepared for a quick closing. Don’t miss this opportunity to own a spacious 4/3/3 in a prime Riverview location.
Ceiling Fans(s)
Open Floorplan
Thermostat
Taxes: $8,010.00
Tax Year: 2025
Association Fee: $213.42
Association Fee Frequency: Annually
Sidewalk
Dryer
Microwave
Range
Refrigerator
Washer
Elementary School: Sessums-Hb
Middle School: Rodgers-Hb
Junior High: Rodgers-Hb
High School: Riverview-Hb
Building Description: Ranch
MLS Area: 33569 - Riverview
Total Square Footage: 3,141
Price per Square Feet: $174.82
Water: Public
Construction: Block
Date Listed: 2026-05-08 00:00:00
Furnished: Negotiable
Windows: Blinds
Garage Description: Y
Garage Spaces: 3
Attached Garage: Y
Flooring: Ceramic Tile, Laminate
Roof: Shingle
Heating: Central
Cooling: Central Air
Security: Closed Circuit Camera(S), Smoke Detector(S)
Laundry: Laundry Room
Pets: Breed Restrictions
Sewer: Public Sewer
Lot Desc.: In County, Sidewalk, Paved, Unincorporated
Parcel ID: U-33-30-20-83M-
Listing Courtesy Of: Florida Realty
bjohnsonproperties@gmail.com
Seller is open to buyer incentives with acceptable offer. Welcome home to this beautifully maintained 4-bedroom, 3-bath residence located in a quiet Riverview enclave offering privacy, mature oak trees, and peaceful low-traffic streets. With nearly 2,300 sq ft of open living space, this home features high volume ceilings, brand-new interior paint, and a thoughtful split-bedroom layout that provides both function and comfort. The spacious kitchen includes wood cabinetry, decorative countertops, and a breakfast area that opens to the large great room—perfect for everyday living and entertaining. The separate living and dining areas add versatility, while the oversized primary suite offers a relaxing retreat with dual walk-in closets, a garden tub, separate shower, and dual sinks. Additional upgrades include custom lighting and fans, interior laundry room, alarm system, and pre-wired high-speed internet options. The 3-car garage provides ample storage or space for a workshop or fitness area. Enjoy a fully fenced backyard with no rear neighbors, a covered lanai, and plenty of room for a future pool. Located in the desirable Rivercrest community, residents enjoy access to resort-style amenities including pools, parks, playgrounds, recreation center, sports courts, and walking areas. This well-cared-for home is move-in ready, and the seller is prepared for a quick closing. Don’t miss this opportunity to own a spacious 4/3/3 in a prime Riverview location.
Property Details
Price: $399,999
Sq Ft: 2,288
($175 per
sqft)
Bedrooms: 4
Bathrooms: 3
City: Riverview
County: Hillsborough
Type: Single Family
Development: Rivercrest Ph 2 Prcl O An
Acres: 0.1500
Virtual Tour/Floorplan: View
Year Built: 2006
Listing Number: TB8506870
Status Code: A-Active
Taxes: $8,010.00
Tax Year: 2025
Garage:
3
/
Y
Furnishings: Negotiable
Pets Allowed: Breed Restrictions
Total Recurring Fees: $18
Total Recurring Fee Frequency: 0.00
Interior Features:
Ceiling Fans(s)
Open Floorplan
Thermostat
Financial Information:
Taxes: $8,010.00
Tax Year: 2025
Association Fee: $213.42
Association Fee Frequency: Annually
Exterior Features:
Sidewalk
Equipment:
Dryer
Microwave
Range
Refrigerator
Washer
School Information:
Elementary School: Sessums-Hb
Middle School: Rodgers-Hb
Junior High: Rodgers-Hb
High School: Riverview-Hb
Additional Information:
Building Description: Ranch
MLS Area: 33569 - Riverview
Total Square Footage: 3,141
Price per Square Feet: $174.82
Water: Public
Construction: Block
Date Listed: 2026-05-08 00:00:00
Furnished: Negotiable
Windows: Blinds
Garage Description: Y
Garage Spaces: 3
Attached Garage: Y
Flooring: Ceramic Tile, Laminate
Roof: Shingle
Heating: Central
Cooling: Central Air
Security: Closed Circuit Camera(S), Smoke Detector(S)
Laundry: Laundry Room
Pets: Breed Restrictions
Sewer: Public Sewer
Lot Desc.: In County, Sidewalk, Paved, Unincorporated
Parcel ID: U-33-30-20-83M-
Map of 11334 Bridge Pine Drive, Riverview, FL 33569
Listing Courtesy Of: Florida Realty
bjohnsonproperties@gmail.com