11329 Blackbark Drive, Riverview, FL 33579
For Sale $309,900


Request Club Info by Email
Calculate Your Payment
Like this listing?
Contact the Listing Agent directly:
Listing Agent: Allan Greenfield
Agent Phone:
352-301-0442
Agent Email:
agreenfield25@gmail.com
Share Property
Save Property
View Virtual Tour
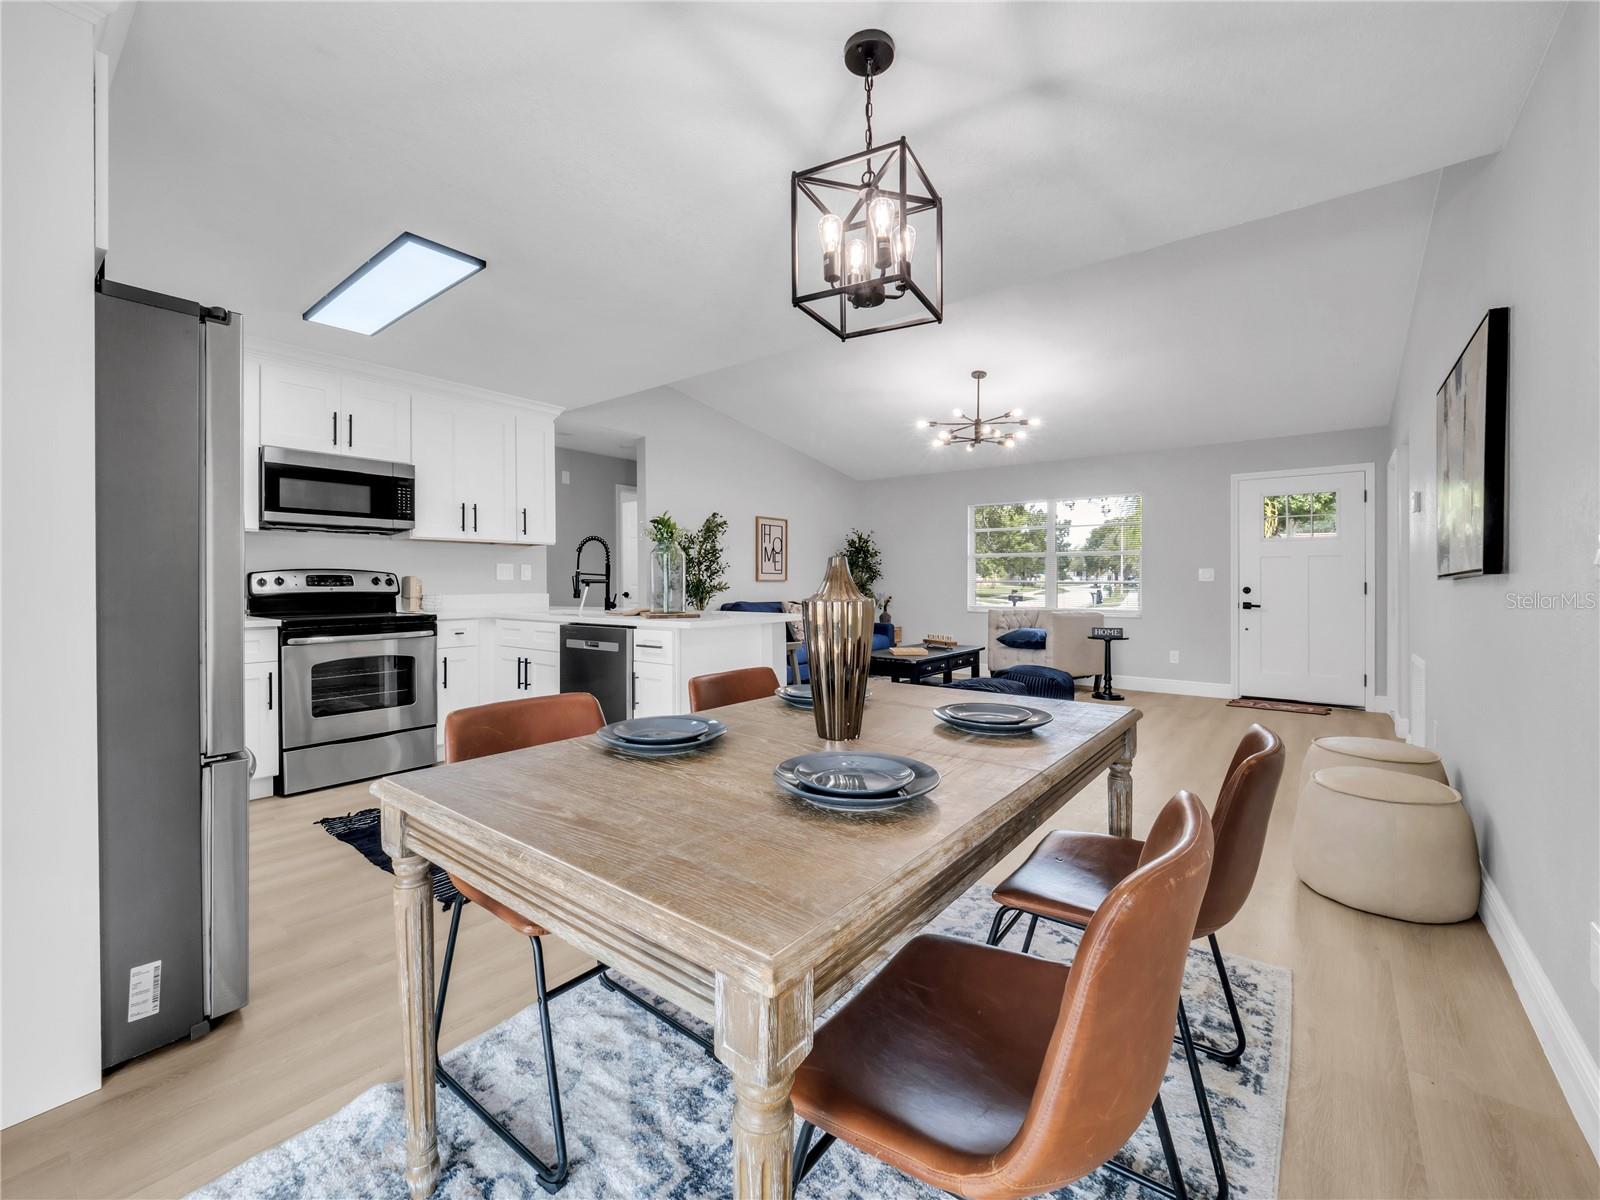
Stunning! Gorgeous! A True Showstopper! This beautifully updated 3-bedroom, 2-bathroom block home offers a modern open-concept layout that perfectly blends style, comfort, and functionality. From the moment you enter, you’ll be welcomed by a bright, spacious interior filled with natural light and enhanced by tasteful, contemporary finishes. The renovated kitchen is the heart of the home, showcasing elegant cabinetry, luxurious quartz countertops and high-end stainless-steel appliances—a dream setup for both everyday cooking and effortless entertaining. Perfectly situated in a charming and established Riverview HOA neighborhood. This residence offers the tranquility of residential living with immediate access to an impressive selection of dining such as P.F.Changs; Mandola's Italian Kitchen; Texas Roadhouse and entertainment options such as; Summerfield Crossings Golfclub; The Alley at Souhtshore bowling alley and many more. Don’t miss this rare opportunity to own an exquisitely updated Riverview gem—rich in character, enhanced with modern luxury, and brimming with potential. Call your Realtor today to arrange a private showing and take the first step toward making this remarkable property your new home. Step inside and experience the warmth, elegance, and beauty for yourself—take the video tour for an immersive look at its most captivating features.
Kitchen/Family Room Combo
Open Floorplan
Solid Surface Counters
Thermostat
Walk-In Closet(s)
Clubhouse
Playground
Taxes: $4,083.39
Tax Year: 2025
Association Fee: $141.75
Association Fee Frequency: Quarterly
Rain Gutters
Sidewalk
Dishwasher
Disposal
Electric Water Heater
Microwave
Range
Refrigerator
MLS Area: 33579 - Riverview
Total Square Footage: 1,725
Price per Square Feet: $261.30
Total Floors: 1
Water: Public
Construction: Block
Date Listed: 2026-11-19 00:00:00
Furnished: Unfurnished
Windows: Blinds
Garage Description: Y
Attached Garage: Y
Flooring: Luxury Vinyl, Tile
Roof: Shingle
Heating: Central, Electric
Cooling: Central Air
Security: Smoke Detector(S)
Laundry: In Garage
Pets: Yes
Sewer: Public Sewer
Parcel ID: U-09-31-20-2Uu-
Amenities: Clubhouse, Playground
Listing Courtesy Of: Pineywoods Realty Llc
agreenfield25@gmail.com
Stunning! Gorgeous! A True Showstopper! This beautifully updated 3-bedroom, 2-bathroom block home offers a modern open-concept layout that perfectly blends style, comfort, and functionality. From the moment you enter, you’ll be welcomed by a bright, spacious interior filled with natural light and enhanced by tasteful, contemporary finishes. The renovated kitchen is the heart of the home, showcasing elegant cabinetry, luxurious quartz countertops and high-end stainless-steel appliances—a dream setup for both everyday cooking and effortless entertaining. Perfectly situated in a charming and established Riverview HOA neighborhood. This residence offers the tranquility of residential living with immediate access to an impressive selection of dining such as P.F.Changs; Mandola's Italian Kitchen; Texas Roadhouse and entertainment options such as; Summerfield Crossings Golfclub; The Alley at Souhtshore bowling alley and many more. Don’t miss this rare opportunity to own an exquisitely updated Riverview gem—rich in character, enhanced with modern luxury, and brimming with potential. Call your Realtor today to arrange a private showing and take the first step toward making this remarkable property your new home. Step inside and experience the warmth, elegance, and beauty for yourself—take the video tour for an immersive look at its most captivating features.
Property Details
Price: $309,900
Sq Ft: 1,186
($261 per
sqft)
Bedrooms: 3
Bathrooms: 2
City: Riverview
County: Hillsborough
Type: Single Family
Development: Summerfield Village I Tr
Subdivision: Summerfield Village I Tr 27
Acres: 0.1200
Virtual Tour/Floorplan: View
Year Built: 1986
Listing Number: TB8568880
Status Code: A-Active
Taxes: $4,083.39
Tax Year: 2025
Garage:
Y
Furnishings: Unfurnished
Pets Allowed: Yes
Total Recurring Fees: $47
Total Recurring Fee Frequency: 0.00
Interior Features:
Kitchen/Family Room Combo
Open Floorplan
Solid Surface Counters
Thermostat
Walk-In Closet(s)
Amenities:
Clubhouse
Playground
Financial Information:
Taxes: $4,083.39
Tax Year: 2025
Association Fee: $141.75
Association Fee Frequency: Quarterly
Exterior Features:
Rain Gutters
Sidewalk
Equipment:
Dishwasher
Disposal
Electric Water Heater
Microwave
Range
Refrigerator
Additional Information:
MLS Area: 33579 - Riverview
Total Square Footage: 1,725
Price per Square Feet: $261.30
Total Floors: 1
Water: Public
Construction: Block
Date Listed: 2026-11-19 00:00:00
Furnished: Unfurnished
Windows: Blinds
Garage Description: Y
Attached Garage: Y
Flooring: Luxury Vinyl, Tile
Roof: Shingle
Heating: Central, Electric
Cooling: Central Air
Security: Smoke Detector(S)
Laundry: In Garage
Pets: Yes
Sewer: Public Sewer
Parcel ID: U-09-31-20-2Uu-
Amenities: Clubhouse, Playground
Map of 11329 Blackbark Drive, Riverview, FL 33579
Listing Courtesy Of: Pineywoods Realty Llc
agreenfield25@gmail.com