11324 Maybrook Ave, Riverview, FL 33569
For Sale $349,900


Request Club Info by Email
Calculate Your Payment
Like this listing?
Contact the Listing Agent directly:
Listing Agent: Coleen Garner
Agent Phone:
813-340-7069
Agent Email:
coleen.garner@teamgarner21.com
Share Property
Save Property
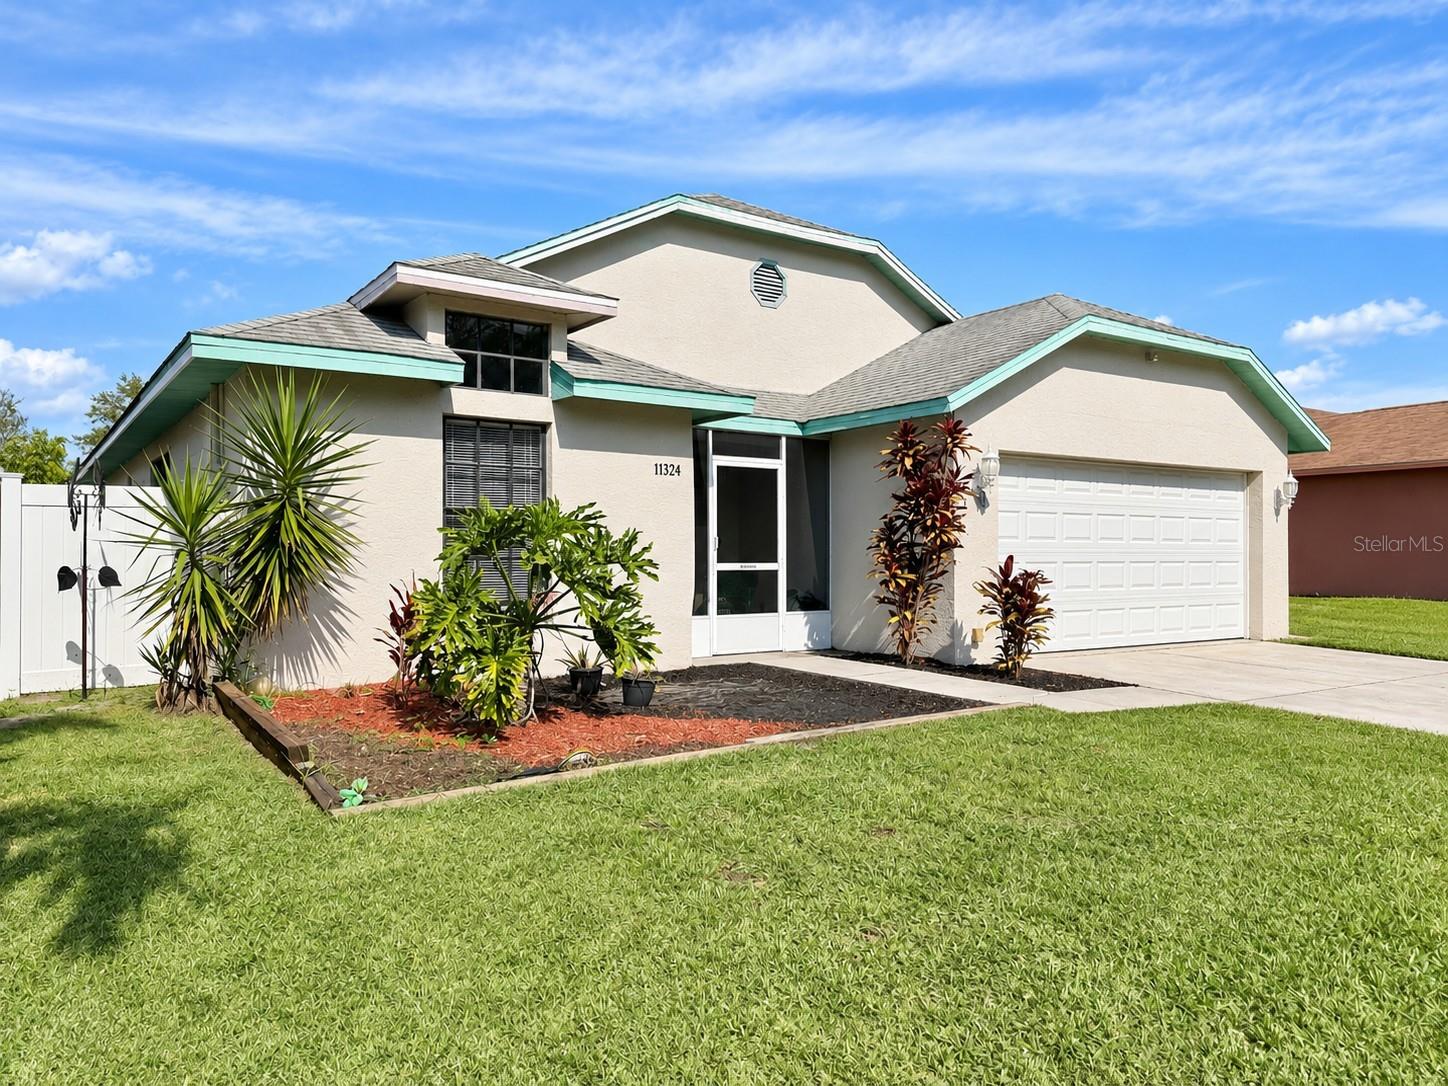
Virtually Staged. Welcome to this 3-bedroom, 2-bath home in the Cristina Subdivision! Built in 1990, this home offers a spacious, functional floor plan with vaulted ceilings, decorative planter shelves, and a split-bedroom layout that provides added privacy.The kitchen features beautiful granite countertops, rich wood cabinetry, ample storage, and a convenient breakfast bar overlooking the living space. The spacious primary suite offers a walk-in closet and an en-suite bathroom complete with dual sinks, a relaxing garden tub, and a separate shower.Major updates provide added peace of mind, including a NEW ROOF being installed, a hot water heater replaced in 2023, air conditioning system installed in 2020, and a GE electrical panel.French doors lead to a spacious screened-in patio, perfect for enjoying Florida's beautiful weather year-round. Step outside to the fully fenced backyard, offering plenty of room for pets, play, or entertaining. An existing concrete slab provides the perfect opportunity to create your own outdoor retreat with a firepit, comfortable seating, or grilling area.The attached two-car garage has been partially converted to provide a small office or additional storage space, offering flexibility for today's needs. The space can easily be converted back to a full two-car garage.Conveniently located just minutes from shopping, restaurants, and I-75, this home offers easy access to everyday conveniences and commuting routes.With its flexible floor plan, spacious outdoor living areas, and important updates, this home has so much to offer. Schedule your private showing today and discover the possibilities!
Ceiling Fans(s)
Split Bedroom
Stone Counters
Walk-In Closet(s)
Window Treatments
Taxes: $4,697.00
Tax Year: 2025
Sidewalk
Dishwasher
Disposal
Dryer
Electric Water Heater
Microwave
Range
Refrigerator
Washer
Water Softener
Elementary School: Sessums-Hb
Middle School: Rodgers-Hb
Junior High: Rodgers-Hb
High School: Riverview-Hb
MLS Area: 33569 - Riverview
Total Square Footage: 2,148
Price per Square Feet: $239.66
Water: Public
Construction: Block, Stucco
Date Listed: 2026-11-12 00:00:00
Furnished: Unfurnished
Windows: Blinds
Parking: Garage Door Opener
Garage Description: Y
Attached Garage: Y
Flooring: Ceramic Tile, Laminate, Vinyl
Roof: Shingle
Heating: Central
Cooling: Central Air
Laundry: Electric Dryer Hookup, Inside, Laundry Room, Sink, Washer Hookup
Sewer: Public Sewer
Lot Desc.: In County, Sidewalk, Paved
Parcel ID: U-21-30-20-257-
Listing Courtesy Of: Century 21 Elite Locations, Inc
coleen.garner@teamgarner21.com
Virtually Staged. Welcome to this 3-bedroom, 2-bath home in the Cristina Subdivision! Built in 1990, this home offers a spacious, functional floor plan with vaulted ceilings, decorative planter shelves, and a split-bedroom layout that provides added privacy.The kitchen features beautiful granite countertops, rich wood cabinetry, ample storage, and a convenient breakfast bar overlooking the living space. The spacious primary suite offers a walk-in closet and an en-suite bathroom complete with dual sinks, a relaxing garden tub, and a separate shower.Major updates provide added peace of mind, including a NEW ROOF being installed, a hot water heater replaced in 2023, air conditioning system installed in 2020, and a GE electrical panel.French doors lead to a spacious screened-in patio, perfect for enjoying Florida's beautiful weather year-round. Step outside to the fully fenced backyard, offering plenty of room for pets, play, or entertaining. An existing concrete slab provides the perfect opportunity to create your own outdoor retreat with a firepit, comfortable seating, or grilling area.The attached two-car garage has been partially converted to provide a small office or additional storage space, offering flexibility for today's needs. The space can easily be converted back to a full two-car garage.Conveniently located just minutes from shopping, restaurants, and I-75, this home offers easy access to everyday conveniences and commuting routes.With its flexible floor plan, spacious outdoor living areas, and important updates, this home has so much to offer. Schedule your private showing today and discover the possibilities!
Property Details
Price: $349,900
Sq Ft: 1,460
($240 per
sqft)
Bedrooms: 3
Bathrooms: 2
City: Riverview
County: Hillsborough
Type: Single Family
Development: Cristina
Subdivision: Cristina Ph I
Acres: 0.1200
Year Built: 1990
Listing Number: TB8566988
Status Code: A-Active
Taxes: $4,697.00
Tax Year: 2025
Garage:
Y
Furnishings: Unfurnished
Interior Features:
Ceiling Fans(s)
Split Bedroom
Stone Counters
Walk-In Closet(s)
Window Treatments
Financial Information:
Taxes: $4,697.00
Tax Year: 2025
Exterior Features:
Sidewalk
Equipment:
Dishwasher
Disposal
Dryer
Electric Water Heater
Microwave
Range
Refrigerator
Washer
Water Softener
School Information:
Elementary School: Sessums-Hb
Middle School: Rodgers-Hb
Junior High: Rodgers-Hb
High School: Riverview-Hb
Additional Information:
MLS Area: 33569 - Riverview
Total Square Footage: 2,148
Price per Square Feet: $239.66
Water: Public
Construction: Block, Stucco
Date Listed: 2026-11-12 00:00:00
Furnished: Unfurnished
Windows: Blinds
Parking: Garage Door Opener
Garage Description: Y
Attached Garage: Y
Flooring: Ceramic Tile, Laminate, Vinyl
Roof: Shingle
Heating: Central
Cooling: Central Air
Laundry: Electric Dryer Hookup, Inside, Laundry Room, Sink, Washer Hookup
Sewer: Public Sewer
Lot Desc.: In County, Sidewalk, Paved
Parcel ID: U-21-30-20-257-
Map of 11324 Maybrook Ave, Riverview, FL 33569
Listing Courtesy Of: Century 21 Elite Locations, Inc
coleen.garner@teamgarner21.com