11323 Bridge Pine Drive, Riverview, FL 33569
For Sale $375,000


Request Club Info by Email
Calculate Your Payment
Like this listing?
Contact the Listing Agent directly:
Listing Agent: Efrain Jovel, PA
Agent Phone:
813-760-9513
Agent Email:
ejovel@aol.com
Share Property
Save Property
View Virtual Tour
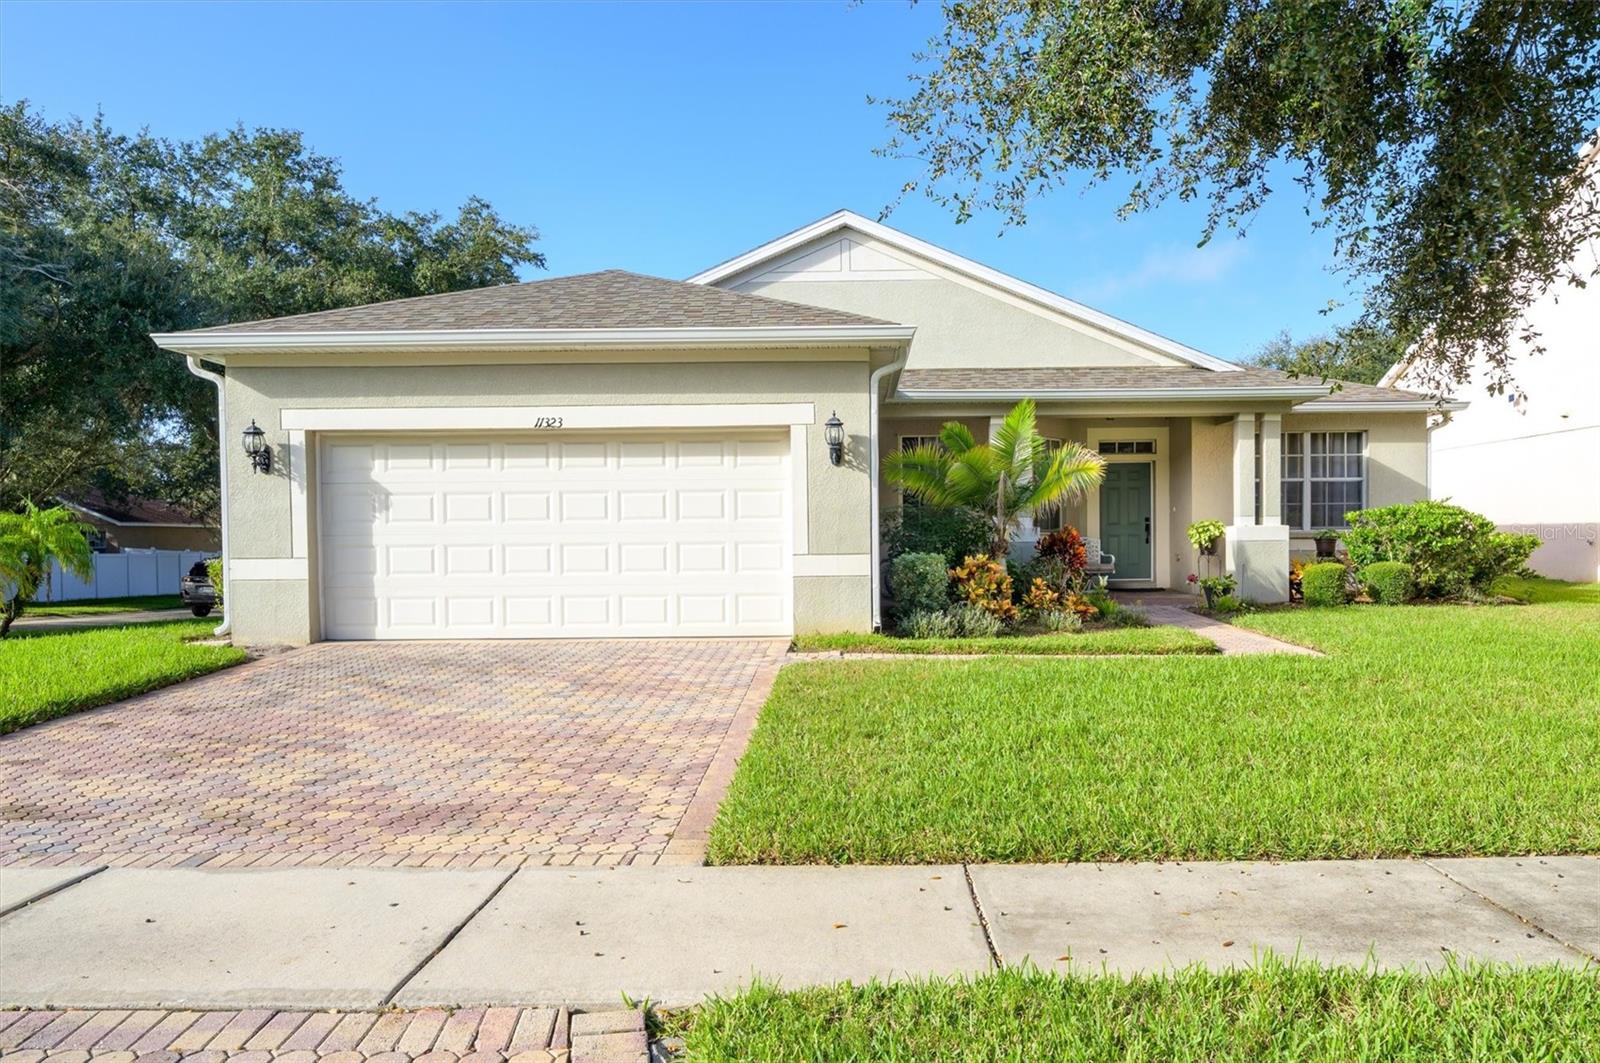
IMPECCABLY MAINTAINED 4-BEDROOM HOME ON A BEAUTIFULLY LANDSCAPED CORNER LOT IN THE DESIRABLE RIVERCREST COMMUNITY! Discover the perfect combination of comfort, elegance, and Florida living in this beautifully maintained 4-bedroom, 2-bathroom block home with a 2-car garage, offering exceptional curb appeal, privacy, and thoughtful upgrades throughout. Step inside to an inviting, light-filled interior featuring soaring vaulted ceilings, beautiful wood flooring in the main living areas, ceramic tile in the kitchen and bathrooms, and brand-new upgraded carpeting in all four bedrooms. The well-appointed kitchen features stainless steel appliances, while both bathrooms showcase elegant quartz vanities. MAJOR RECENT IMPROVEMENTS INCLUDE A NEW ROOF (9/2024), A/C SYSTEM (7/2024), AND WATER HEATER (10/2025), providing added value and peace of mind. Enjoy Florida's outdoor lifestyle from the covered, screened lanai, ideal for relaxing or entertaining. Attractive upgraded pavers enhance the driveway and front entrance, while meticulously maintained landscaping and the desirable corner-lot setting create an inviting atmosphere with added privacy. RIVERCREST OFFERS AN EXCEPTIONAL ARRAY OF RESORT-STYLE AMENITIES, including a beautiful clubhouse, two swimming pools, playgrounds, basketball and tennis courts, picnic areas, and scenic lakeside trails. Conveniently located near shopping, restaurants, medical facilities, golf courses, and schools, with easy access to I-75 and the Selmon Expressway for commuting to Downtown Tampa, Tampa International Airport, and surrounding destinations. BEAUTIFULLY PRESENTED, THOUGHTFULLY UPDATED, AND MOVE-IN READY! Experience the comfort, convenience, and lifestyle this outstanding Rivercrest home has to offer. Schedule your private showing today!
Ceiling Fans(s)
High Ceilings
Solid Wood Cabinets
Stone Counters
Thermostat
Walk-In Closet(s)
Clubhouse
Lobby Key Required
Park
Playground
Recreation Facilities
Security
Tennis Court(s)
Taxes: $6,117.94
Tax Year: 2025
Association Fee: $213.00
Association Fee Frequency: Annually
Balcony
Dishwasher
Disposal
Dryer
Electric Water Heater
Microwave
Range
Refrigerator
Washer
Garden
Elementary School: Sessums-Hb
Middle School: Rodgers-Hb
Junior High: Rodgers-Hb
High School: Riverview-Hb
Building Description: Contemporary
MLS Area: 33569 - Riverview
Total Square Footage: 2,858
Price per Square Feet: $180.98
Water: Public
Construction: Block
Date Listed: 2026-10-29 00:00:00
Furnished: Unfurnished
Parking: Driveway, Garage Door Opener
Garage Description: Y
Garage Spaces: 2
Attached Garage: Y
Flooring: Carpet, Ceramic Tile, Wood
Roof: Shingle
Heating: Central
Cooling: Central Air
Laundry: Laundry Room
Pets: Yes
Sewer: Public Sewer
Lot Desc.: Corner Lot, Near Public Transit, Sidewalk, Paved
Parcel ID: U-33-30-20-83M-
Amenities: Clubhouse, Lobby Key Required, Park, Playground, Recreation Facilities, Security, Tennis Court(S)
Listing Courtesy Of: Re/Max Alliance Group
ejovel@aol.com
IMPECCABLY MAINTAINED 4-BEDROOM HOME ON A BEAUTIFULLY LANDSCAPED CORNER LOT IN THE DESIRABLE RIVERCREST COMMUNITY! Discover the perfect combination of comfort, elegance, and Florida living in this beautifully maintained 4-bedroom, 2-bathroom block home with a 2-car garage, offering exceptional curb appeal, privacy, and thoughtful upgrades throughout. Step inside to an inviting, light-filled interior featuring soaring vaulted ceilings, beautiful wood flooring in the main living areas, ceramic tile in the kitchen and bathrooms, and brand-new upgraded carpeting in all four bedrooms. The well-appointed kitchen features stainless steel appliances, while both bathrooms showcase elegant quartz vanities. MAJOR RECENT IMPROVEMENTS INCLUDE A NEW ROOF (9/2024), A/C SYSTEM (7/2024), AND WATER HEATER (10/2025), providing added value and peace of mind. Enjoy Florida's outdoor lifestyle from the covered, screened lanai, ideal for relaxing or entertaining. Attractive upgraded pavers enhance the driveway and front entrance, while meticulously maintained landscaping and the desirable corner-lot setting create an inviting atmosphere with added privacy. RIVERCREST OFFERS AN EXCEPTIONAL ARRAY OF RESORT-STYLE AMENITIES, including a beautiful clubhouse, two swimming pools, playgrounds, basketball and tennis courts, picnic areas, and scenic lakeside trails. Conveniently located near shopping, restaurants, medical facilities, golf courses, and schools, with easy access to I-75 and the Selmon Expressway for commuting to Downtown Tampa, Tampa International Airport, and surrounding destinations. BEAUTIFULLY PRESENTED, THOUGHTFULLY UPDATED, AND MOVE-IN READY! Experience the comfort, convenience, and lifestyle this outstanding Rivercrest home has to offer. Schedule your private showing today!
Property Details
Price: $375,000
Sq Ft: 2,072
($181 per
sqft)
Bedrooms: 4
Bathrooms: 2
City: Riverview
County: Hillsborough
Type: Single Family
Development: Rivercrest
Subdivision: Rivercrest Ph 02
Acres: 0.1800
Virtual Tour/Floorplan: View
Year Built: 2006
Listing Number: TB8562417
Status Code: A-Active
Taxes: $6,117.94
Tax Year: 2025
Garage:
2
/
Y
Furnishings: Unfurnished
Pets Allowed: Yes
Total Recurring Fees: $18
Total Recurring Fee Frequency: 0.00
Interior Features:
Ceiling Fans(s)
High Ceilings
Solid Wood Cabinets
Stone Counters
Thermostat
Walk-In Closet(s)
Amenities:
Clubhouse
Lobby Key Required
Park
Playground
Recreation Facilities
Security
Tennis Court(s)
Financial Information:
Taxes: $6,117.94
Tax Year: 2025
Association Fee: $213.00
Association Fee Frequency: Annually
Exterior Features:
Balcony
Equipment:
Dishwasher
Disposal
Dryer
Electric Water Heater
Microwave
Range
Refrigerator
Washer
View:
Garden
School Information:
Elementary School: Sessums-Hb
Middle School: Rodgers-Hb
Junior High: Rodgers-Hb
High School: Riverview-Hb
Additional Information:
Building Description: Contemporary
MLS Area: 33569 - Riverview
Total Square Footage: 2,858
Price per Square Feet: $180.98
Water: Public
Construction: Block
Date Listed: 2026-10-29 00:00:00
Furnished: Unfurnished
Parking: Driveway, Garage Door Opener
Garage Description: Y
Garage Spaces: 2
Attached Garage: Y
Flooring: Carpet, Ceramic Tile, Wood
Roof: Shingle
Heating: Central
Cooling: Central Air
Laundry: Laundry Room
Pets: Yes
Sewer: Public Sewer
Lot Desc.: Corner Lot, Near Public Transit, Sidewalk, Paved
Parcel ID: U-33-30-20-83M-
Amenities: Clubhouse, Lobby Key Required, Park, Playground, Recreation Facilities, Security, Tennis Court(S)
Map of 11323 Bridge Pine Drive, Riverview, FL 33569
Listing Courtesy Of: Re/Max Alliance Group
ejovel@aol.com