11322 Sage Canyon Drive, Riverview, FL 33578
For Sale $370,000


Request Club Info by Email
Calculate Your Payment
Like this listing?
Contact the Listing Agent directly:
Listing Agent: Artina Evans
Agent Phone:
813-784-8595
Agent Email:
artinaevans1@gmail.com
Share Property
Save Property
View Virtual Tour
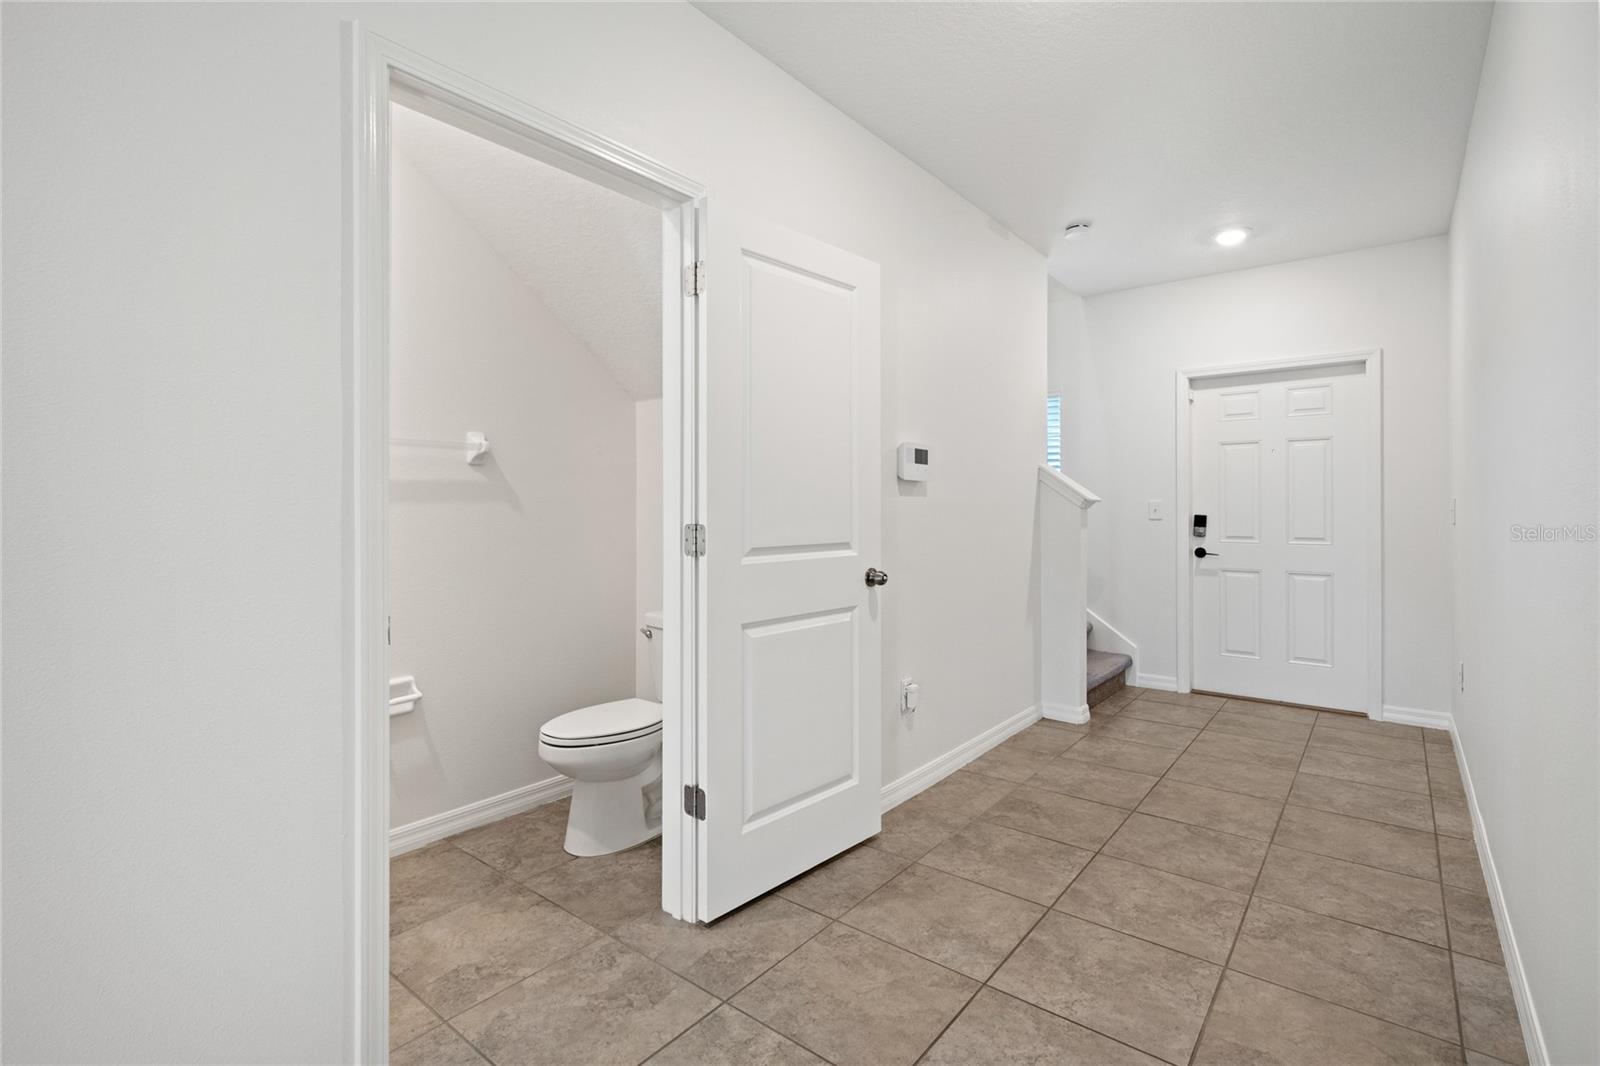
Welcome to this beautiful and spacious two-story home located in the desirable Ventana community of Riverview! Built in 2019, this well-designed residence offers 5 bedrooms, 2.5 bathrooms, a 2-car garage, and the perfect combination of comfort, style, and functionality. Step inside and experience an inviting open-concept floor plan featuring soaring ceilings, abundant natural light, and generous living spaces ideal for everyday living and entertaining. The spacious kitchen serves as the heart of the home, complete with a large center island, stainless steel appliances, ample cabinetry, and plenty of counter space. Upgraded kitchen lighting and an elegant dining room chandelier add a touch of sophistication. A versatile loft provides additional living space that can be transformed into a home office, media room, or relaxation area. Conveniently situated near major highways, shopping, dining, schools, and everyday essentials, this home provides easy access to everything the Riverview and greater Tampa Bay areas. Whether you're looking for additional space, modern comfort, or a place to call home, this Ventana residence is ready for its next chapter. Schedule your private showing today!
Ceiling Fans(s)
High Ceilings
Living Room/Dining Room Combo
Primary Bedroom Upstairs
Walk-In Closet(s)
Taxes: $3,534.00
Tax Year: 2026
Association Fee: $107.00
Association Fee Frequency: Annually
Hurricane Shutters
Lighting
Sidewalk
Dishwasher
Dryer
Electric Water Heater
Freezer
Range Hood
Refrigerator
Washer
Water Softener
MLS Area: 33578 - Riverview
Total Square Footage: 2,734
Price per Square Feet: $163.43
Total Floors: 2
Water: Public
Construction: Block, Frame
Date Listed: 2026-11-15 00:00:00
Furnished: Unfurnished
Windows: Storm Window(S)
Parking: Garage Door Opener
Garage Description: Y
Garage Spaces: 2
Attached Garage: Y
Flooring: Carpet, Ceramic Tile
Roof: Shingle
Heating: Central, Electric
Cooling: Central Air
Laundry: Laundry Room
Pets: Yes
Sewer: Public Sewer
Parcel ID: U-30-30-20-B6B-
Listing Courtesy Of: Brooks Realty Group Llc
artinaevans1@gmail.com
Welcome to this beautiful and spacious two-story home located in the desirable Ventana community of Riverview! Built in 2019, this well-designed residence offers 5 bedrooms, 2.5 bathrooms, a 2-car garage, and the perfect combination of comfort, style, and functionality. Step inside and experience an inviting open-concept floor plan featuring soaring ceilings, abundant natural light, and generous living spaces ideal for everyday living and entertaining. The spacious kitchen serves as the heart of the home, complete with a large center island, stainless steel appliances, ample cabinetry, and plenty of counter space. Upgraded kitchen lighting and an elegant dining room chandelier add a touch of sophistication. A versatile loft provides additional living space that can be transformed into a home office, media room, or relaxation area. Conveniently situated near major highways, shopping, dining, schools, and everyday essentials, this home provides easy access to everything the Riverview and greater Tampa Bay areas. Whether you're looking for additional space, modern comfort, or a place to call home, this Ventana residence is ready for its next chapter. Schedule your private showing today!
Property Details
Price: $370,000
Sq Ft: 2,264
($163 per
sqft)
Bedrooms: 5
Bathrooms: 2
Partial Baths: 1
City: Riverview
County: Hillsborough
Type: Single Family
Development: Ventana Groves 1
Acres: 0.1100
Virtual Tour/Floorplan: View
Year Built: 2019
Listing Number: TB8567789
Status Code: A-Active
Taxes: $3,534.00
Tax Year: 2026
Garage:
2
/
Y
Furnishings: Unfurnished
Pets Allowed: Yes
Total Recurring Fees: $9
Total Recurring Fee Frequency: 0.00
Interior Features:
Ceiling Fans(s)
High Ceilings
Living Room/Dining Room Combo
Primary Bedroom Upstairs
Walk-In Closet(s)
Financial Information:
Taxes: $3,534.00
Tax Year: 2026
Association Fee: $107.00
Association Fee Frequency: Annually
Exterior Features:
Hurricane Shutters
Lighting
Sidewalk
Equipment:
Dishwasher
Dryer
Electric Water Heater
Freezer
Range Hood
Refrigerator
Washer
Water Softener
Additional Information:
MLS Area: 33578 - Riverview
Total Square Footage: 2,734
Price per Square Feet: $163.43
Total Floors: 2
Water: Public
Construction: Block, Frame
Date Listed: 2026-11-15 00:00:00
Furnished: Unfurnished
Windows: Storm Window(S)
Parking: Garage Door Opener
Garage Description: Y
Garage Spaces: 2
Attached Garage: Y
Flooring: Carpet, Ceramic Tile
Roof: Shingle
Heating: Central, Electric
Cooling: Central Air
Laundry: Laundry Room
Pets: Yes
Sewer: Public Sewer
Parcel ID: U-30-30-20-B6B-
Map of 11322 Sage Canyon Drive, Riverview, FL 33578
Listing Courtesy Of: Brooks Realty Group Llc
artinaevans1@gmail.com