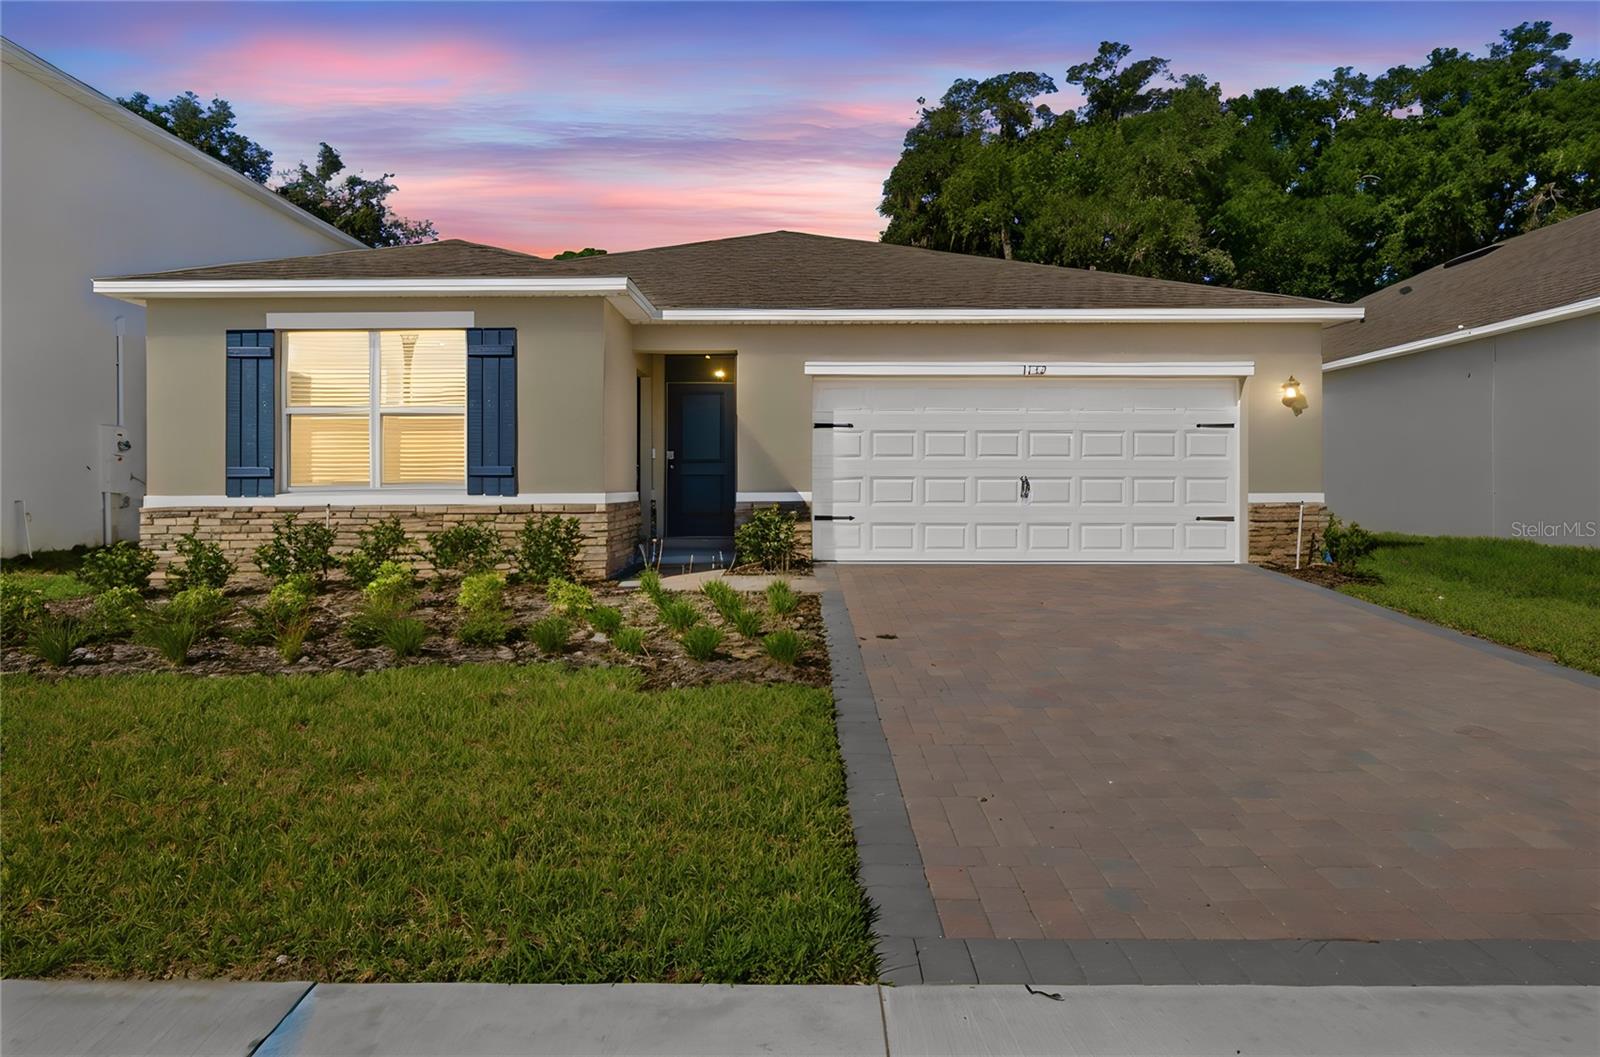
1132 Gull Drive, Apopka, FL 32703
For Sale $510,000


Request Club Info by Email
Calculate Your Payment
Like this listing?
Contact the Listing Agent directly:
Listing Agent: Wendy Wagner
Agent Phone:
407-725-7180
Agent Email:
wendy@exitglobalrealty.com
Share Property
Save Property
View Virtual Tour
One home, with room for togetherness and independence. This nearly new five-bedroom, three-bath home features a next-generation living layout: a connected two-bedroom, one-bath wing with its own exterior entrance and access from inside the main home. One of the wing’s bedrooms is currently arranged as a living room, demonstrating the option for a bedroom, separate sitting area, and bathroom within this distinct portion of the home. Two ways to enter, connected spaces, and flexibility to make the layout work for you. Built in 2026 and purchased new in July, the home also offers upgrades already completed. The seller replaced the bedroom carpeting with luxury vinyl flooring matching the rest of the home, creating a cohesive, carpet-free interior. An added primary bedroom closet system brings organization to everyday routines, while ceiling fans throughout the rooms and an installed fence add comfort and convenience. The result is a recently built home with next-generation living flexibility and thoughtful improvements beyond the original finishes. Discover how the separate-entry wing and connected floor plan can give you more options under one roof.
Ceiling Fans(s)
Eat-in Kitchen
Kitchen/Family Room Combo
Open Floorplan
Solid Surface Counters
Split Bedroom
Stone Counters
Thermostat
Walk-In Closet(s)
Taxes: $620.00
Tax Year: 2025
Association Fee: $134.00
Association Fee Frequency: Monthly
Lighting
Sidewalk
Sprinkler Metered
Dishwasher
Disposal
Range
Elementary School: Clay Springs Elem
Middle School: Piedmont Lakes Middle
Junior High: Piedmont Lakes Middle
High School: Wekiva High
MLS Area: 32703 - Apopka
Total Square Footage: 2,490
Price per Square Feet: $245.55
Water: Public
Construction: Block, Stucco
Date Listed: 2026-10-17 00:00:00
Furnished: Unfurnished
Windows: Blinds
Garage Description: Y
Attached Garage: Y
Flooring: Laminate
Roof: Shingle
Heating: Central, Electric
Cooling: Central Air
Laundry: Laundry Room
Pets: Cats Ok, Dogs Ok
Sewer: Public Sewer
Parcel ID: 02-21-28-7793-0
Listing Courtesy Of: Exit Global Realty
wendy@exitglobalrealty.com
One home, with room for togetherness and independence. This nearly new five-bedroom, three-bath home features a next-generation living layout: a connected two-bedroom, one-bath wing with its own exterior entrance and access from inside the main home. One of the wing’s bedrooms is currently arranged as a living room, demonstrating the option for a bedroom, separate sitting area, and bathroom within this distinct portion of the home. Two ways to enter, connected spaces, and flexibility to make the layout work for you. Built in 2026 and purchased new in July, the home also offers upgrades already completed. The seller replaced the bedroom carpeting with luxury vinyl flooring matching the rest of the home, creating a cohesive, carpet-free interior. An added primary bedroom closet system brings organization to everyday routines, while ceiling fans throughout the rooms and an installed fence add comfort and convenience. The result is a recently built home with next-generation living flexibility and thoughtful improvements beyond the original finishes. Discover how the separate-entry wing and connected floor plan can give you more options under one roof.
Property Details
Price: $510,000
Sq Ft: 2,077
($246 per
sqft)
Bedrooms: 5
Bathrooms: 3
City: Apopka
County: Orange
Type: Single Family
Development: Sagewood
Acres: 0.1500
Virtual Tour/Floorplan: View
Year Built: 2025
Listing Number: O6449338
Status Code: A-Active
Taxes: $620.00
Tax Year: 2025
Garage:
Y
Furnishings: Unfurnished
Pets Allowed: Cats OK, Dogs OK
Total Recurring Fees: $134
Total Recurring Fee Frequency: 0.00
Interior Features:
Ceiling Fans(s)
Eat-in Kitchen
Kitchen/Family Room Combo
Open Floorplan
Solid Surface Counters
Split Bedroom
Stone Counters
Thermostat
Walk-In Closet(s)
Financial Information:
Taxes: $620.00
Tax Year: 2025
Association Fee: $134.00
Association Fee Frequency: Monthly
Exterior Features:
Lighting
Sidewalk
Sprinkler Metered
Equipment:
Dishwasher
Disposal
Range
School Information:
Elementary School: Clay Springs Elem
Middle School: Piedmont Lakes Middle
Junior High: Piedmont Lakes Middle
High School: Wekiva High
Additional Information:
MLS Area: 32703 - Apopka
Total Square Footage: 2,490
Price per Square Feet: $245.55
Water: Public
Construction: Block, Stucco
Date Listed: 2026-10-17 00:00:00
Furnished: Unfurnished
Windows: Blinds
Garage Description: Y
Attached Garage: Y
Flooring: Laminate
Roof: Shingle
Heating: Central, Electric
Cooling: Central Air
Laundry: Laundry Room
Pets: Cats Ok, Dogs Ok
Sewer: Public Sewer
Parcel ID: 02-21-28-7793-0
Map of 1132 Gull Drive, Apopka, FL 32703
Listing Courtesy Of: Exit Global Realty
wendy@exitglobalrealty.com