1132 67Th Way Sw, Gainesville, FL 32607
Active Under Contract $449,900


Request Club Info by Email
Calculate Your Payment
Like this listing?
Contact the Listing Agent directly:
Listing Agent: Jason Leverette
Agent Phone:
352-222-2425
Agent Email:
jleverette@watsonrealtycorp.com
Share Property
Save Property
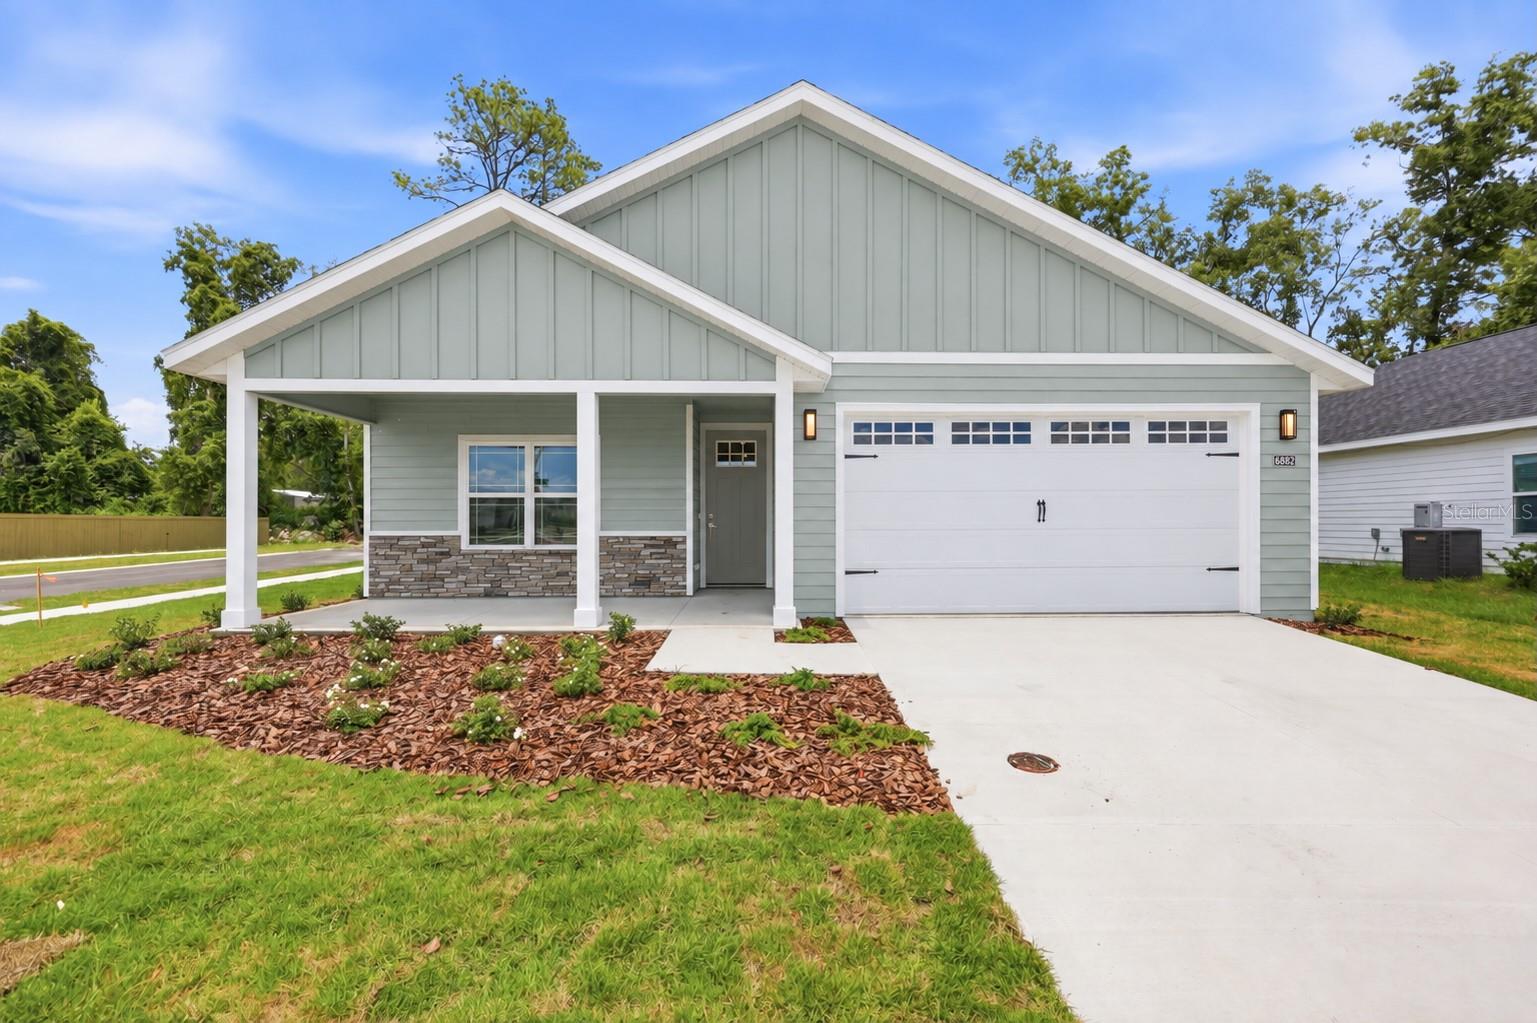
Under contract-accepting backup offers. Pre-Construction. To be built. The interior is still yours to design. Estimated completion January 2027. Lot 224 is roughly 7,468 square feet on the last street in the final phase of Grand Oaks, backing to permanently platted green space with no neighboring homes behind it. The lot is still a dirt pad, so the buyer chooses countertops, tile, flooring, lighting, and interior paint colors. Exterior selections are already made and approved by the HOA: Silvermist (SW 7621) body, Pure White (SW 7005) trim, an Attitude Gray (SW 7060) front door, Nantucket stone, Dual Black shingles, and 8 inch square porch columns. The Ashley plan is 1,800 square feet with four true bedrooms and two full bathrooms in a split arrangement that puts the primary suite on its own side of the home. The kitchen, dining, and living areas run together as one open space with a covered porch off the back. Standard finishes include quartz countertops in the kitchen and both baths, white shaker wood cabinets with soft-close drawers, porcelain tile flooring in the living areas with porcelain and ceramic tile in the baths, no carpet anywhere, light textured plaster on the walls and ceilings, and a full tile shower in the primary bath. The second bath has a tile shower and tub combination. Appliances are stainless steel: electric range, range hood, microwave, and dishwasher. Covered front and back porches and a two car garage. Warranty coverage is one year systems, one year workmanship, and seven year structural, plus transferable manufacturer warranties. Grand Oaks HOA dues are $180 per quarter and cover the community pool, playground, covered pavilion, and common area landscaping. The association is managed by a professional management company and a board of homeowners. No CDD. Zoned for Chiles Elementary, Fort Clarke Middle, and Buchholz High. Two miles to I-75 and Newberry Road, 2.4 miles to HCA Florida North Florida Hospital, 3.2 miles to UF. Built by a third generation local builder. Photos are of a previously completed home of the same floor plan and may show features that are not standard in this home. Contact us for the Standard Features sheet.
Ceiling Fans(s)
Eat-in Kitchen
Living Room/Dining Room Combo
Open Floorplan
Primary Bedroom Main Floor
Solid Wood Cabinets
Split Bedroom
Thermostat
Walk-In Closet(s)
Clubhouse
Playground
Pool
Trail(s)
Taxes: $875.00
Tax Year: 2025
Association Fee: $180.00
Association Fee Frequency: Quarterly
Sidewalk
Dishwasher
Disposal
Electric Water Heater
Exhaust Fan
Microwave
Range
Range Hood
Elementary School: Lawton M. Chiles Elementary School-Al
Middle School: Kanapaha Middle School-Al
Junior High: Kanapaha Middle School-Al
High School: F. W. Buchholz High School-Al
Building Description: Contemporary, Craftsman
MLS Area: 32607 - Gainesville
Total Square Footage: 2,668
Price per Square Feet: $249.94
Total Floors: 1
Water: Public
Construction: Hardi Plank Type, Frame
Date Listed: 2025-12-30 00:00:00
Furnished: Unfurnished
Windows: Double Pane Windows, Insulated Windows, Low-Emissivity Windows
Parking: Driveway, Garage Door Opener
Garage Description: Y
Garage Spaces: 2
Attached Garage: Y
Flooring: Ceramic Tile, Tile
Roof: Shingle
Heating: Central, Electric, Exhaust Fan
Cooling: Central Air
Security: Smoke Detector(S)
Laundry: Electric Dryer Hookup, Inside, Laundry Room, Washer Hookup
Pets: Cats Ok, Dogs Ok
Sewer: Public Sewer
Lot Desc.: Cleared, City Limits, Level, Sidewalk, Paved
Parcel ID: 06677-030-224
Amenities: Clubhouse, Playground, Pool, Trail(S)
Listing Courtesy Of: Watson Realty Corp
jleverette@watsonrealtycorp.com
Under contract-accepting backup offers. Pre-Construction. To be built. The interior is still yours to design. Estimated completion January 2027. Lot 224 is roughly 7,468 square feet on the last street in the final phase of Grand Oaks, backing to permanently platted green space with no neighboring homes behind it. The lot is still a dirt pad, so the buyer chooses countertops, tile, flooring, lighting, and interior paint colors. Exterior selections are already made and approved by the HOA: Silvermist (SW 7621) body, Pure White (SW 7005) trim, an Attitude Gray (SW 7060) front door, Nantucket stone, Dual Black shingles, and 8 inch square porch columns. The Ashley plan is 1,800 square feet with four true bedrooms and two full bathrooms in a split arrangement that puts the primary suite on its own side of the home. The kitchen, dining, and living areas run together as one open space with a covered porch off the back. Standard finishes include quartz countertops in the kitchen and both baths, white shaker wood cabinets with soft-close drawers, porcelain tile flooring in the living areas with porcelain and ceramic tile in the baths, no carpet anywhere, light textured plaster on the walls and ceilings, and a full tile shower in the primary bath. The second bath has a tile shower and tub combination. Appliances are stainless steel: electric range, range hood, microwave, and dishwasher. Covered front and back porches and a two car garage. Warranty coverage is one year systems, one year workmanship, and seven year structural, plus transferable manufacturer warranties. Grand Oaks HOA dues are $180 per quarter and cover the community pool, playground, covered pavilion, and common area landscaping. The association is managed by a professional management company and a board of homeowners. No CDD. Zoned for Chiles Elementary, Fort Clarke Middle, and Buchholz High. Two miles to I-75 and Newberry Road, 2.4 miles to HCA Florida North Florida Hospital, 3.2 miles to UF. Built by a third generation local builder. Photos are of a previously completed home of the same floor plan and may show features that are not standard in this home. Contact us for the Standard Features sheet.
Property Details
Price: $449,900
Sq Ft: 1,800
($250 per
sqft)
Bedrooms: 4
Bathrooms: 2
City: Gainesville
County: Alachua
Type: Single Family
Development: Grand Oaks At Tower
Acres: 0.1700
Year Built: 2027
Listing Number: GC536220
Status Code: Active Under Contract
Taxes: $875.00
Tax Year: 2025
Garage:
2
/
Y
Furnishings: Unfurnished
Pets Allowed: Cats OK, Dogs OK
Total Recurring Fees: $60
Total Recurring Fee Frequency: 0.00
Interior Features:
Ceiling Fans(s)
Eat-in Kitchen
Living Room/Dining Room Combo
Open Floorplan
Primary Bedroom Main Floor
Solid Wood Cabinets
Split Bedroom
Thermostat
Walk-In Closet(s)
Amenities:
Clubhouse
Playground
Pool
Trail(s)
Financial Information:
Taxes: $875.00
Tax Year: 2025
Association Fee: $180.00
Association Fee Frequency: Quarterly
Exterior Features:
Sidewalk
Equipment:
Dishwasher
Disposal
Electric Water Heater
Exhaust Fan
Microwave
Range
Range Hood
School Information:
Elementary School: Lawton M. Chiles Elementary School-Al
Middle School: Kanapaha Middle School-Al
Junior High: Kanapaha Middle School-Al
High School: F. W. Buchholz High School-Al
Additional Information:
Building Description: Contemporary, Craftsman
MLS Area: 32607 - Gainesville
Total Square Footage: 2,668
Price per Square Feet: $249.94
Total Floors: 1
Water: Public
Construction: Hardi Plank Type, Frame
Date Listed: 2025-12-30 00:00:00
Furnished: Unfurnished
Windows: Double Pane Windows, Insulated Windows, Low-Emissivity Windows
Parking: Driveway, Garage Door Opener
Garage Description: Y
Garage Spaces: 2
Attached Garage: Y
Flooring: Ceramic Tile, Tile
Roof: Shingle
Heating: Central, Electric, Exhaust Fan
Cooling: Central Air
Security: Smoke Detector(S)
Laundry: Electric Dryer Hookup, Inside, Laundry Room, Washer Hookup
Pets: Cats Ok, Dogs Ok
Sewer: Public Sewer
Lot Desc.: Cleared, City Limits, Level, Sidewalk, Paved
Parcel ID: 06677-030-224
Amenities: Clubhouse, Playground, Pool, Trail(S)
Map of 1132 67Th Way Sw, Gainesville, FL 32607
Listing Courtesy Of: Watson Realty Corp
jleverette@watsonrealtycorp.com