11316 Spoonbill Flock Way, San Antonio, FL 33576
For Sale $414,990




Request Club Info by Email
Calculate Your Payment
Like this listing?
Contact the Listing Agent directly:
Listing Agent: Victoria Pagan
Agent Phone:
813-808-2444
Agent Email:
verityrealestategroup@gmail.com
Share Property
Save Property
View Virtual Tour
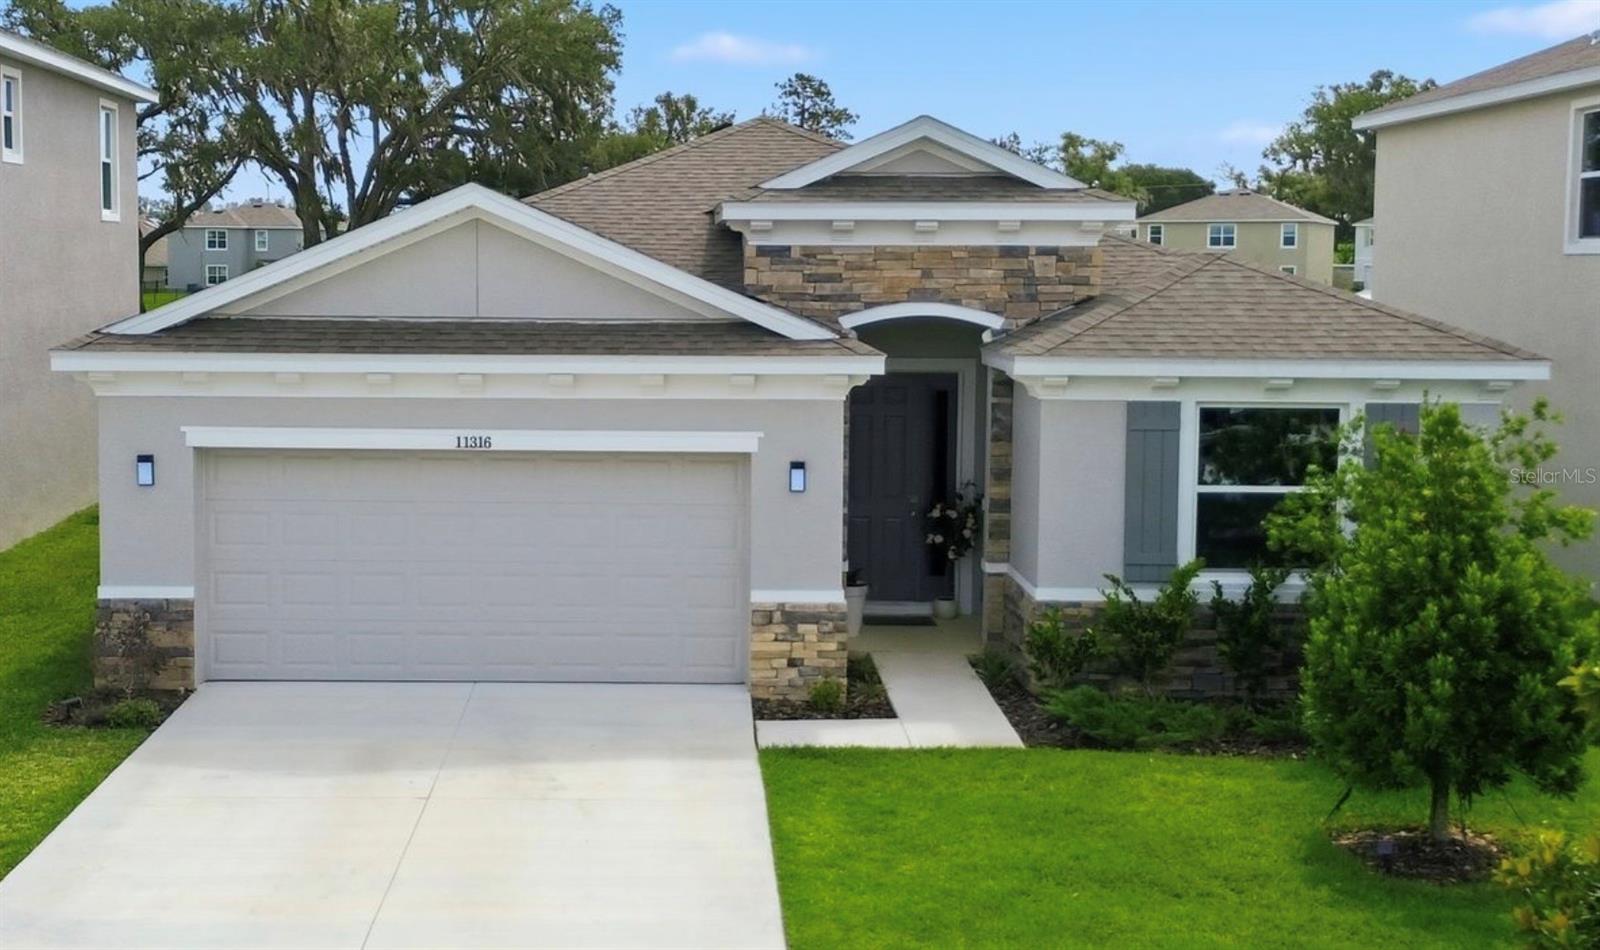
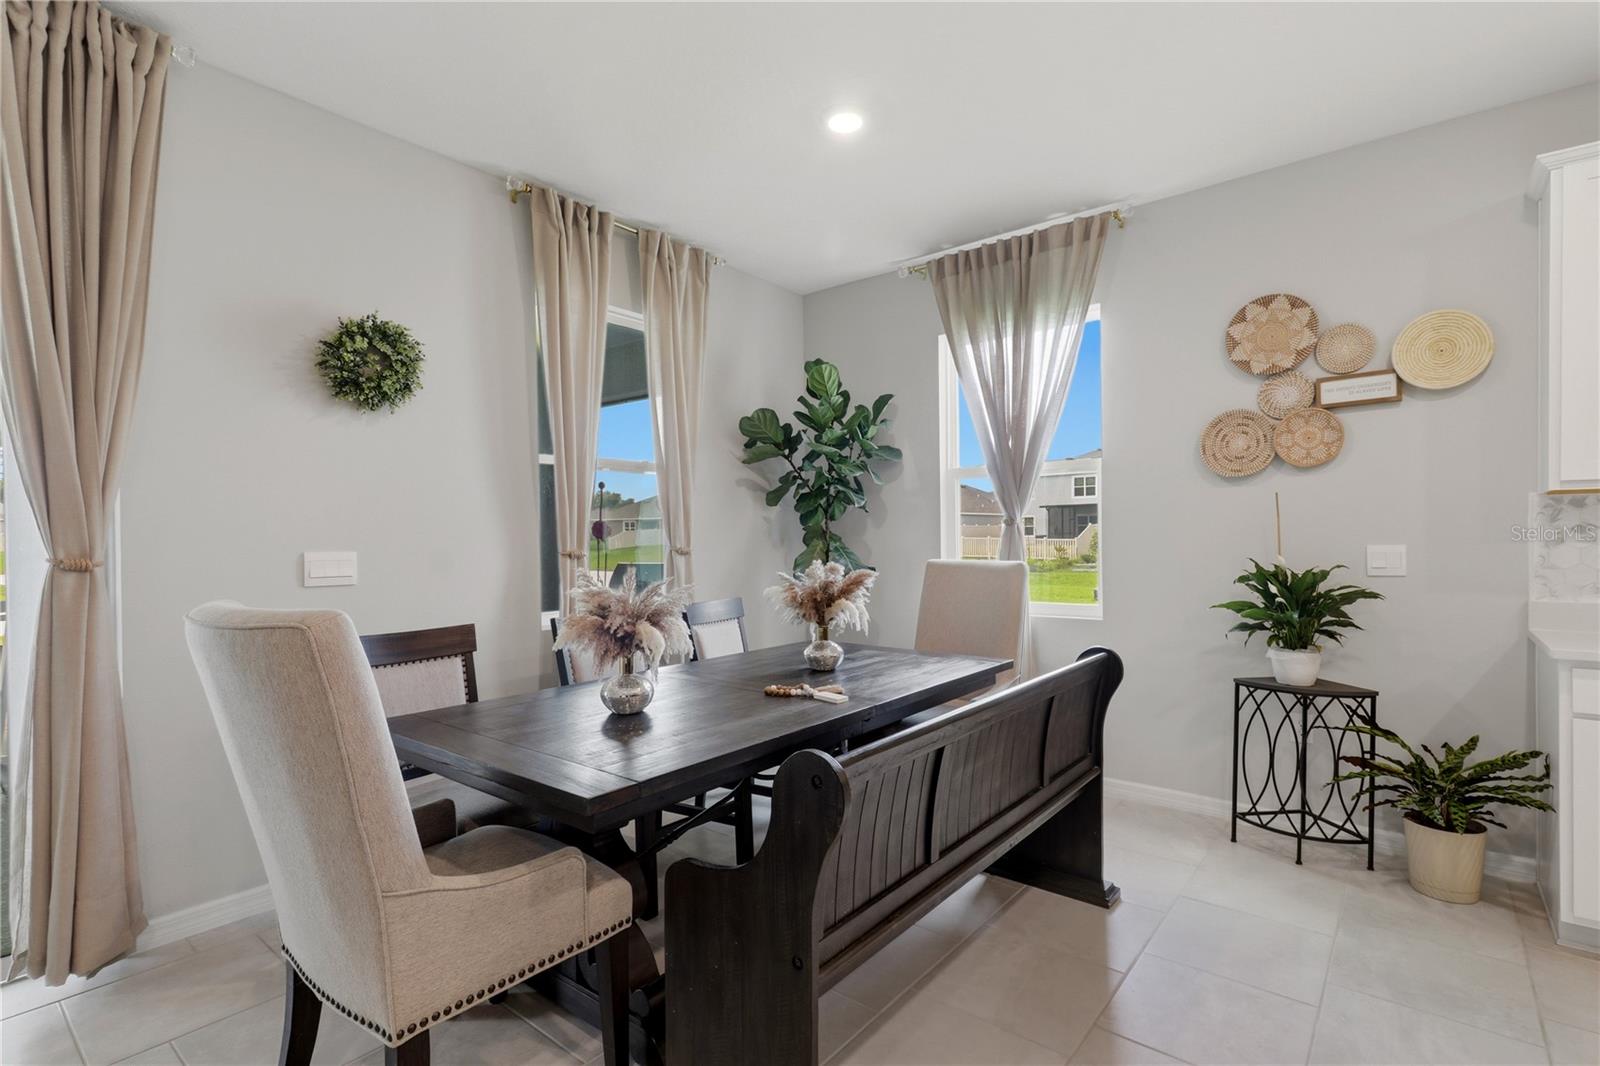
Resort-Style Living Without the Wait! Welcome to this beautifully 2024-built home in the highly sought-after Mirada community, where modern comfort meets an exceptional Florida lifestyle. From the moment you arrive, you'll appreciate the thoughtfully designed one-story floor plan and move-in-ready presentation. This home offers the advantages of newer construction without the wait or construction process. Smart-home features, a two-car garage, modern finishes, and tasteful furnishings make it easy to settle in and start enjoying the Mirada lifestyle immediately. The heart of the home is the spacious kitchen, featuring quartz countertops, abundant cabinetry a large island and an open-concept design that flows effortlessly into the dining and living areas—perfect for everyday living and entertaining. The private primary suite offers a relaxing retreat, while three additional bedrooms provide flexibility for guests, a home office, or hobbies. Step outside to the extended screened-in porch, perfect for comfortable outdoor living and overlooking a peaceful pond. It's an ideal setting for morning coffee, afternoon relaxation, or entertaining. And then there's the community. Mirada residents enjoy an incredible array of resort-style amenities, highlighted by the spectacular 15-acre lagoon, along with trails, playgrounds and more. The community also features ULTRAFi, providing high-speed internet throughout the community. Cable and internet are included, adding even more value and convenience. Whether you're looking for a full-time Florida residence, a move-in-ready retreat, or a home that combines modern living with an amenity-rich community, this home offers an exceptional opportunity to experience everything Mirada has to showcase. Come see why this isn't simply a new home—it's a Florida lifestyle ready to enjoy.
Eat-in Kitchen
Open Floorplan
Primary Bedroom Main Floor
Smart Home
Solid Wood Cabinets
Stone Counters
Thermostat
Tray Ceiling(s)
Walk-In Closet(s)
Cable TV
Maintenance
Other
Trail(s)
Taxes: $2,986.41
Tax Year: 2025
Association Fee: $83.00
Association Fee: $271.09
Association Fee Frequency: Monthly
Association Fee Frequency: Quarterly
Lighting
Sidewalk
Built-In Oven
Dishwasher
Disposal
Electric Water Heater
Microwave
Range
Refrigerator
Trees/Woods
Water
MLS Area: 33576 - San Antonio
Total Square Footage: 3,105
Price per Square Feet: $204.93
Total Floors: 1
Water: Public
Construction: Block, Concrete, Stucco
Date Listed: 2026-06-09 00:00:00
Furnished: Unfurnished
Parking: Common, Driveway
Garage Spaces: 2
Flooring: Carpet, Tile
Roof: Shingle
Heating: Central, Electric
Cooling: Central Air
Laundry: Electric Dryer Hookup, Inside, Laundry Room, Washer Hookup
Pets: Yes
Sewer: Public Sewer
Lot Desc.: Sidewalk, Paved
Parcel ID: 20-25-11-020.0-
Amenities: Cable Tv, Maintenance, Other, Trail(S)
Listing Courtesy Of: Verity Real Estate Group Llc
verityrealestategroup@gmail.com
Resort-Style Living Without the Wait! Welcome to this beautifully 2024-built home in the highly sought-after Mirada community, where modern comfort meets an exceptional Florida lifestyle. From the moment you arrive, you'll appreciate the thoughtfully designed one-story floor plan and move-in-ready presentation. This home offers the advantages of newer construction without the wait or construction process. Smart-home features, a two-car garage, modern finishes, and tasteful furnishings make it easy to settle in and start enjoying the Mirada lifestyle immediately. The heart of the home is the spacious kitchen, featuring quartz countertops, abundant cabinetry a large island and an open-concept design that flows effortlessly into the dining and living areas—perfect for everyday living and entertaining. The private primary suite offers a relaxing retreat, while three additional bedrooms provide flexibility for guests, a home office, or hobbies. Step outside to the extended screened-in porch, perfect for comfortable outdoor living and overlooking a peaceful pond. It's an ideal setting for morning coffee, afternoon relaxation, or entertaining. And then there's the community. Mirada residents enjoy an incredible array of resort-style amenities, highlighted by the spectacular 15-acre lagoon, along with trails, playgrounds and more. The community also features ULTRAFi, providing high-speed internet throughout the community. Cable and internet are included, adding even more value and convenience. Whether you're looking for a full-time Florida residence, a move-in-ready retreat, or a home that combines modern living with an amenity-rich community, this home offers an exceptional opportunity to experience everything Mirada has to showcase. Come see why this isn't simply a new home—it's a Florida lifestyle ready to enjoy.
Property Details
Price: $414,990
Sq Ft: 2,025
($205 per
sqft)
Bedrooms: 4
Bathrooms: 2
Partial Baths: 1
City: San Antonio
County: Pasco
Type: Single Family
Development: Mirada Parcel 4 Phase 1
Acres: 0.1400
Virtual Tour/Floorplan: View
Year Built: 2024
Listing Number: TB8517214
Status Code: A-Active
Taxes: $2,986.41
Tax Year: 2025
Garage:
2
Furnishings: Unfurnished
Pets Allowed: Yes
Total Recurring Fees: $173
Total Recurring Fee Frequency: 0.00
Interior Features:
Eat-in Kitchen
Open Floorplan
Primary Bedroom Main Floor
Smart Home
Solid Wood Cabinets
Stone Counters
Thermostat
Tray Ceiling(s)
Walk-In Closet(s)
Amenities:
Cable TV
Maintenance
Other
Trail(s)
Financial Information:
Taxes: $2,986.41
Tax Year: 2025
Association Fee: $83.00
Association Fee: $271.09
Association Fee Frequency: Monthly
Association Fee Frequency: Quarterly
Exterior Features:
Lighting
Sidewalk
Equipment:
Built-In Oven
Dishwasher
Disposal
Electric Water Heater
Microwave
Range
Refrigerator
View:
Trees/Woods
Water
Additional Information:
MLS Area: 33576 - San Antonio
Total Square Footage: 3,105
Price per Square Feet: $204.93
Total Floors: 1
Water: Public
Construction: Block, Concrete, Stucco
Date Listed: 2026-06-09 00:00:00
Furnished: Unfurnished
Parking: Common, Driveway
Garage Spaces: 2
Flooring: Carpet, Tile
Roof: Shingle
Heating: Central, Electric
Cooling: Central Air
Laundry: Electric Dryer Hookup, Inside, Laundry Room, Washer Hookup
Pets: Yes
Sewer: Public Sewer
Lot Desc.: Sidewalk, Paved
Parcel ID: 20-25-11-020.0-
Amenities: Cable Tv, Maintenance, Other, Trail(S)
Map of 11316 Spoonbill Flock Way, San Antonio, FL 33576
Listing Courtesy Of: Verity Real Estate Group Llc
verityrealestategroup@gmail.com